
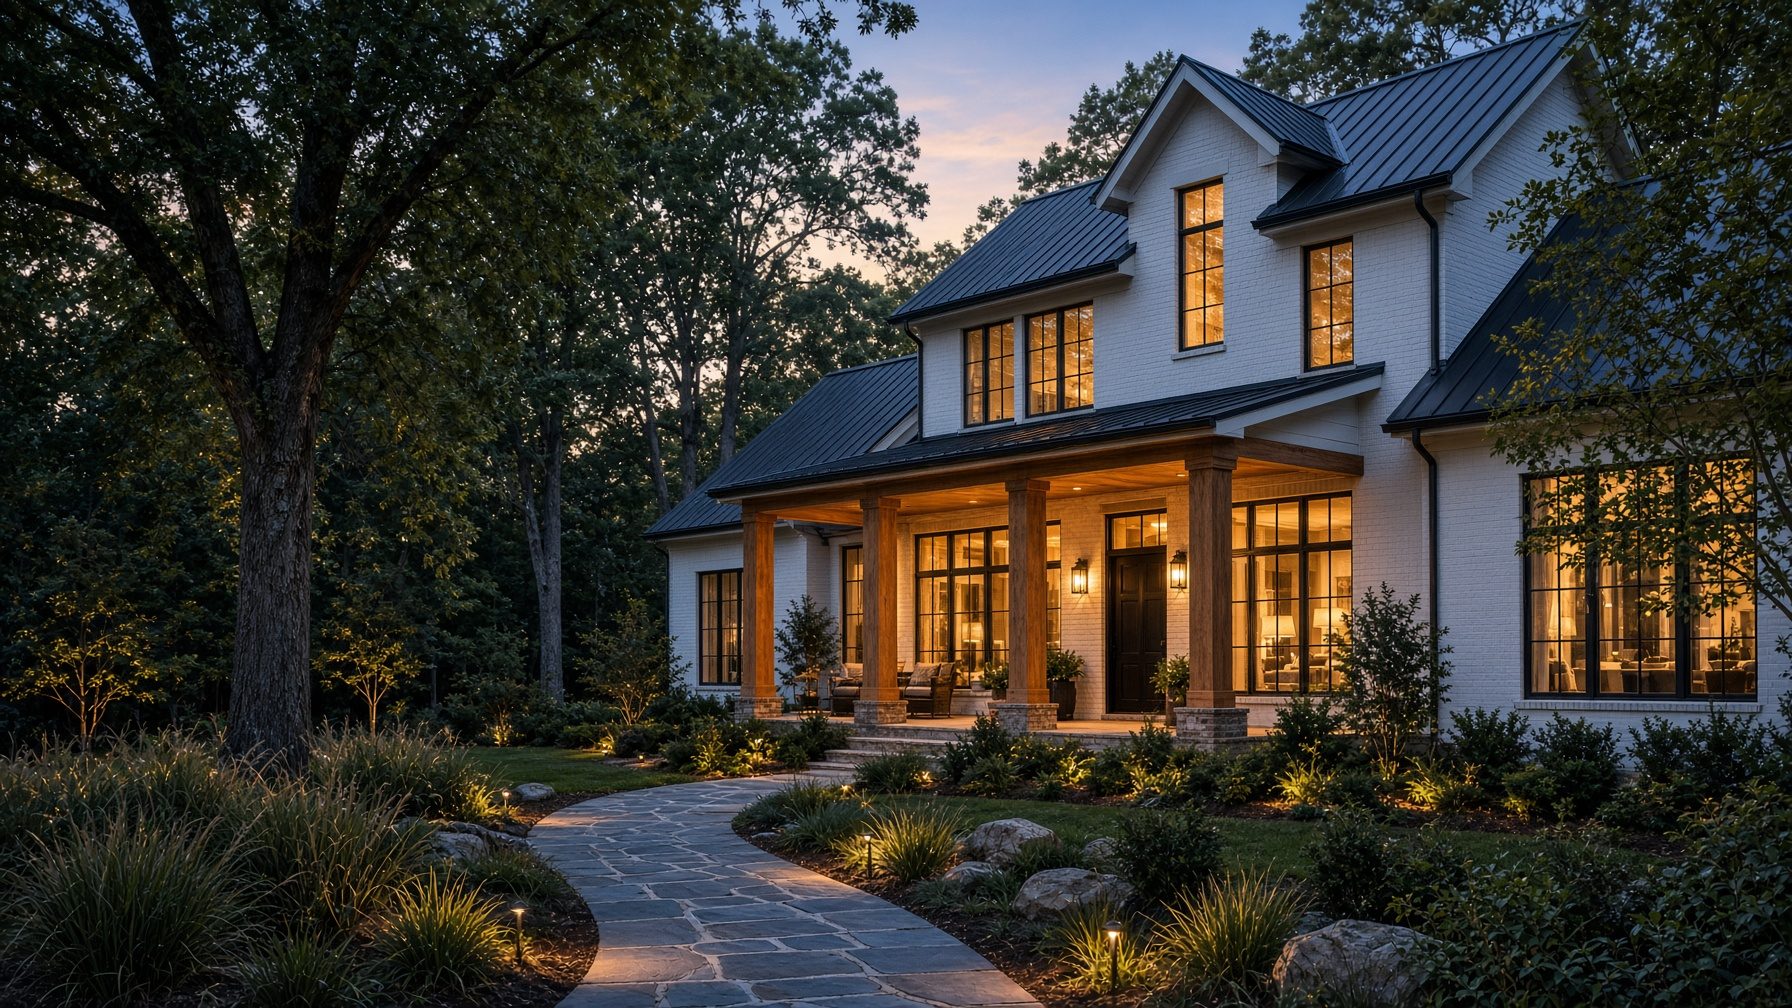
Custom home builder · Greenville & Spartanburg, South Carolina
The home that fits your life.
We design and build custom homes in Greater Greenville and Spartanburg around how you want to live — from the mid $600s to well beyond.
Start here · 01
I have land
We start with a site walk — soils, setbacks, trees, light, and how the home should be positioned.
Start here · 02
I want a homesite
Five inventory homes currently under construction. Eleven homesites — you pick yours, we design and build your home.
Start here · 03
I have a plan
Bring a sketch, a Pinterest board, or a set of drawings. We will tell you what it actually costs to build.
Start here · 04
I am still deciding
Start in the Trade-Off Studio. Custom is a sequence of choices, not a catalog.
Now offering
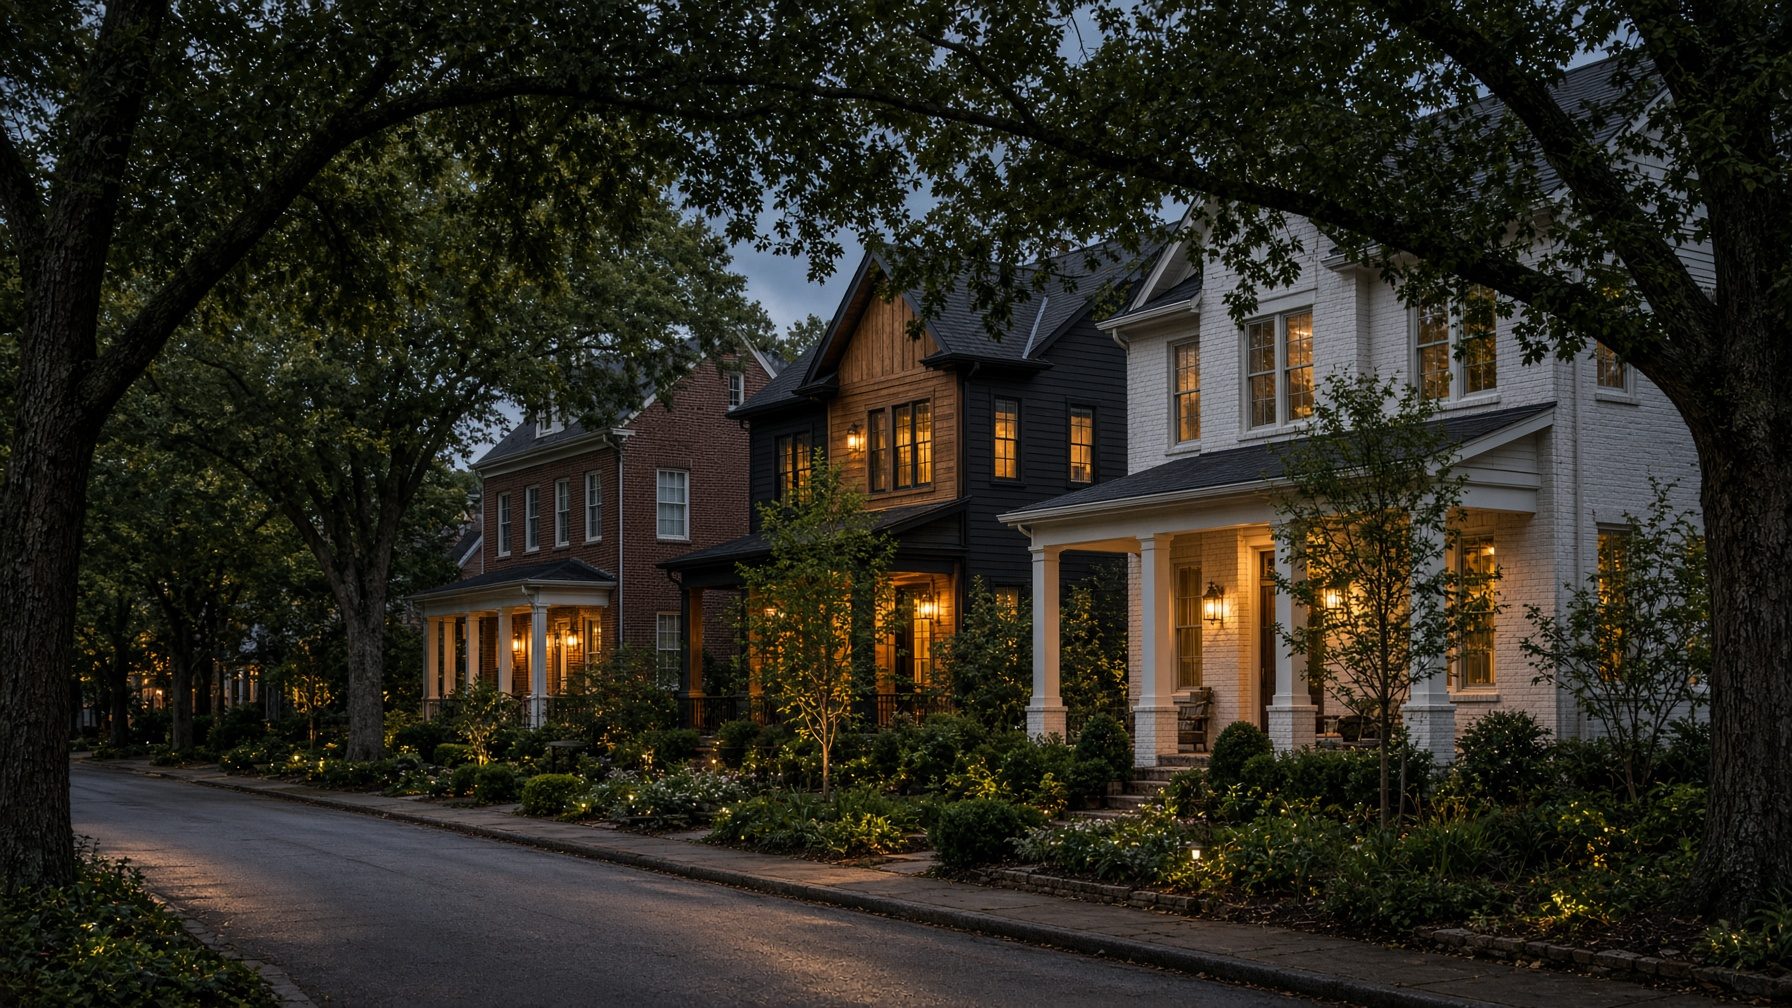
The Enclave Off Mills
Five inventory homes currently under construction. Eleven homesites — you pick yours, we design and build your home. Starting in the high $900s. Three minutes to Fluor Field. Four minutes to downtown Greenville.
- Inventory
- 5
- Custom
- 11
- From
- High $900s
- Downtown
- 4 min
Now building
Homes under construction. Not just a rendering library.
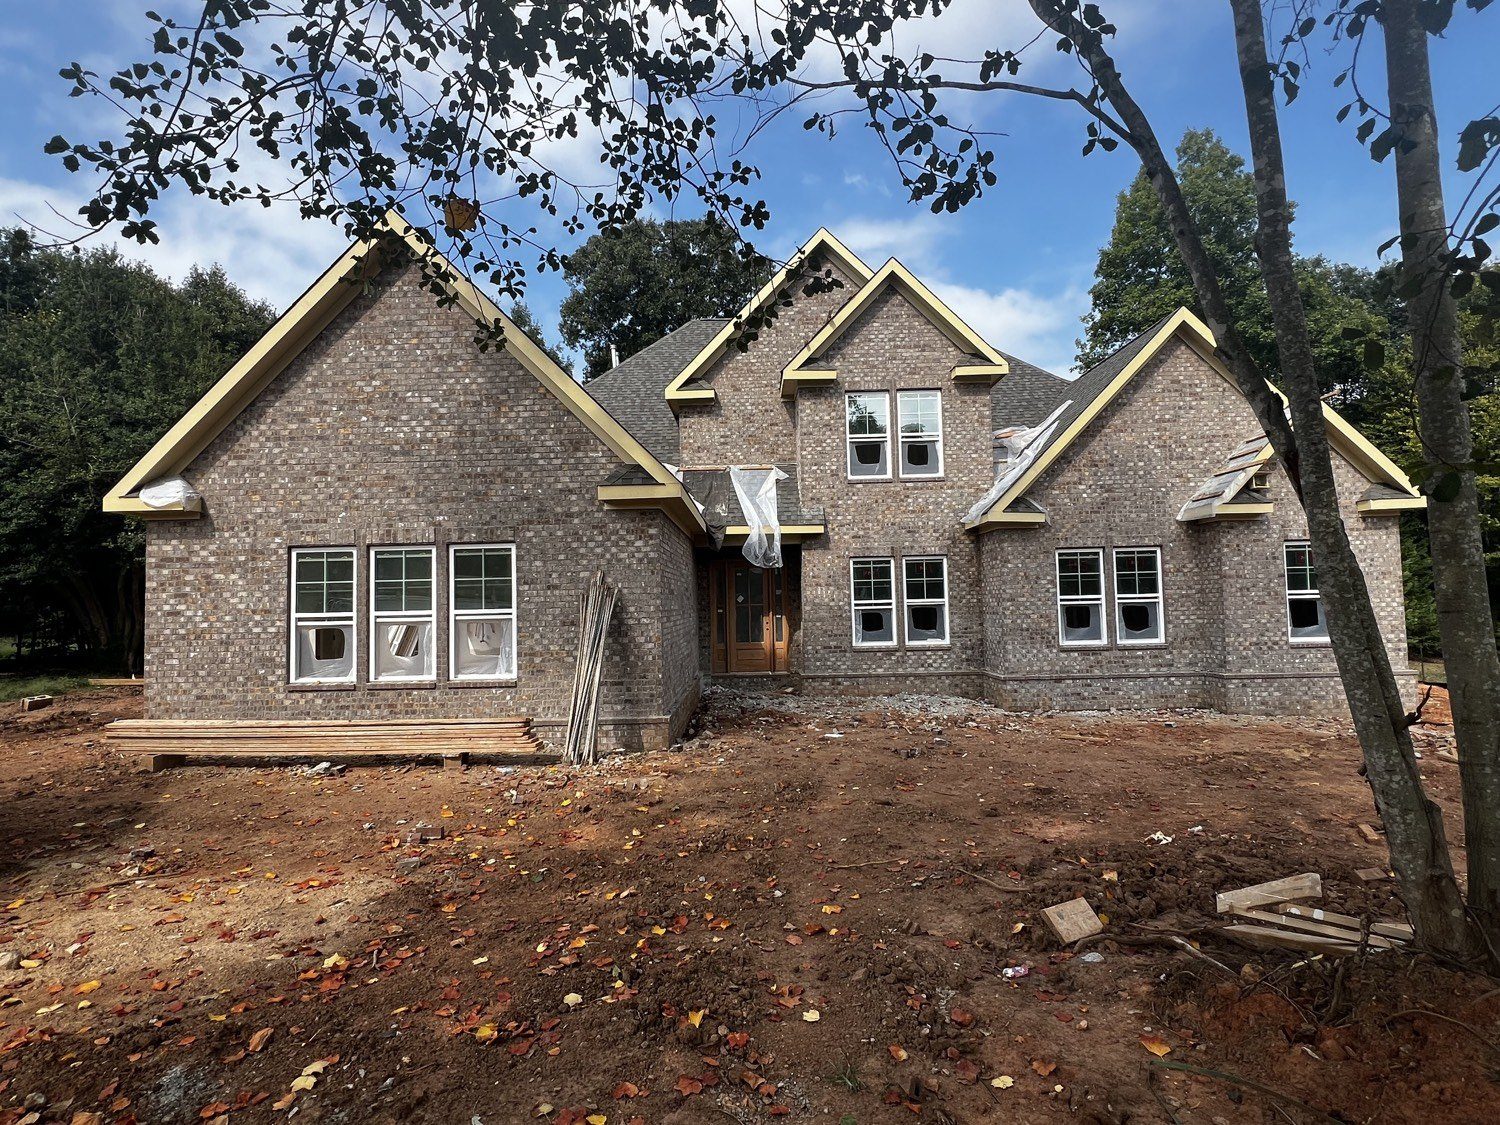
Duncan
The Hampton
119 Beacon Hill Road · paint and cabinets in
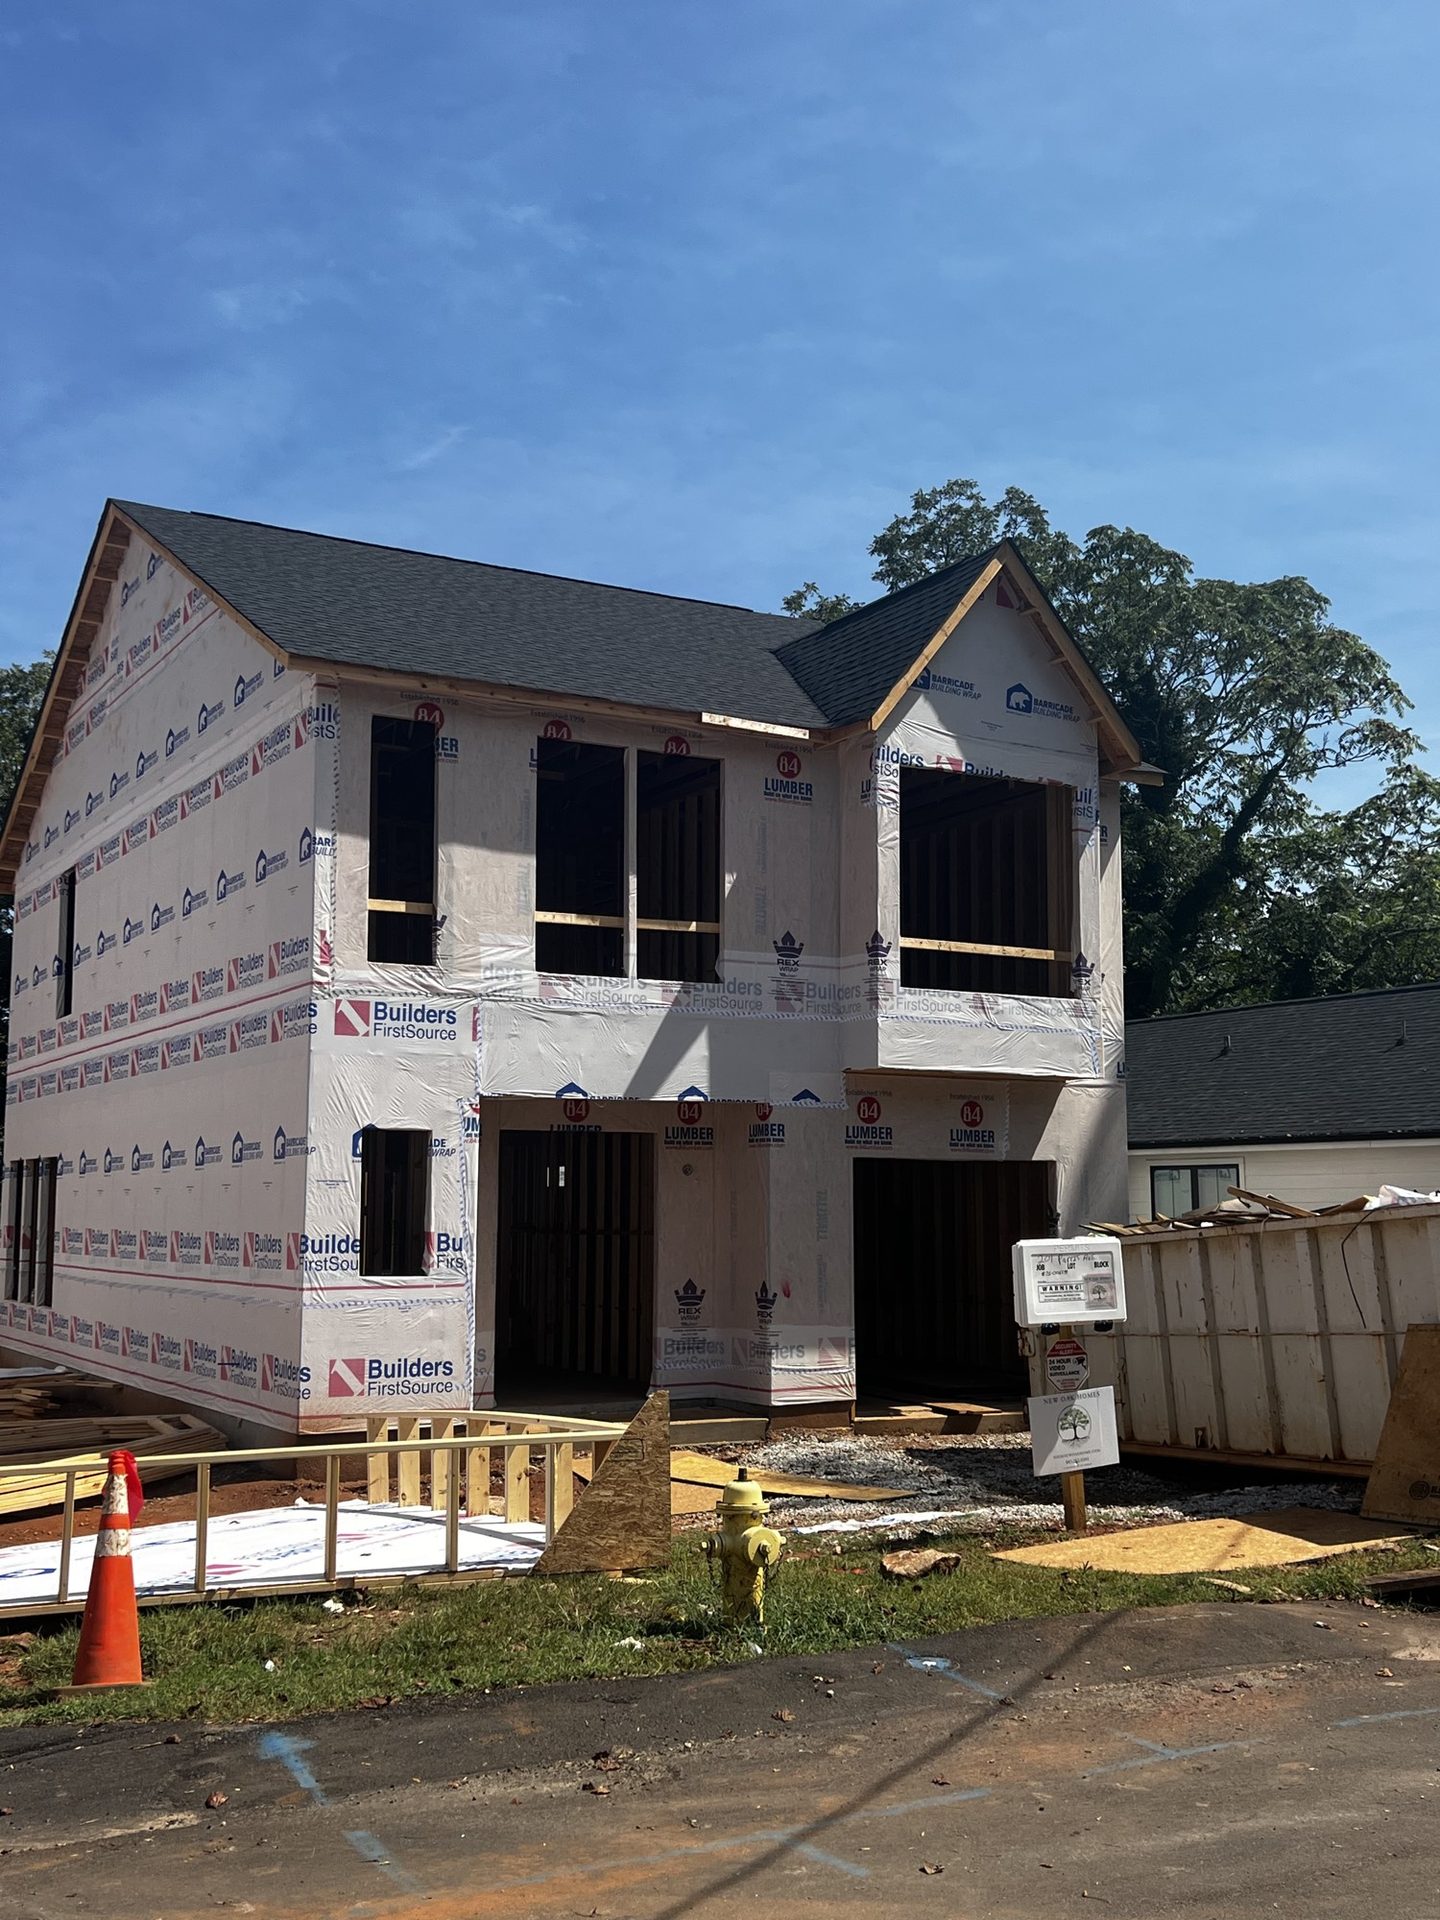
The Enclave
201 Parris
The Piedmont · mechanicals now
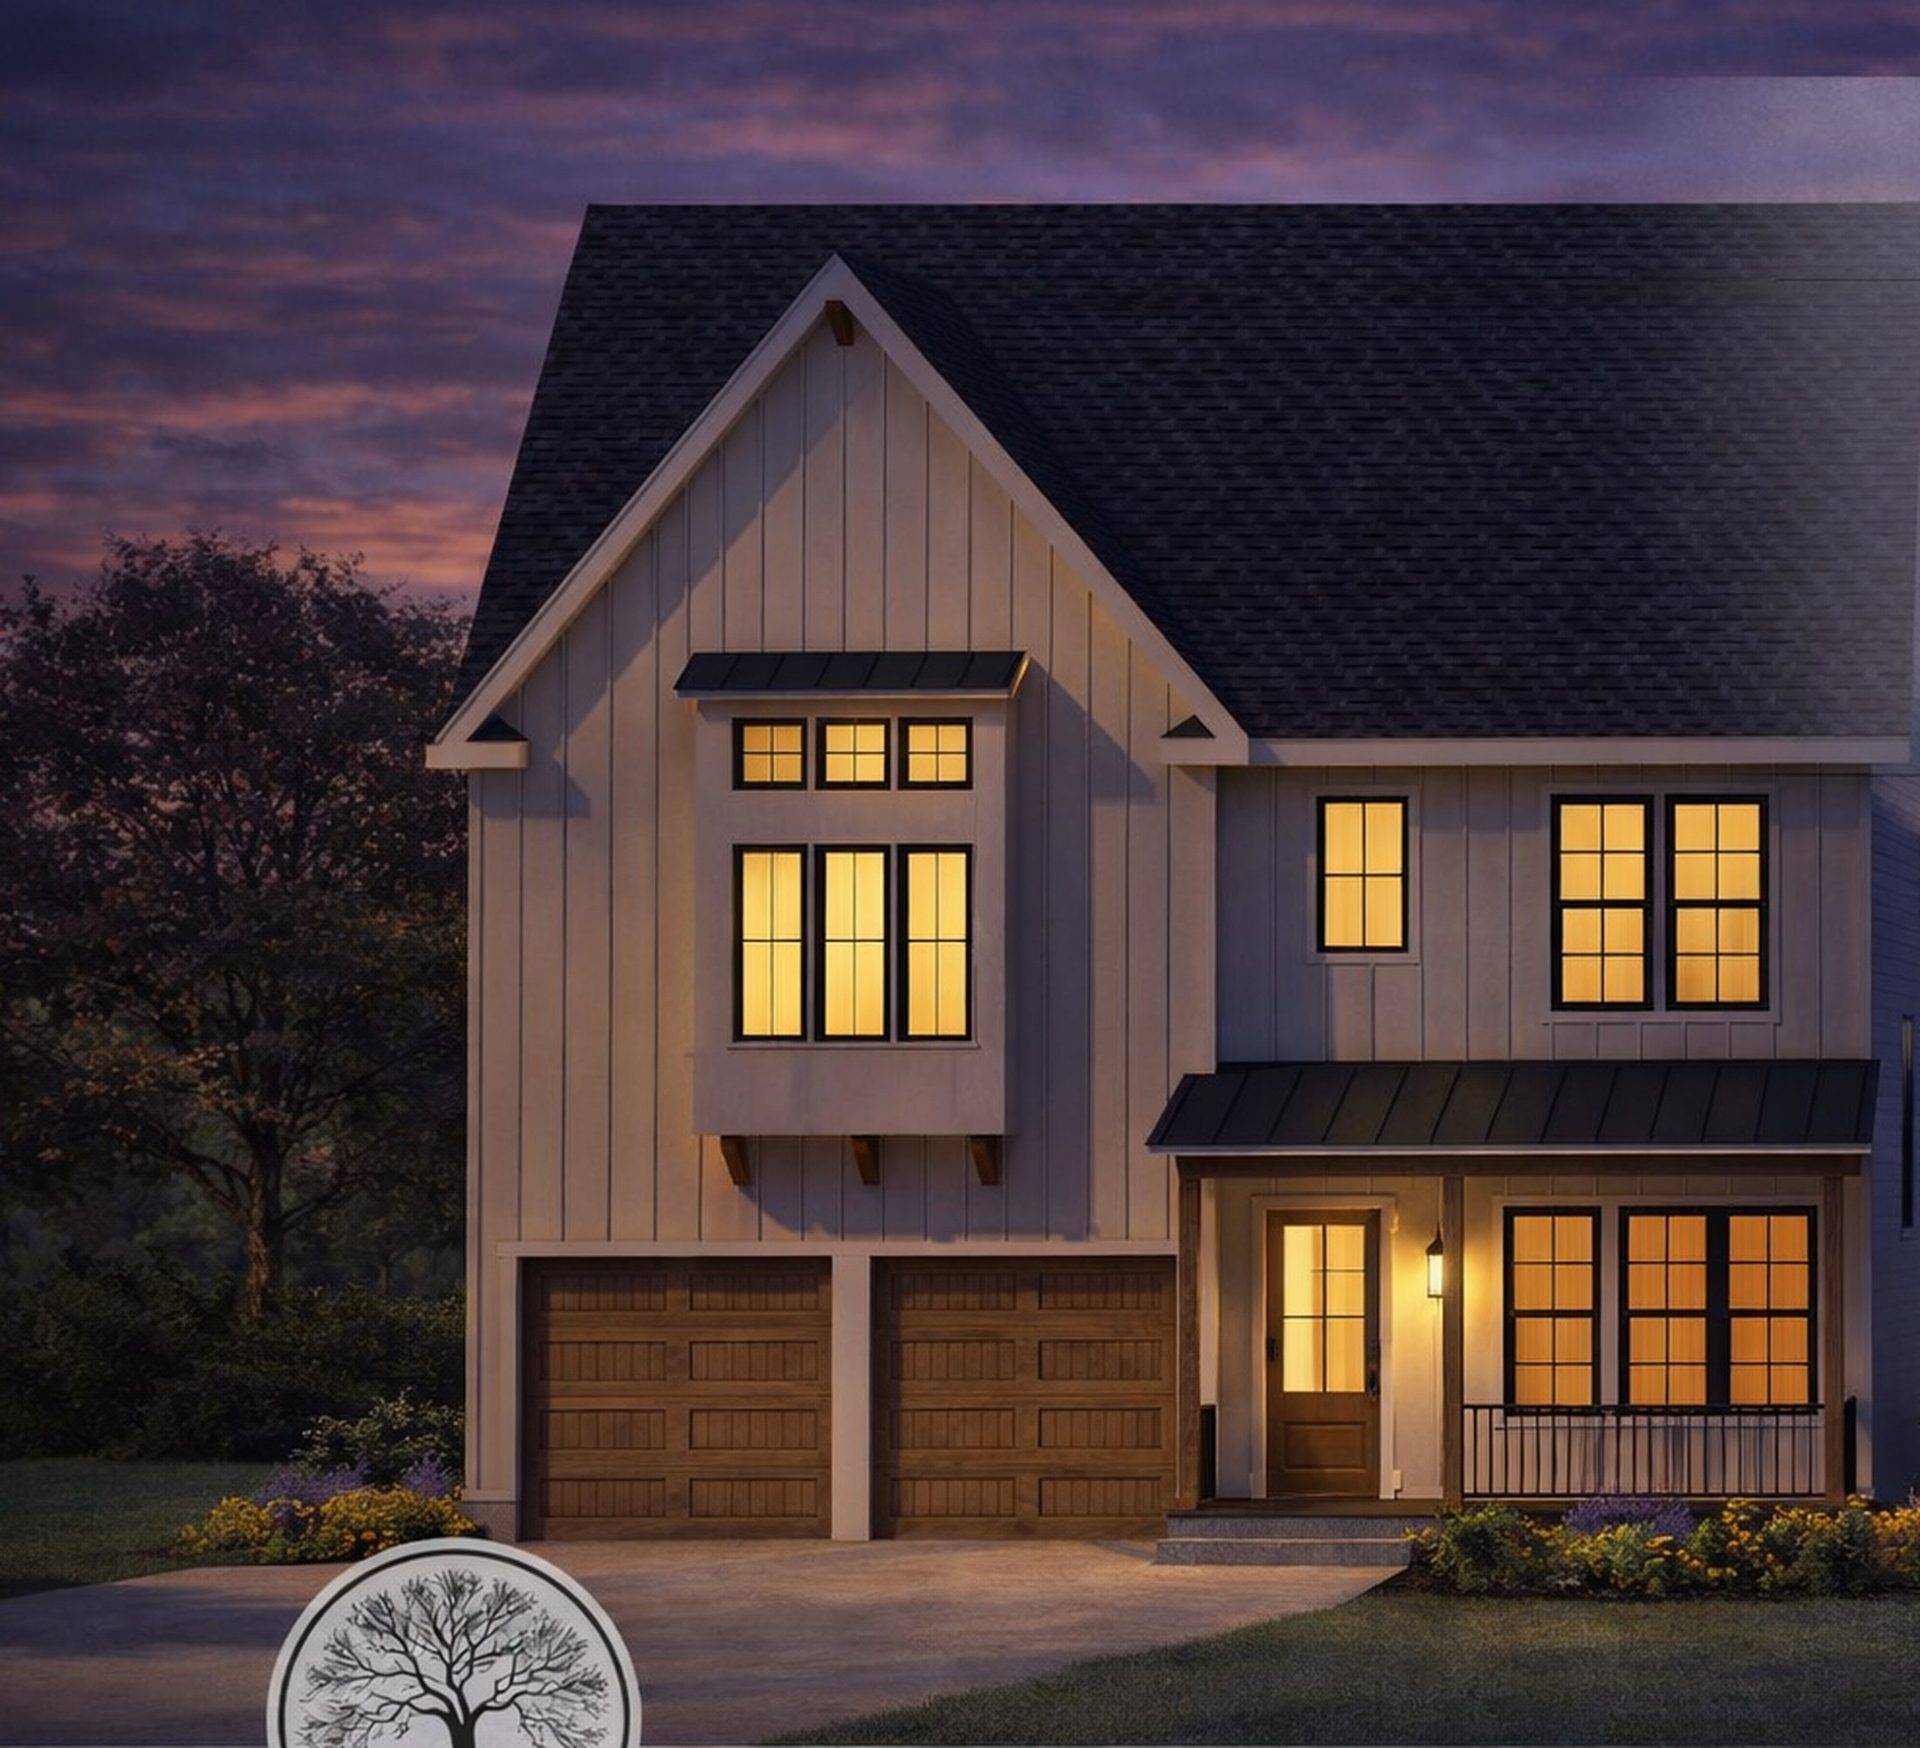
The Enclave
205 Parris
The Vista · foundation pad Tuesday
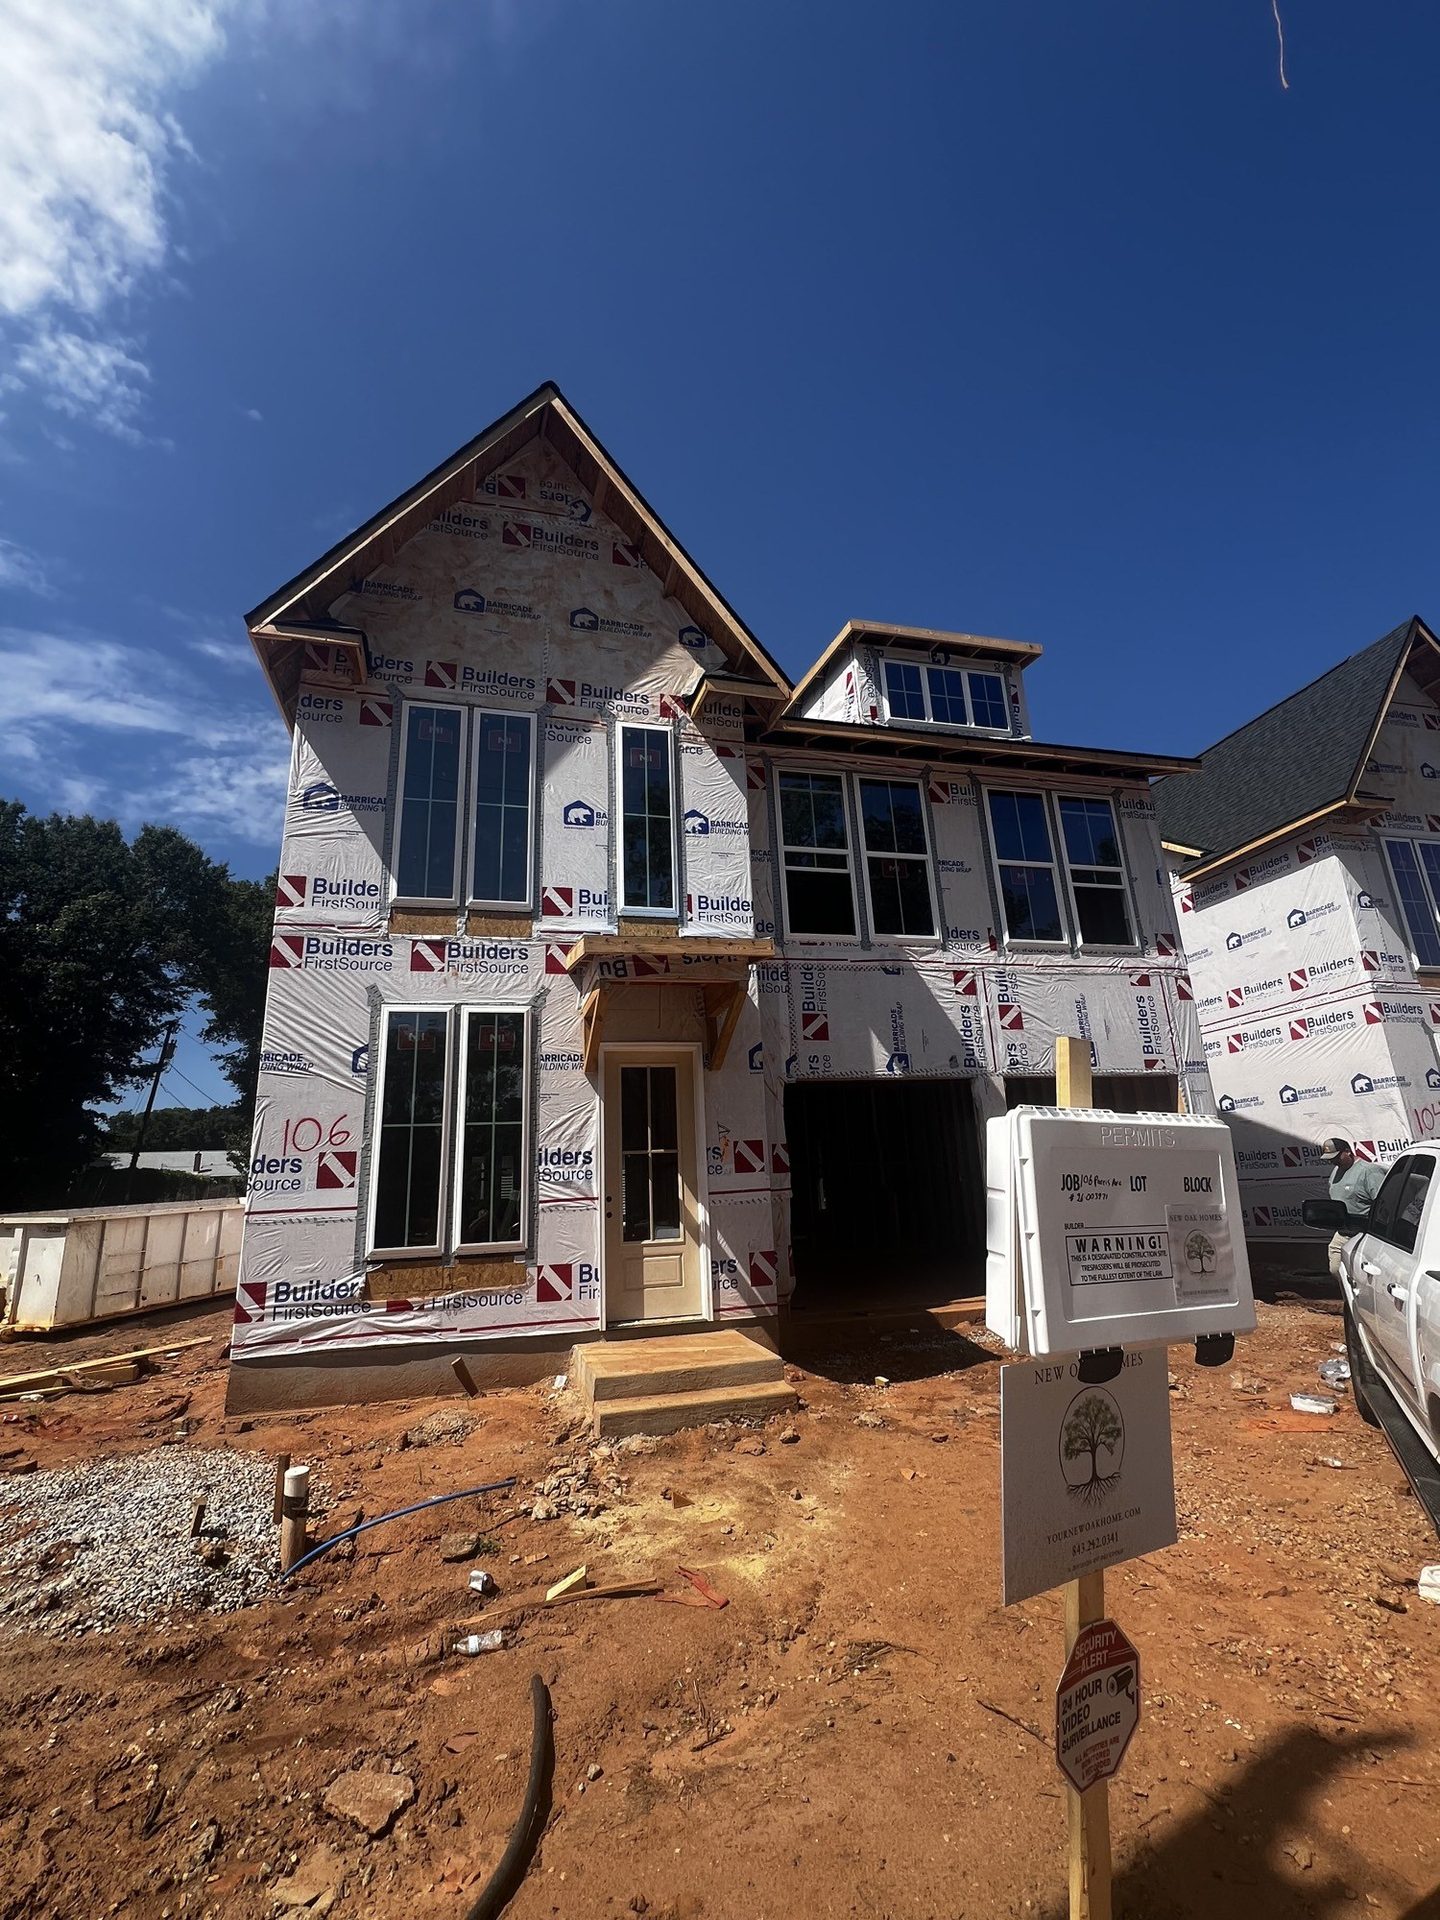
The Enclave
106 Parris
Elevation A · drywall this week
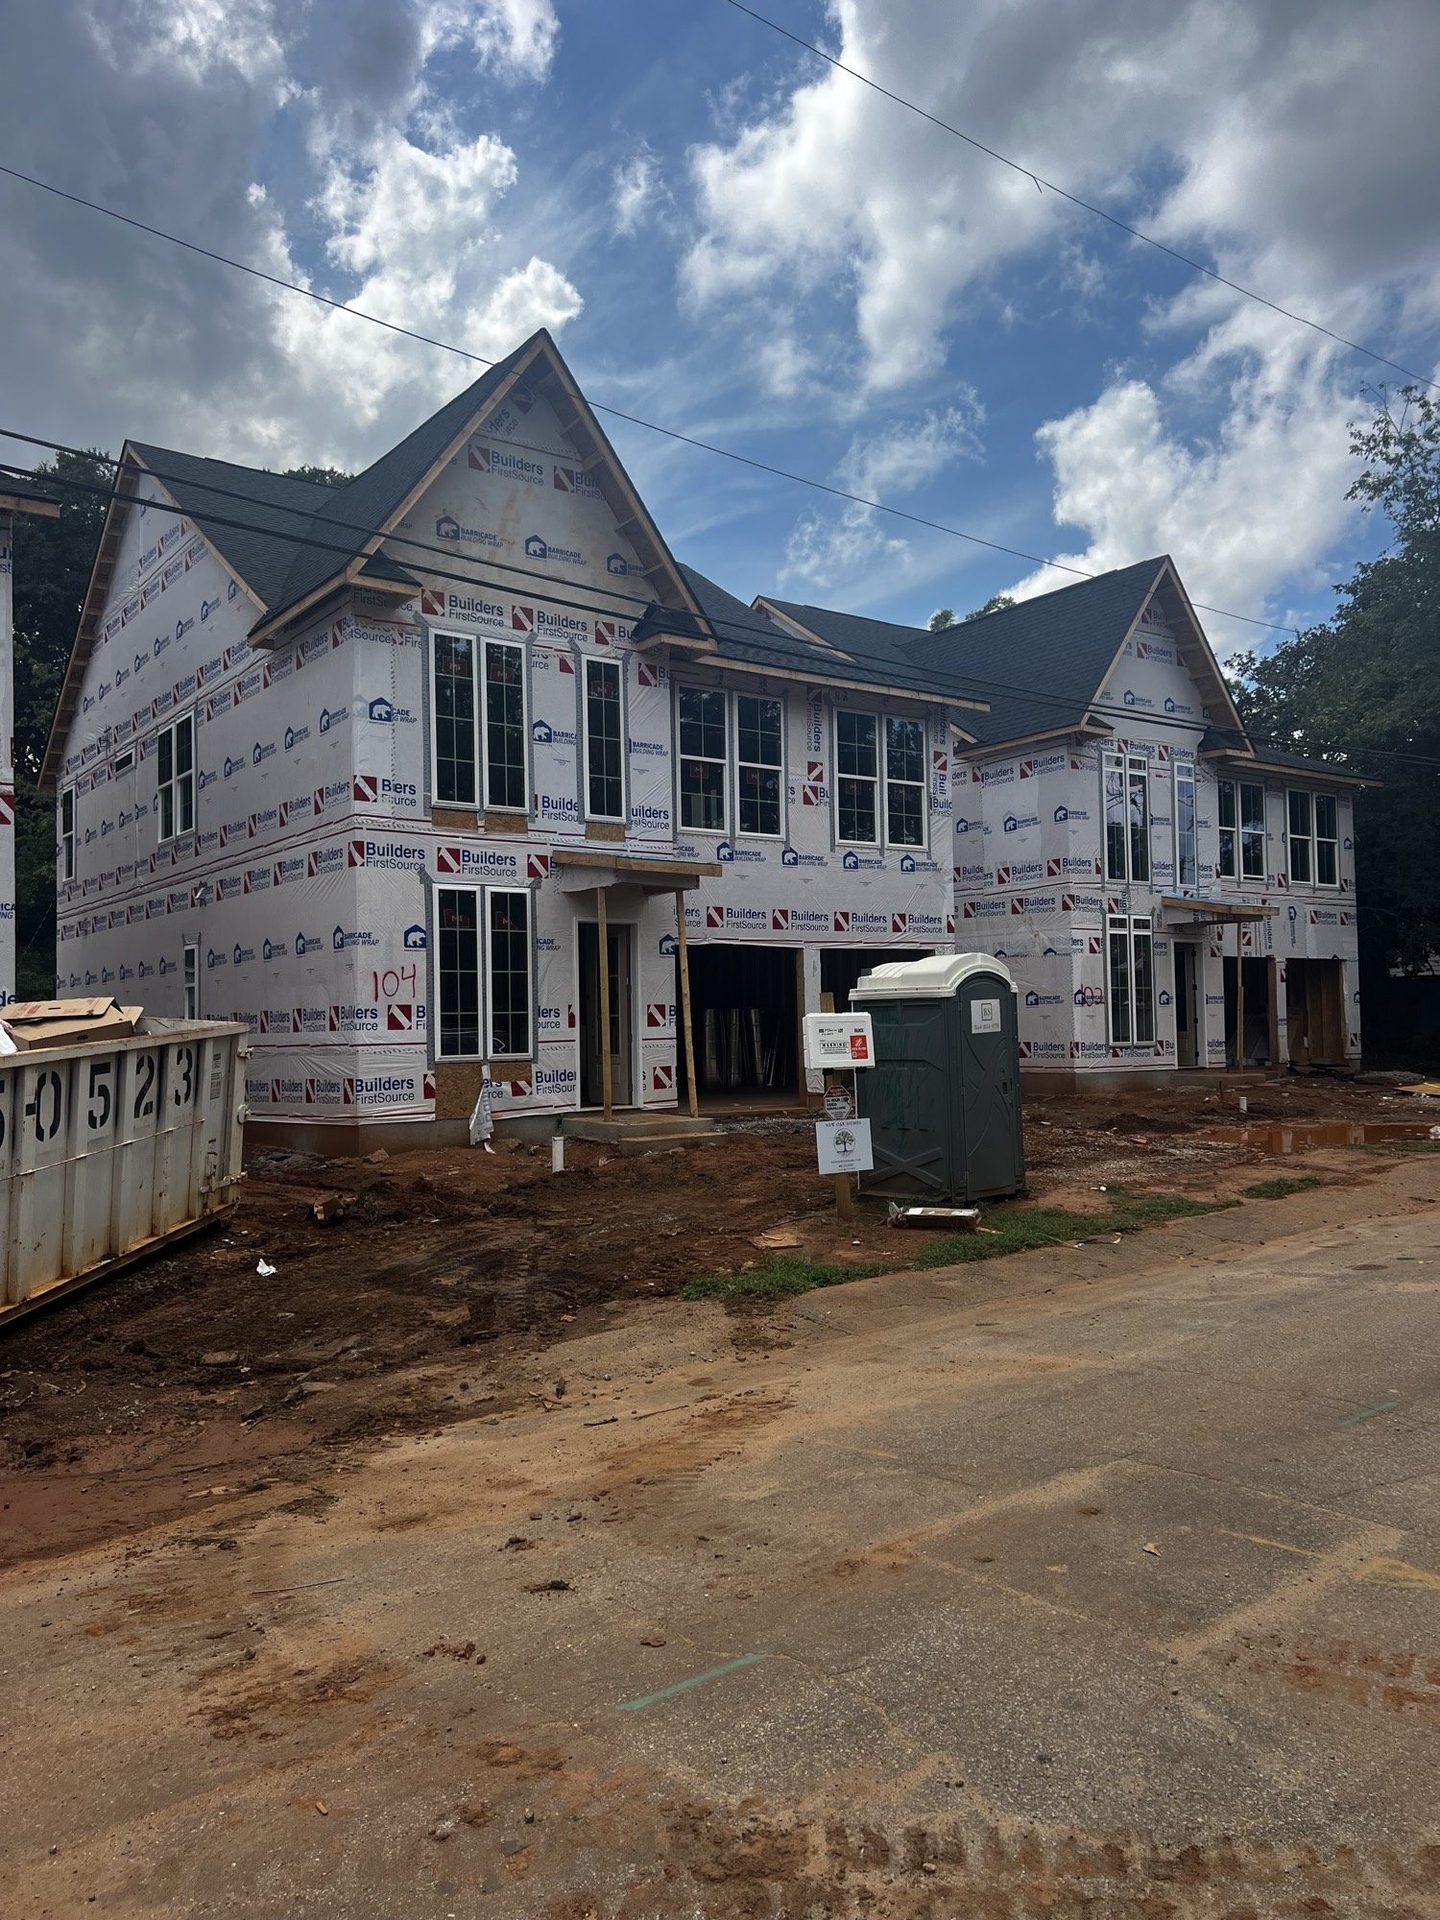
The Enclave
104 Parris
Elevation B · drywall this week
The Enclave
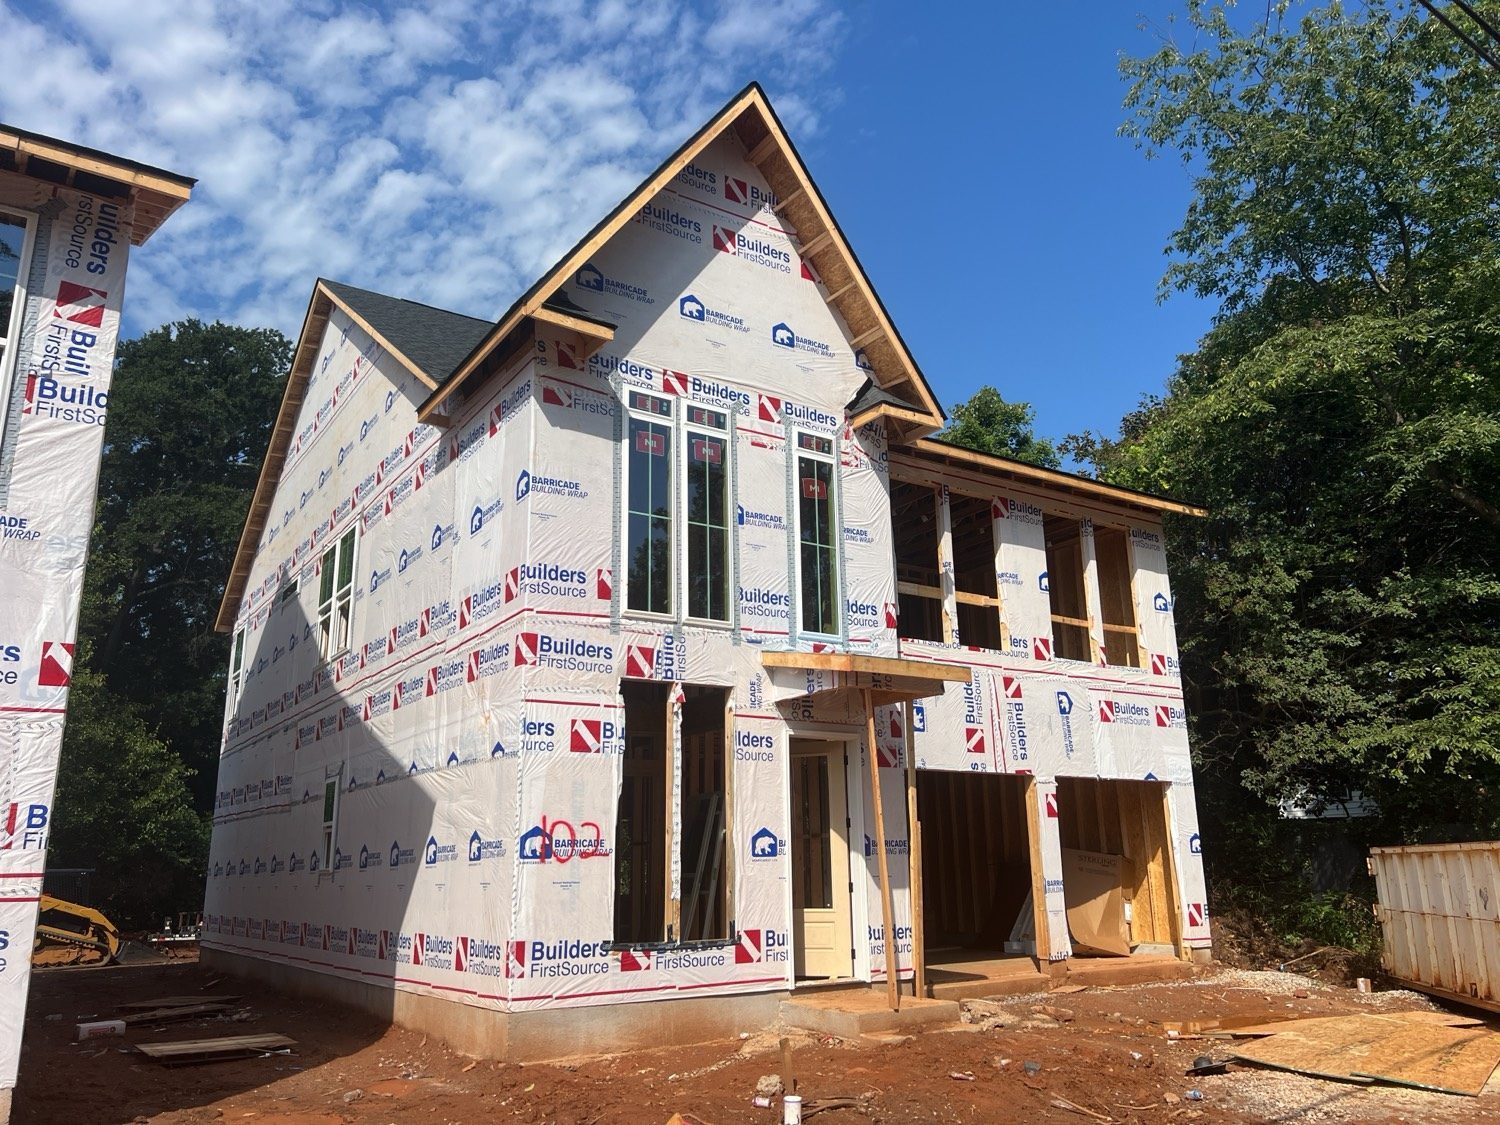
102 Parris
Elevation C · drywall this week
Redefining Custom
Custom is not reserved for the ultra-wealthy.
We design to the budget. Custom homes from the mid $600s and signature estates well into the millions. Same process. Same principal. The choices change. The standard does not.
Read the approachCollections
Houses with names, not numbers
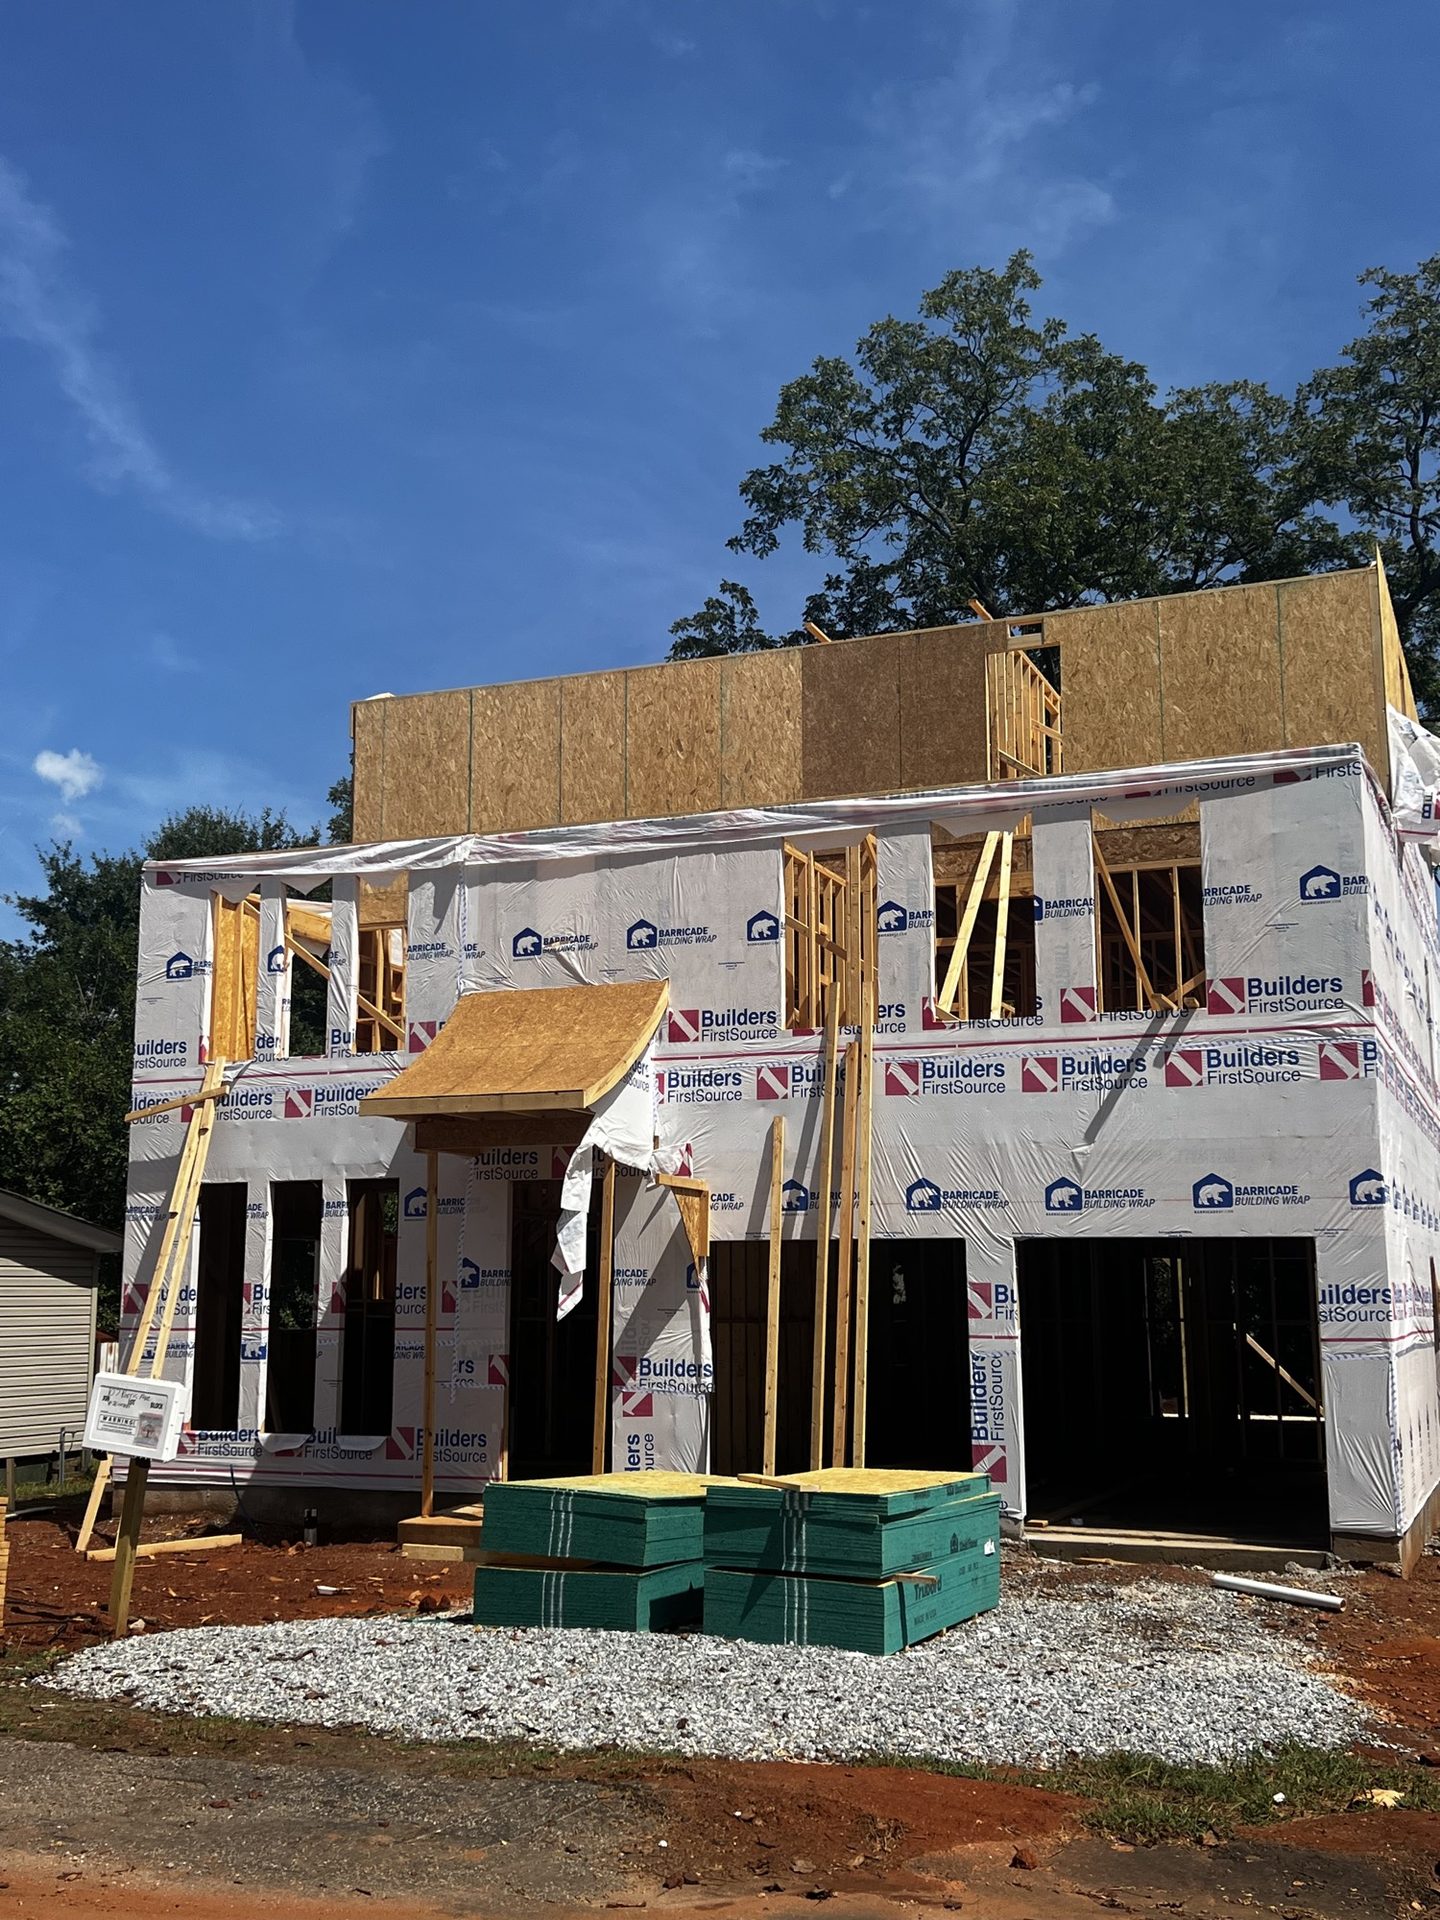
The Haven
107 Parris Avenue · The Enclave Off Mills · Greenville
Sold custom build
4,735 sf · 5 bd
The Hampton
119 Beacon Hill Road · Duncan, SC
Paint and cabinets in
3,432 sf · 4 bd
The Piedmont
201 Parris Avenue · The Enclave Off Mills · Greenville
Mechanicals now
2,804 sf · 4 bd
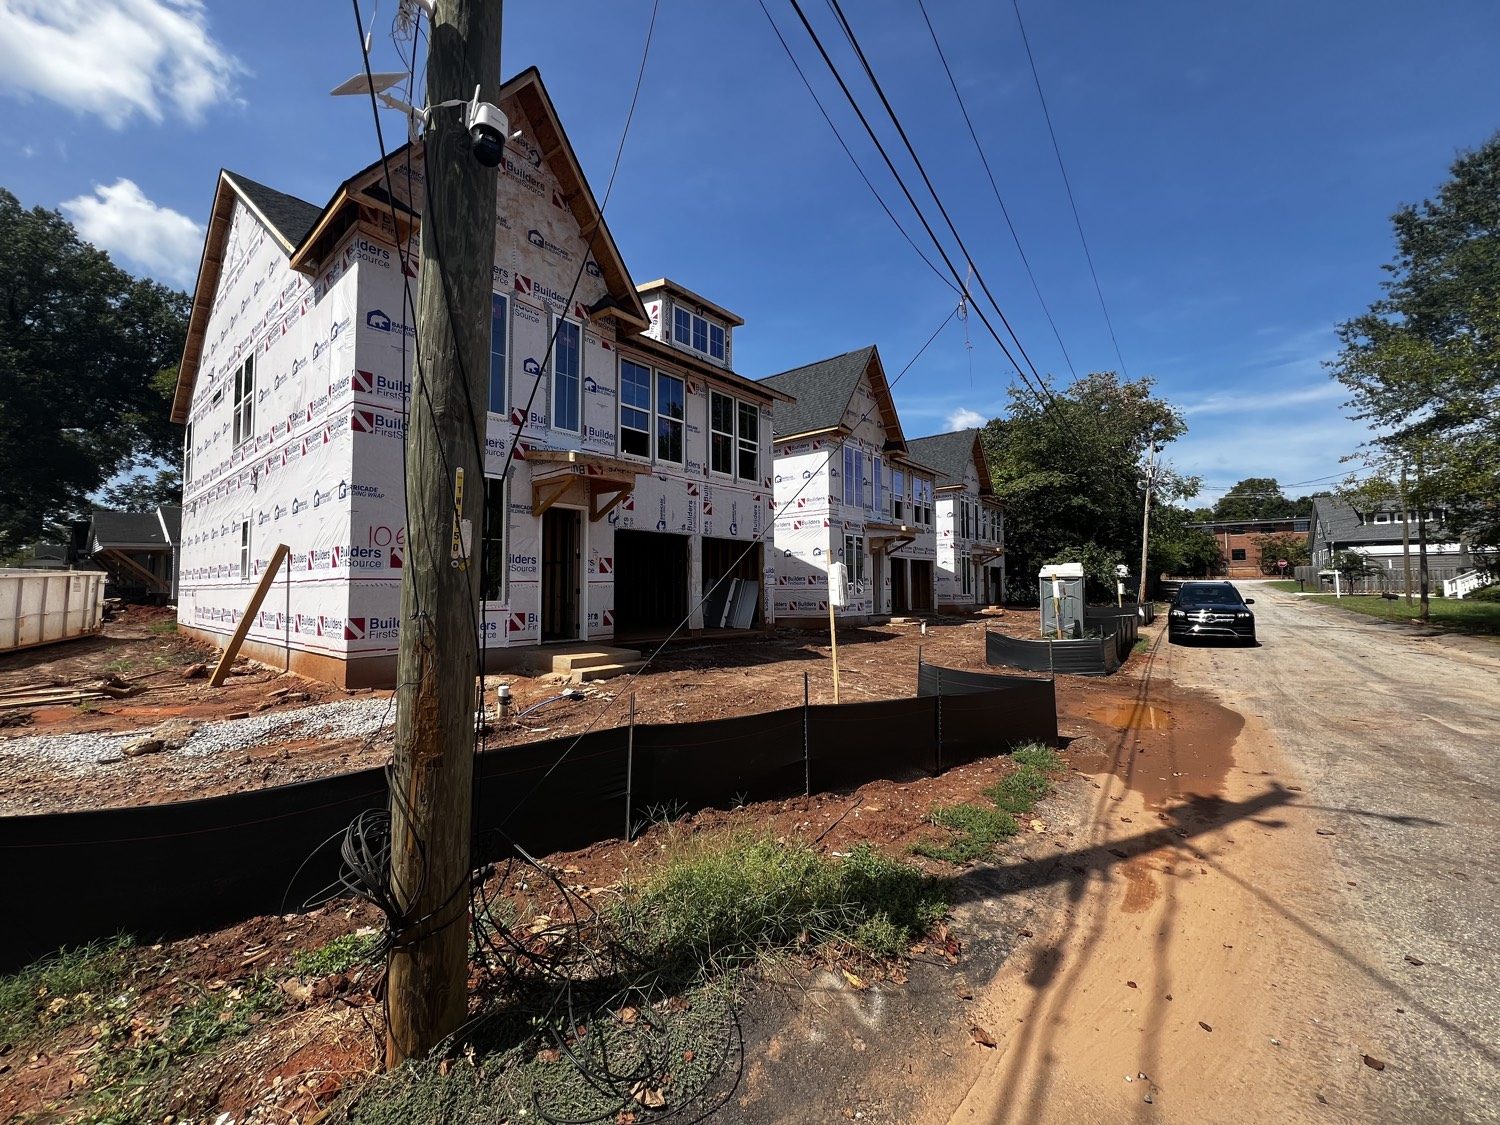
The Parris Oak
102–106 Parris Avenue · The Enclave Off Mills · Greenville
Siding, insulation, drywall this week
2,560 sf · 4 bd
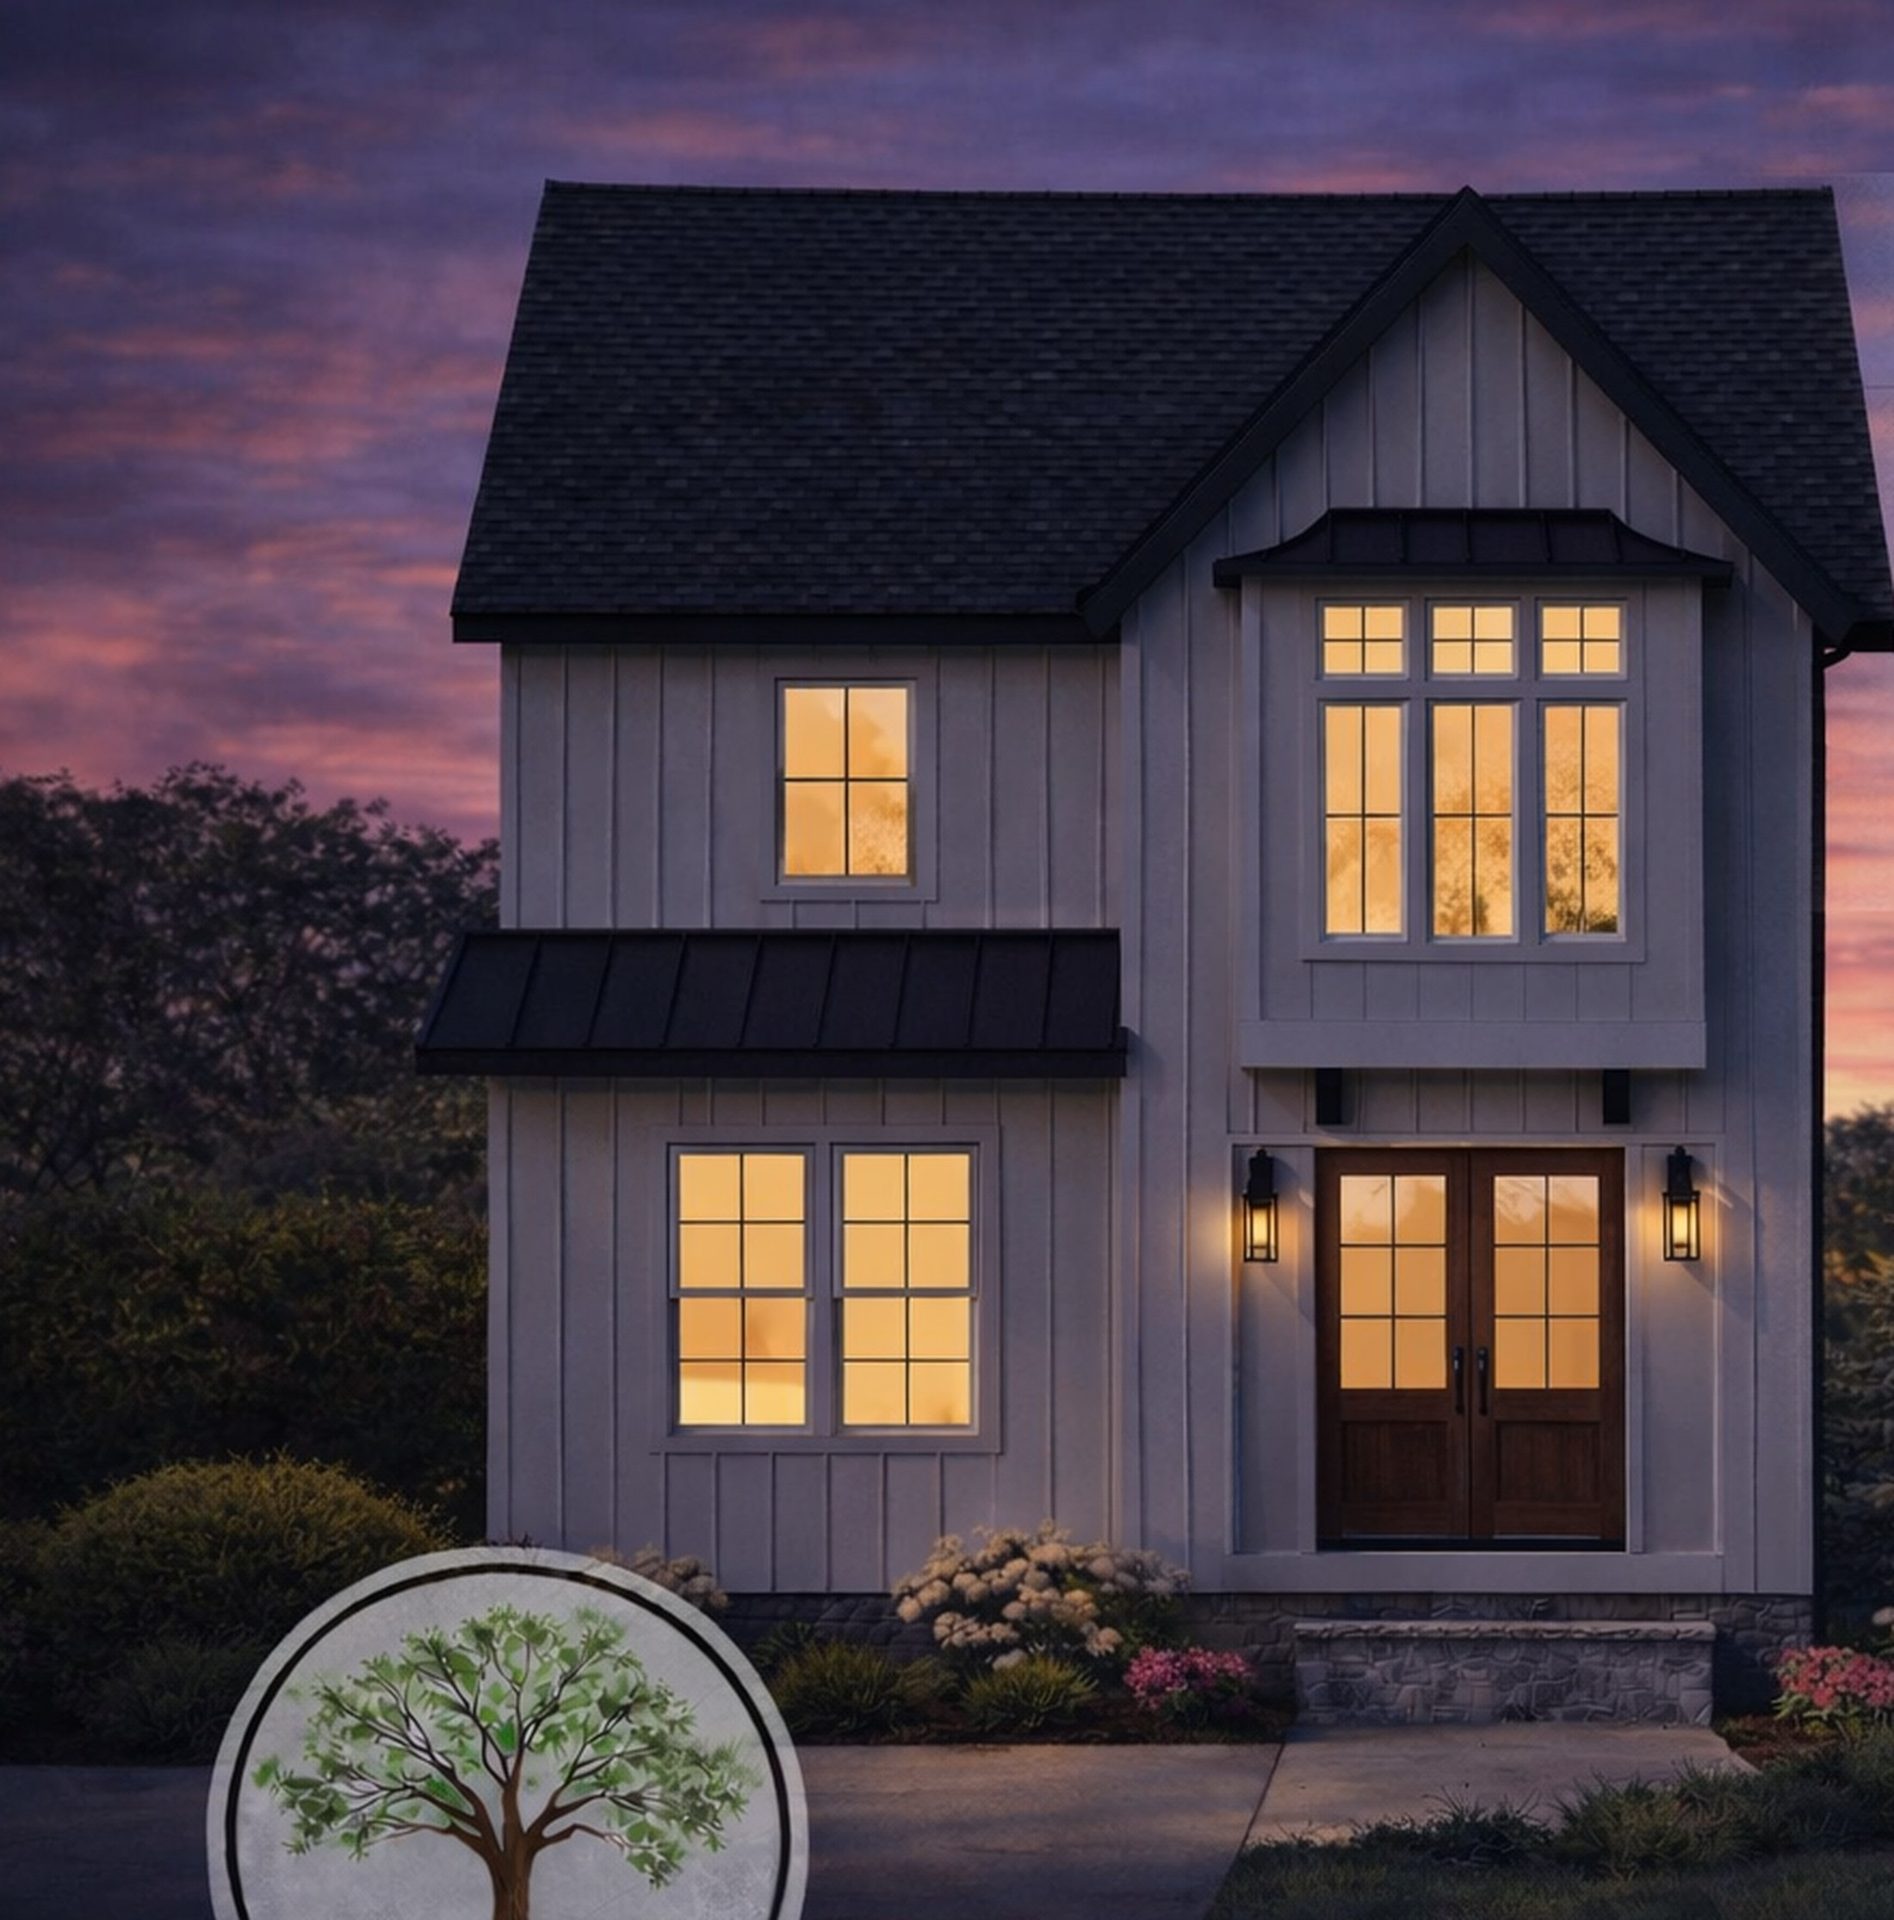
The Canterbury
207 Maloy Street · 208A South Calhoun · Greenville
Coming soon
2,088 sf · 4 bd
The Vista
205 Parris Avenue · The Enclave Off Mills · Greenville
Foundation pad this week
3,910 sf · 5 bd
Seven steps. One team.
A process that spends money in the right order
01
Define your vision
Lifestyle, must-haves, inspiration, how you actually live.
02
Establish budget & financing
Honest number, lender intro, must-haves versus nice-to-haves.
03
Design the architectural plan
Reviews, redlines, live in the plan before it is built.
04
Interior & exterior selections
Floors, millwork, stone, lighting, roof, siding, hardware.
25+
Years building & selling homes
2
Roles in one principal — builder and REALTOR®
17
Homesites at The Enclave
2
Markets: Greenville & Spartanburg
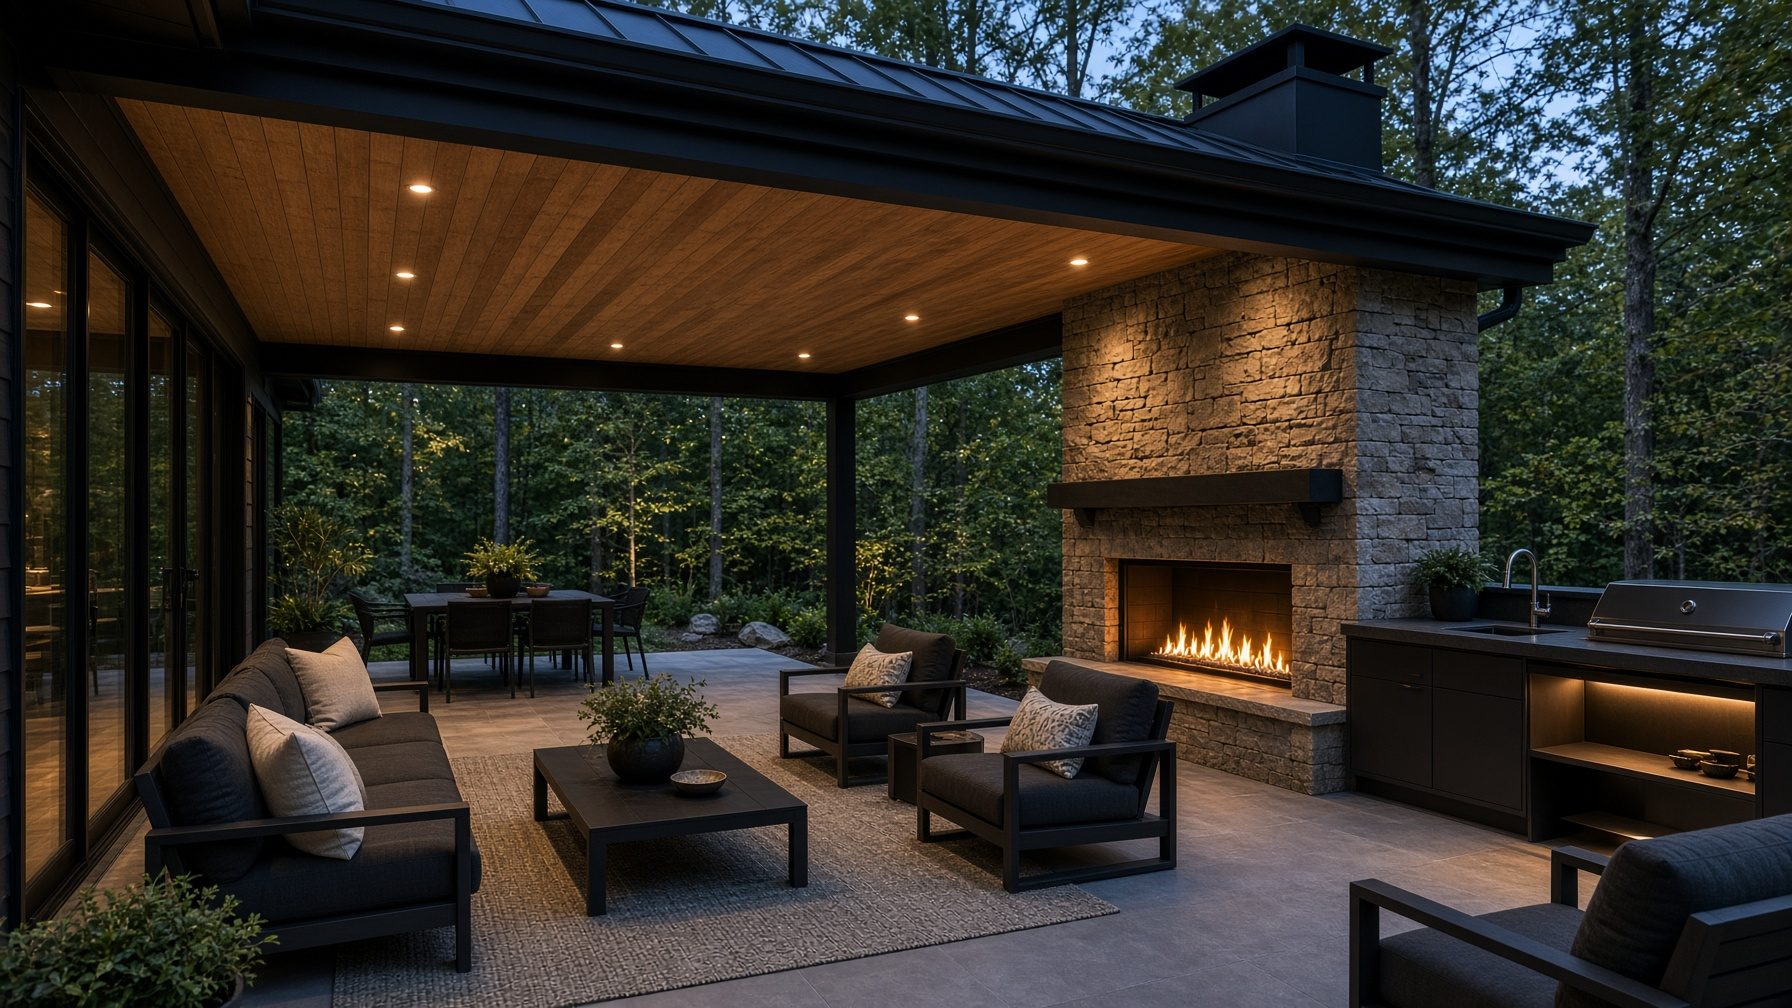
Where you actually live
Built for the Upstate, not a brochure from somewhere else
3
min to Fluor Field
4
min to Downtown Greenville
12
min to Prisma Health
18
min to BMW Manufacturing
20
min to Michelin HQ
22
min to Spartanburg Regional
Ready when you are