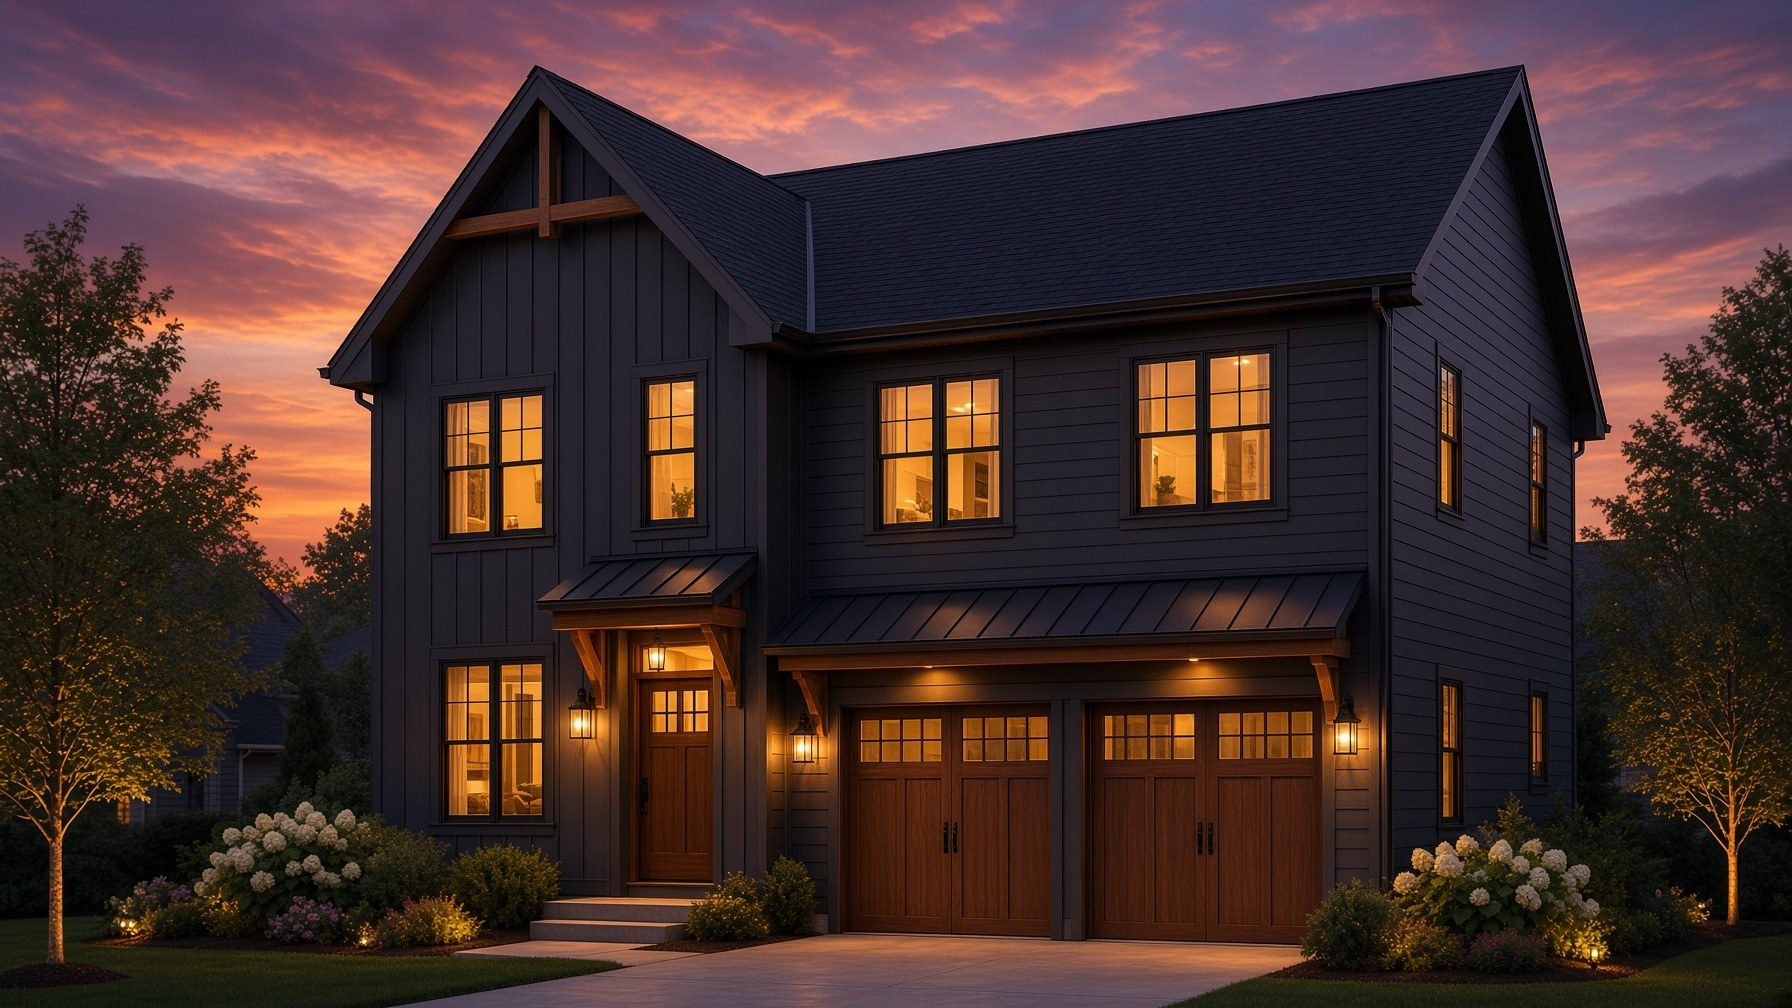
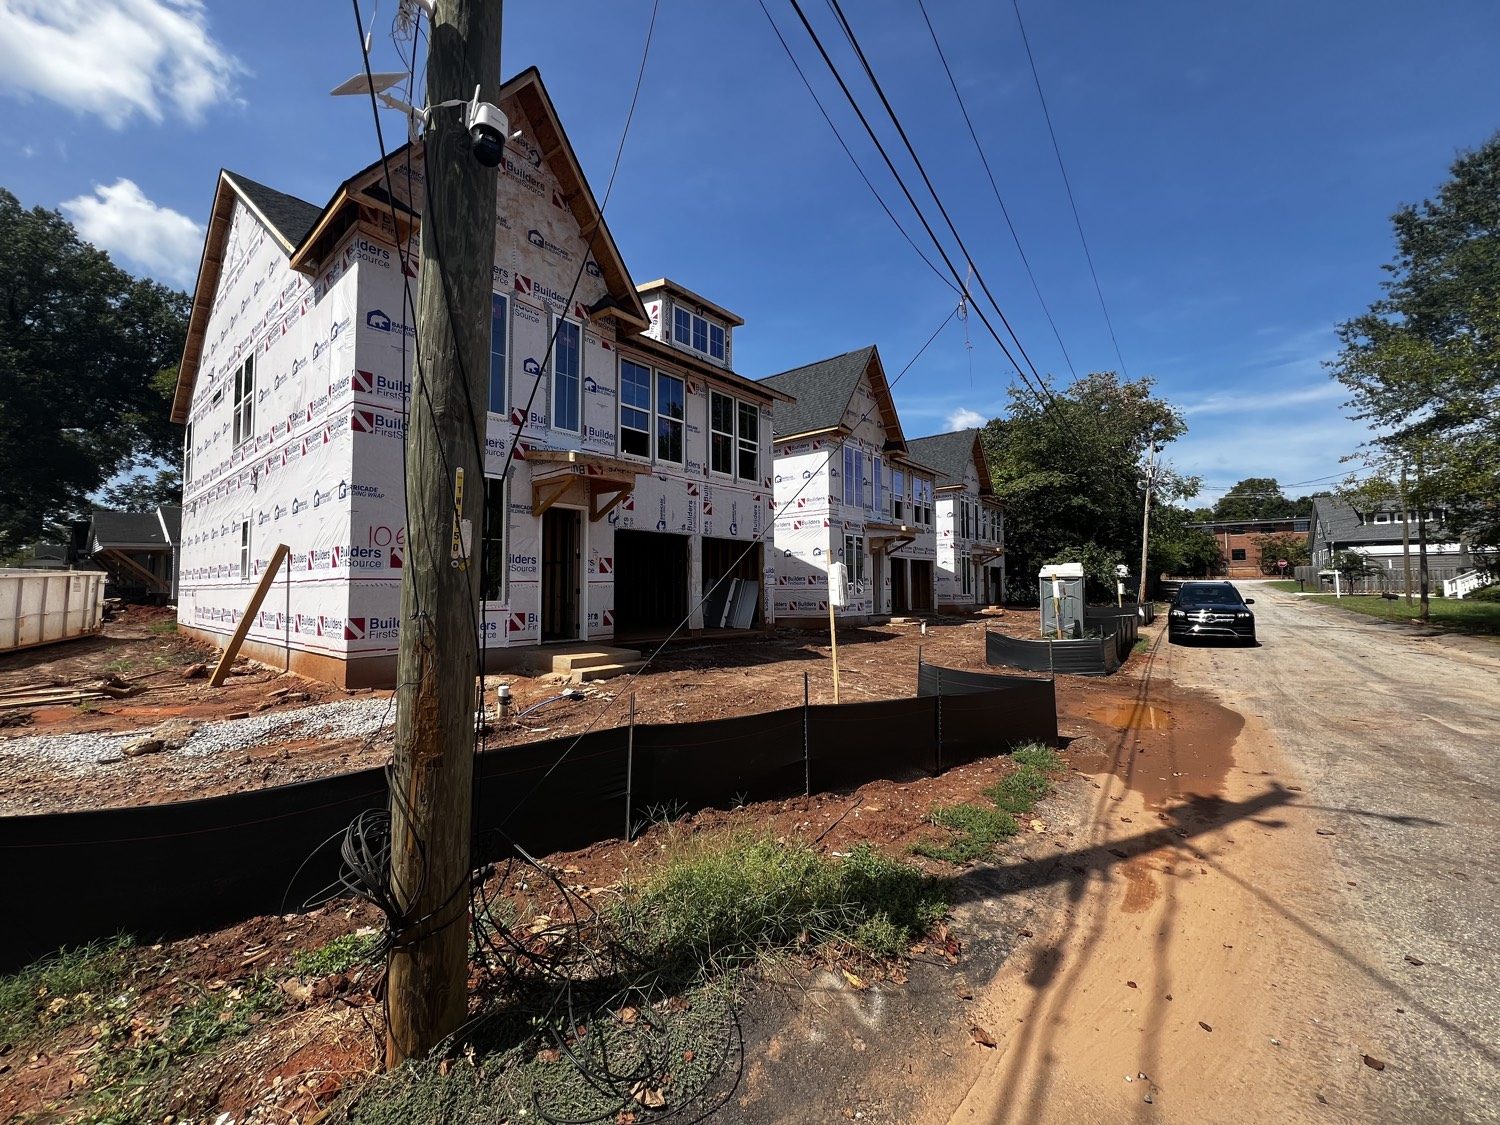
Siding, insulation, drywall this week · 102–106 Parris Avenue · The Enclave Off Mills · Greenville
The Parris Oak
2,560 heated sf · 4 bedrooms · 3.5 baths · From the high $900s
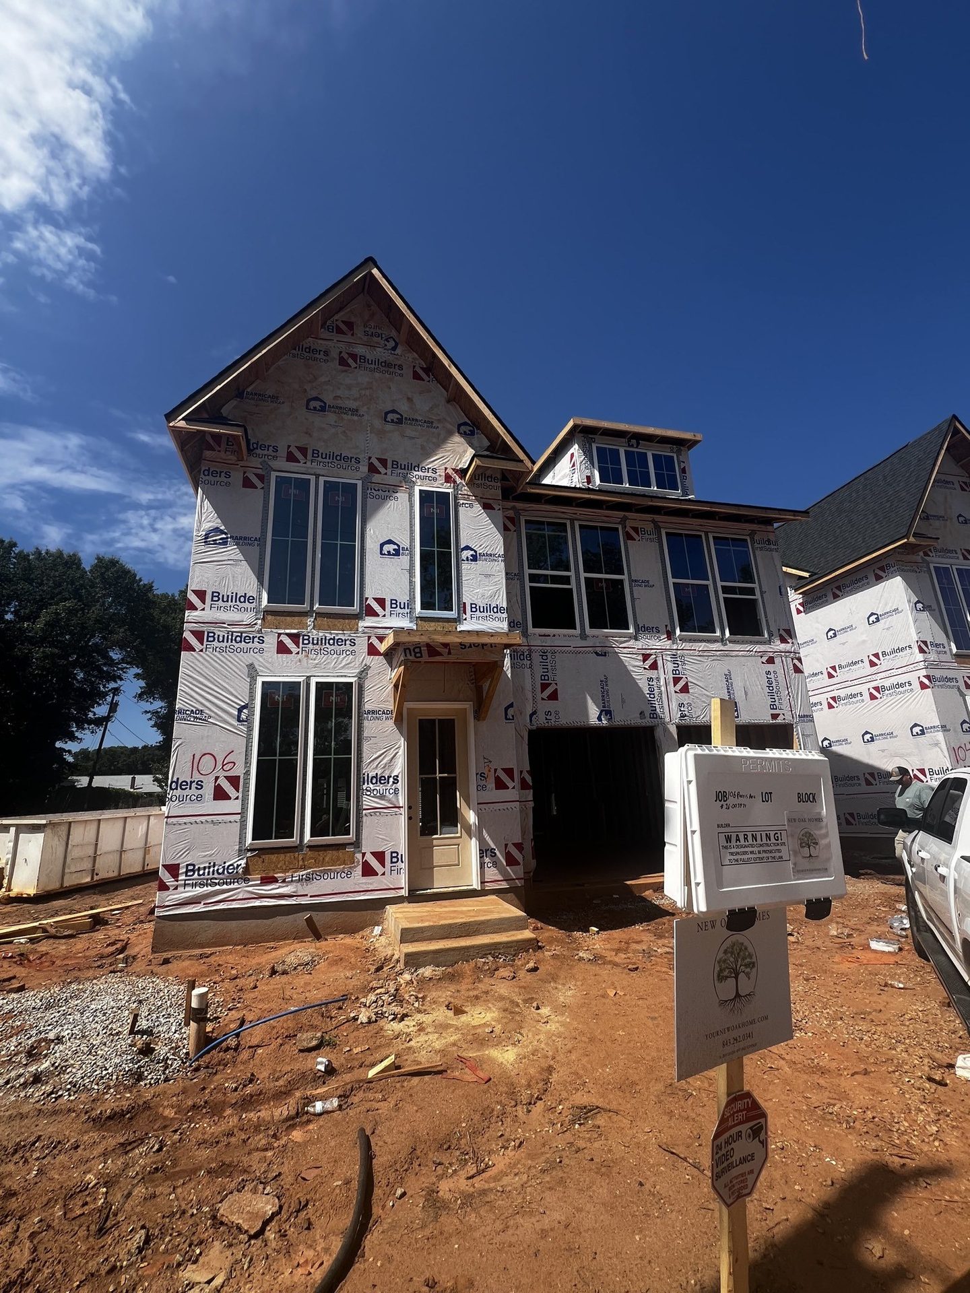
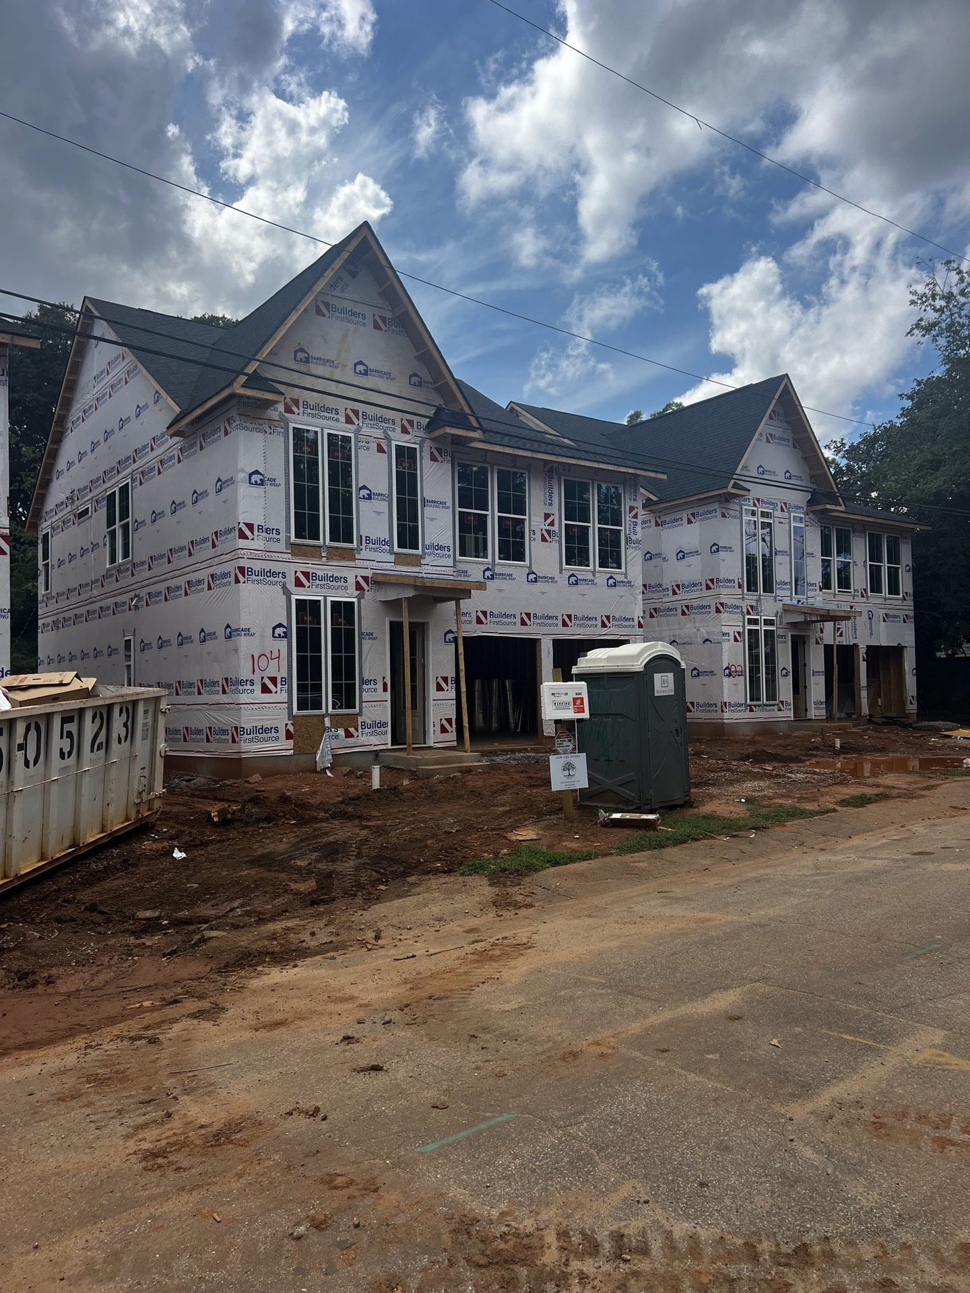
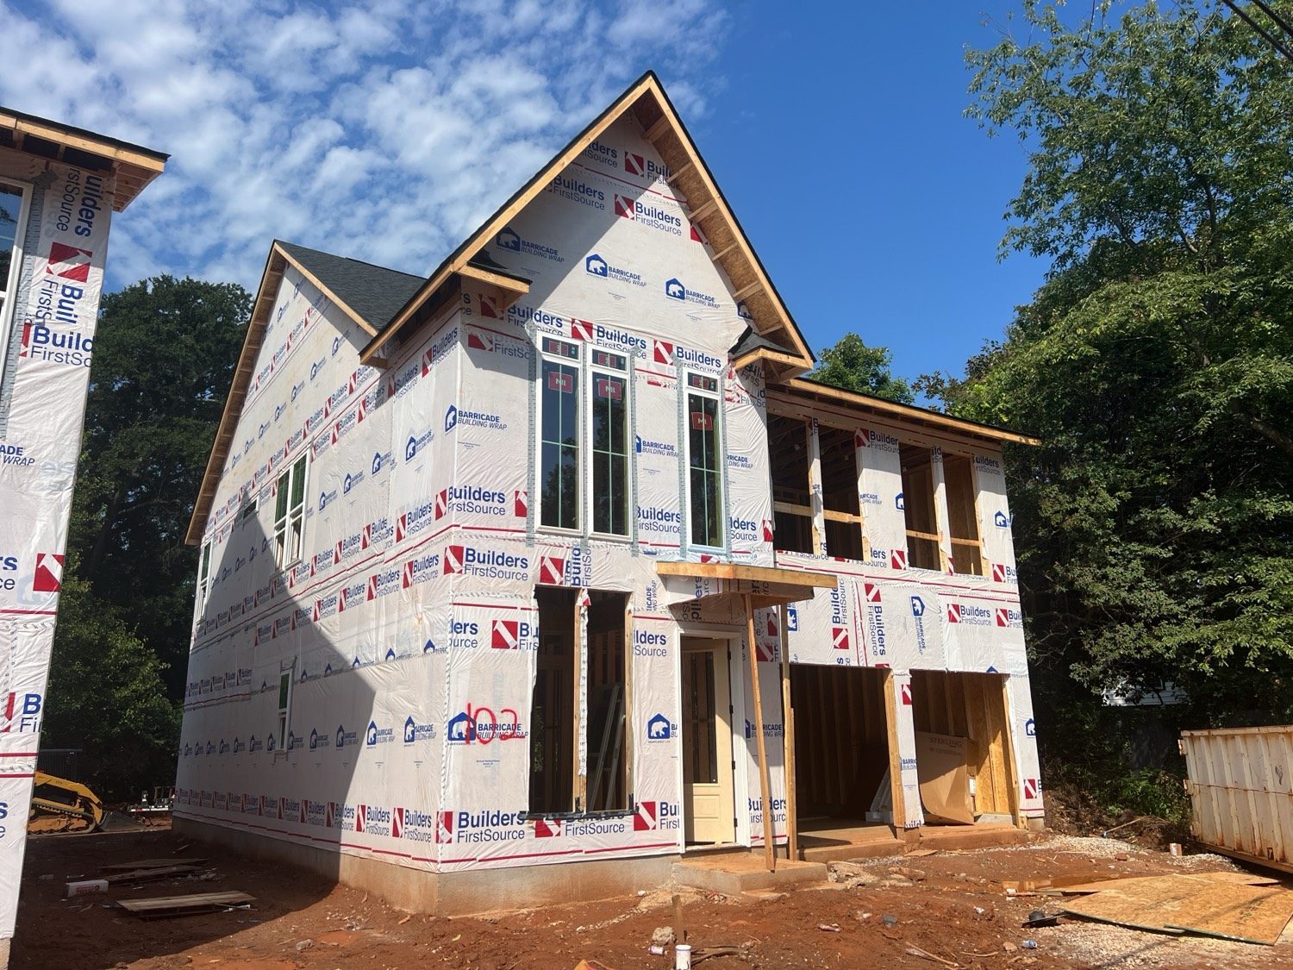
One plan, three elevations on Parris Avenue. 2,560 heated square feet, four bedrooms, a loft, and a two-car garage. 102, 104, and 106 Parris have mechanicals complete. Siding and insulation start this week. Drywall drops Thursday and hangs Friday and Saturday.
- 1,169 sf first · 1,391 sf second · 2,560 heated
- Garage 413 sf · 2,989 total
- Mechanicals complete · siding and insulation this week
- Drywall Thursday drop · hang Friday and Saturday
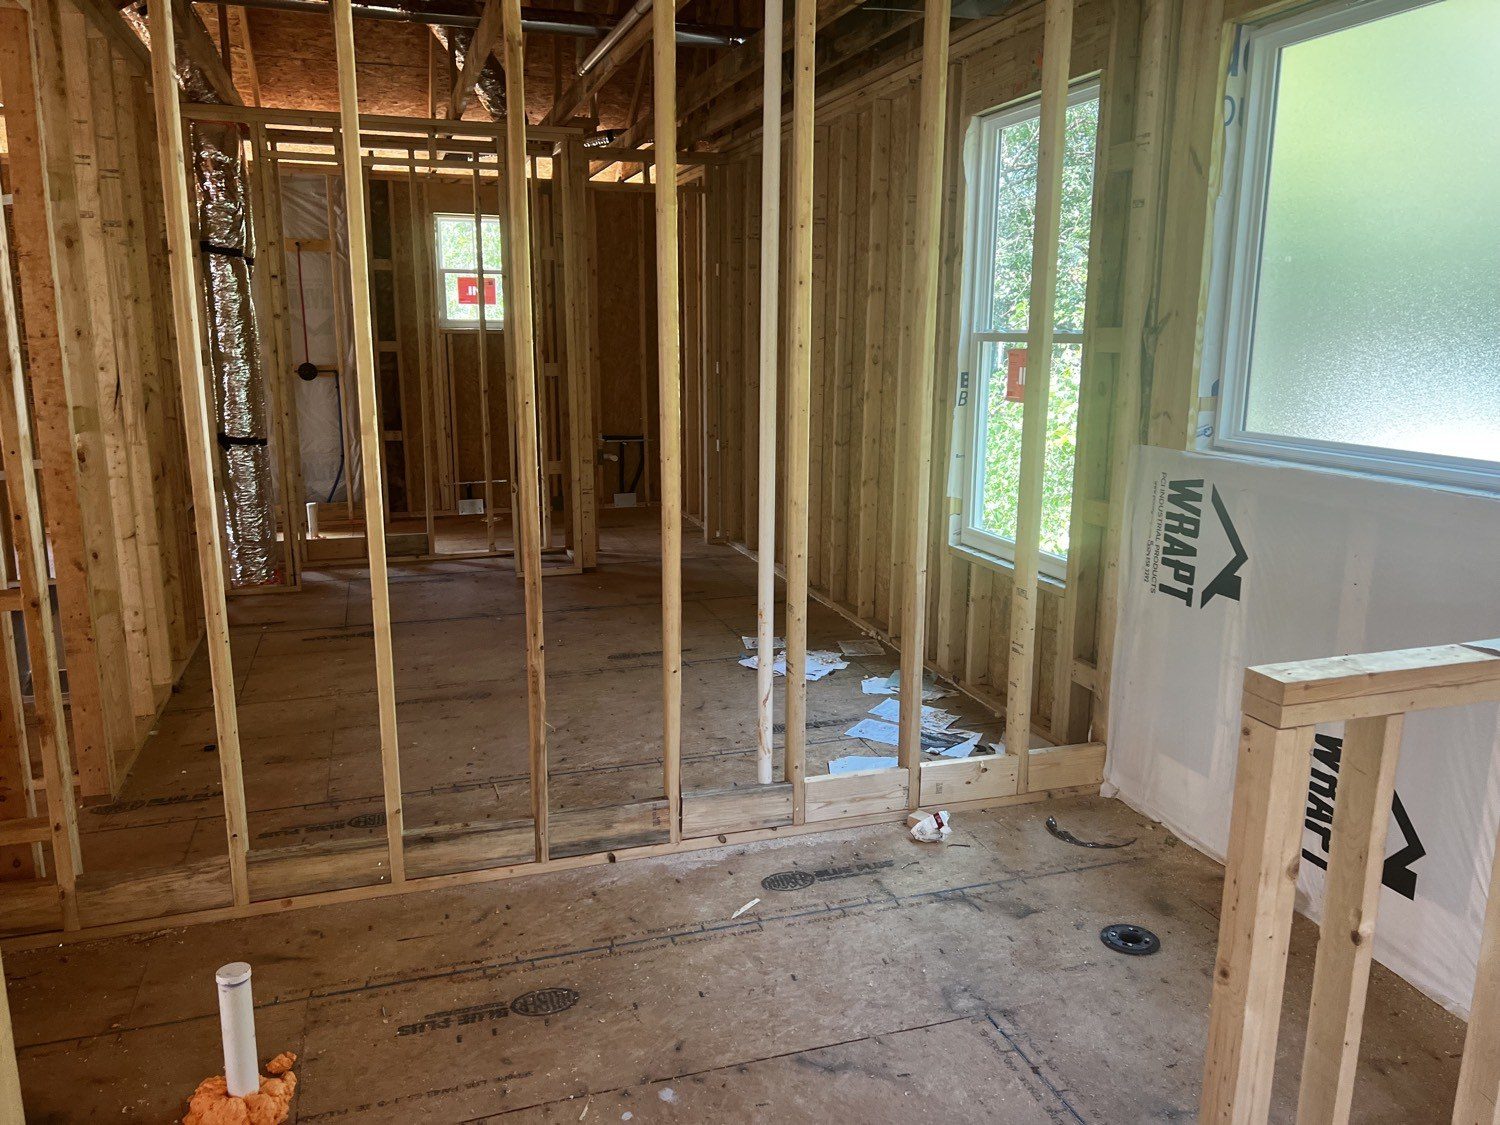
- Luxury wet room on all three — soaking tub, rain head, handheld sprayer

Working set
The Parris Oak
102–106 Parris Avenue · The Enclave Off Mills · Greenville
2,560 heated sf · 4 bed · 3.5 bath
102, 104, and 106 Parris · siding and drywall this week
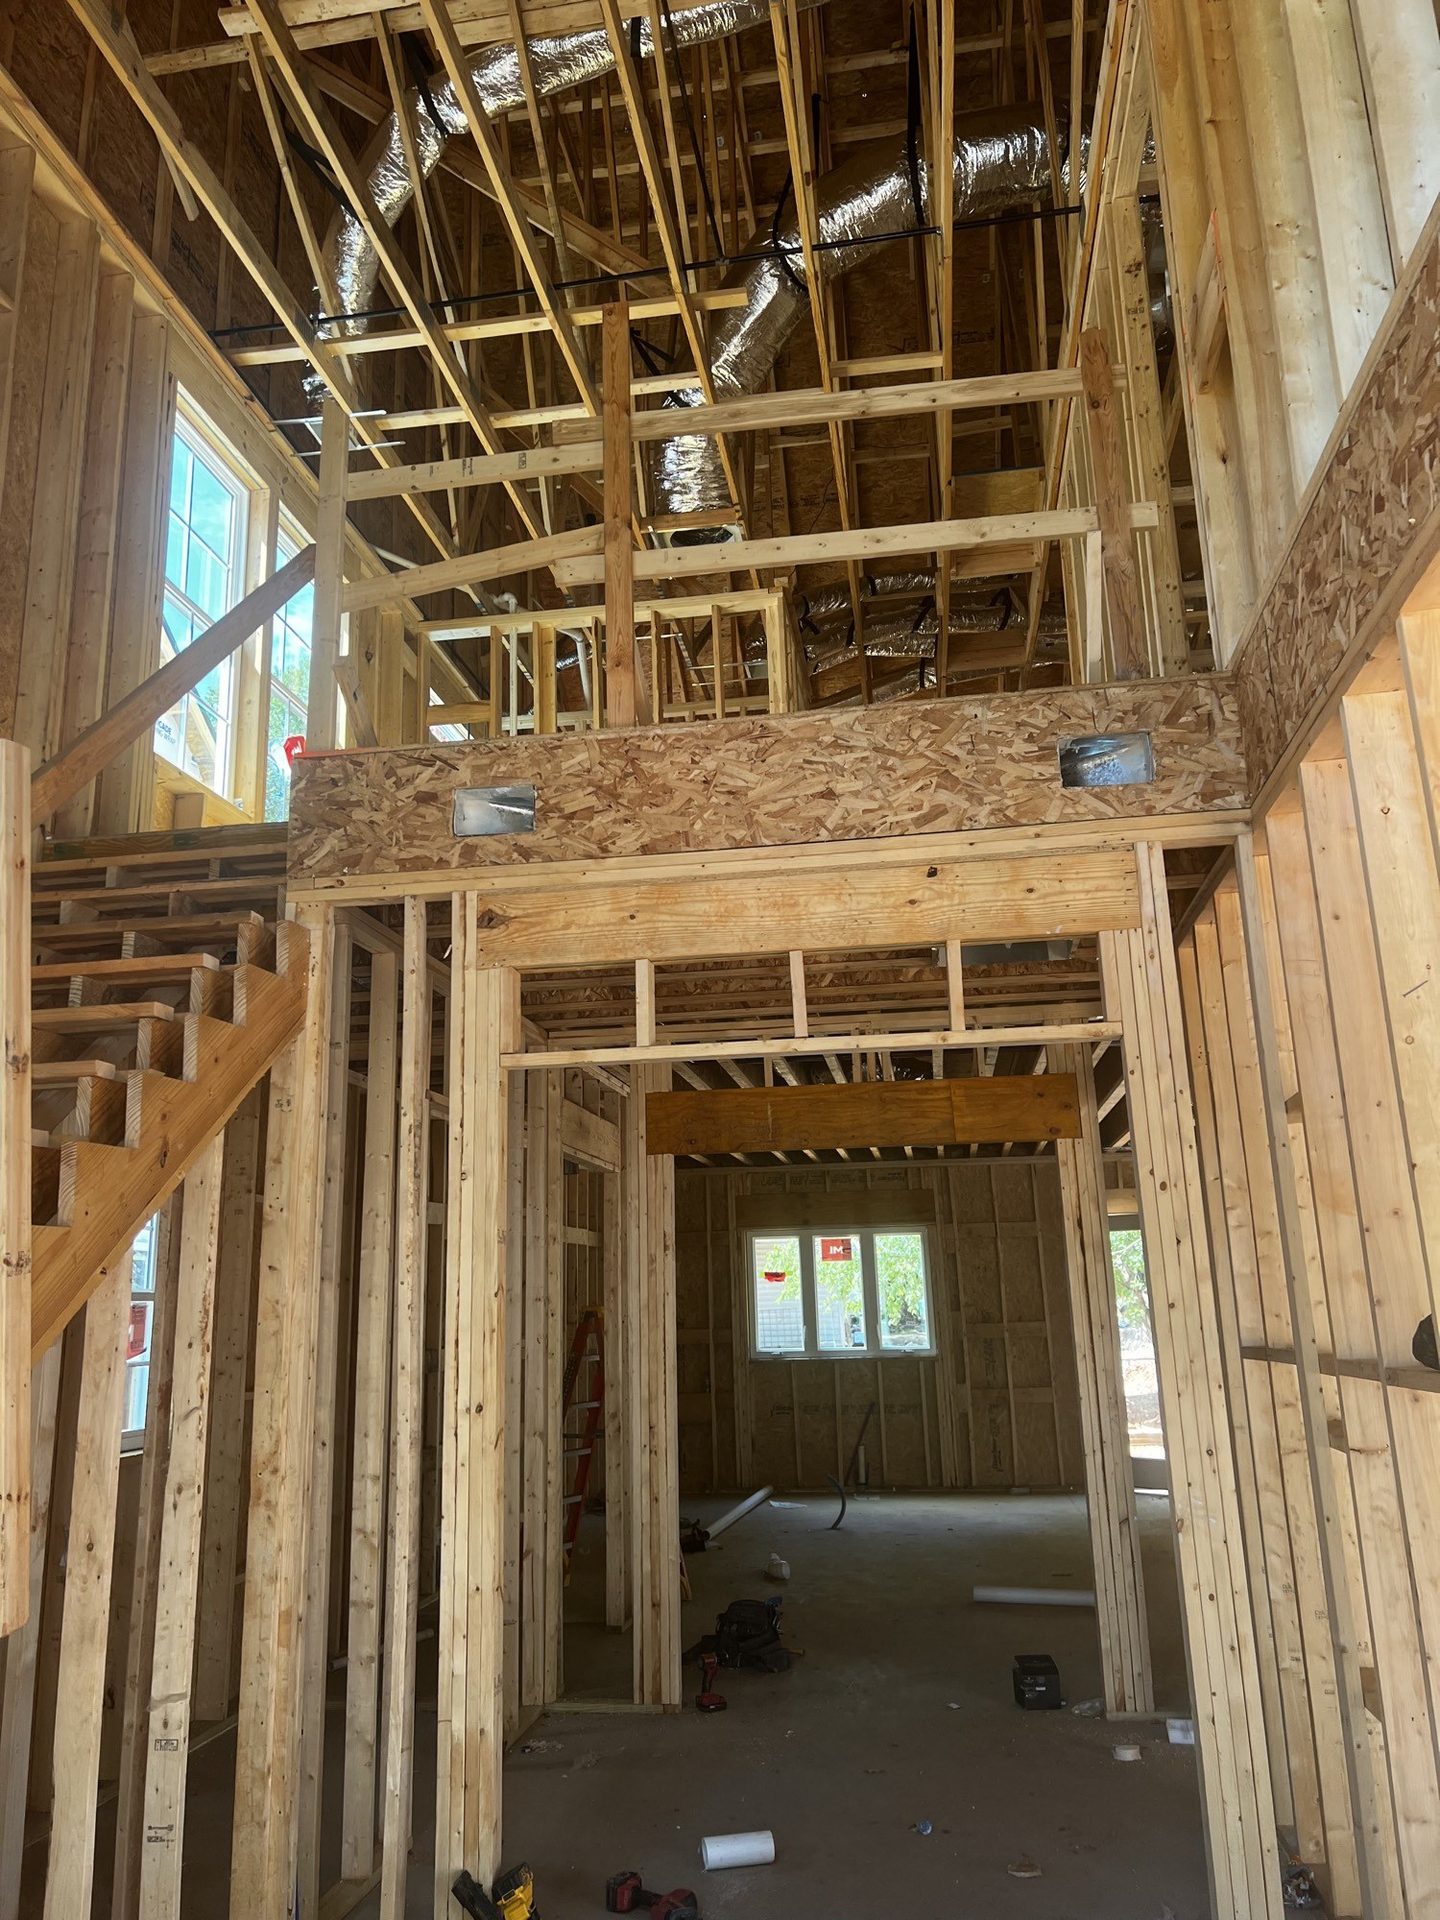
106 Parris · two-story volume
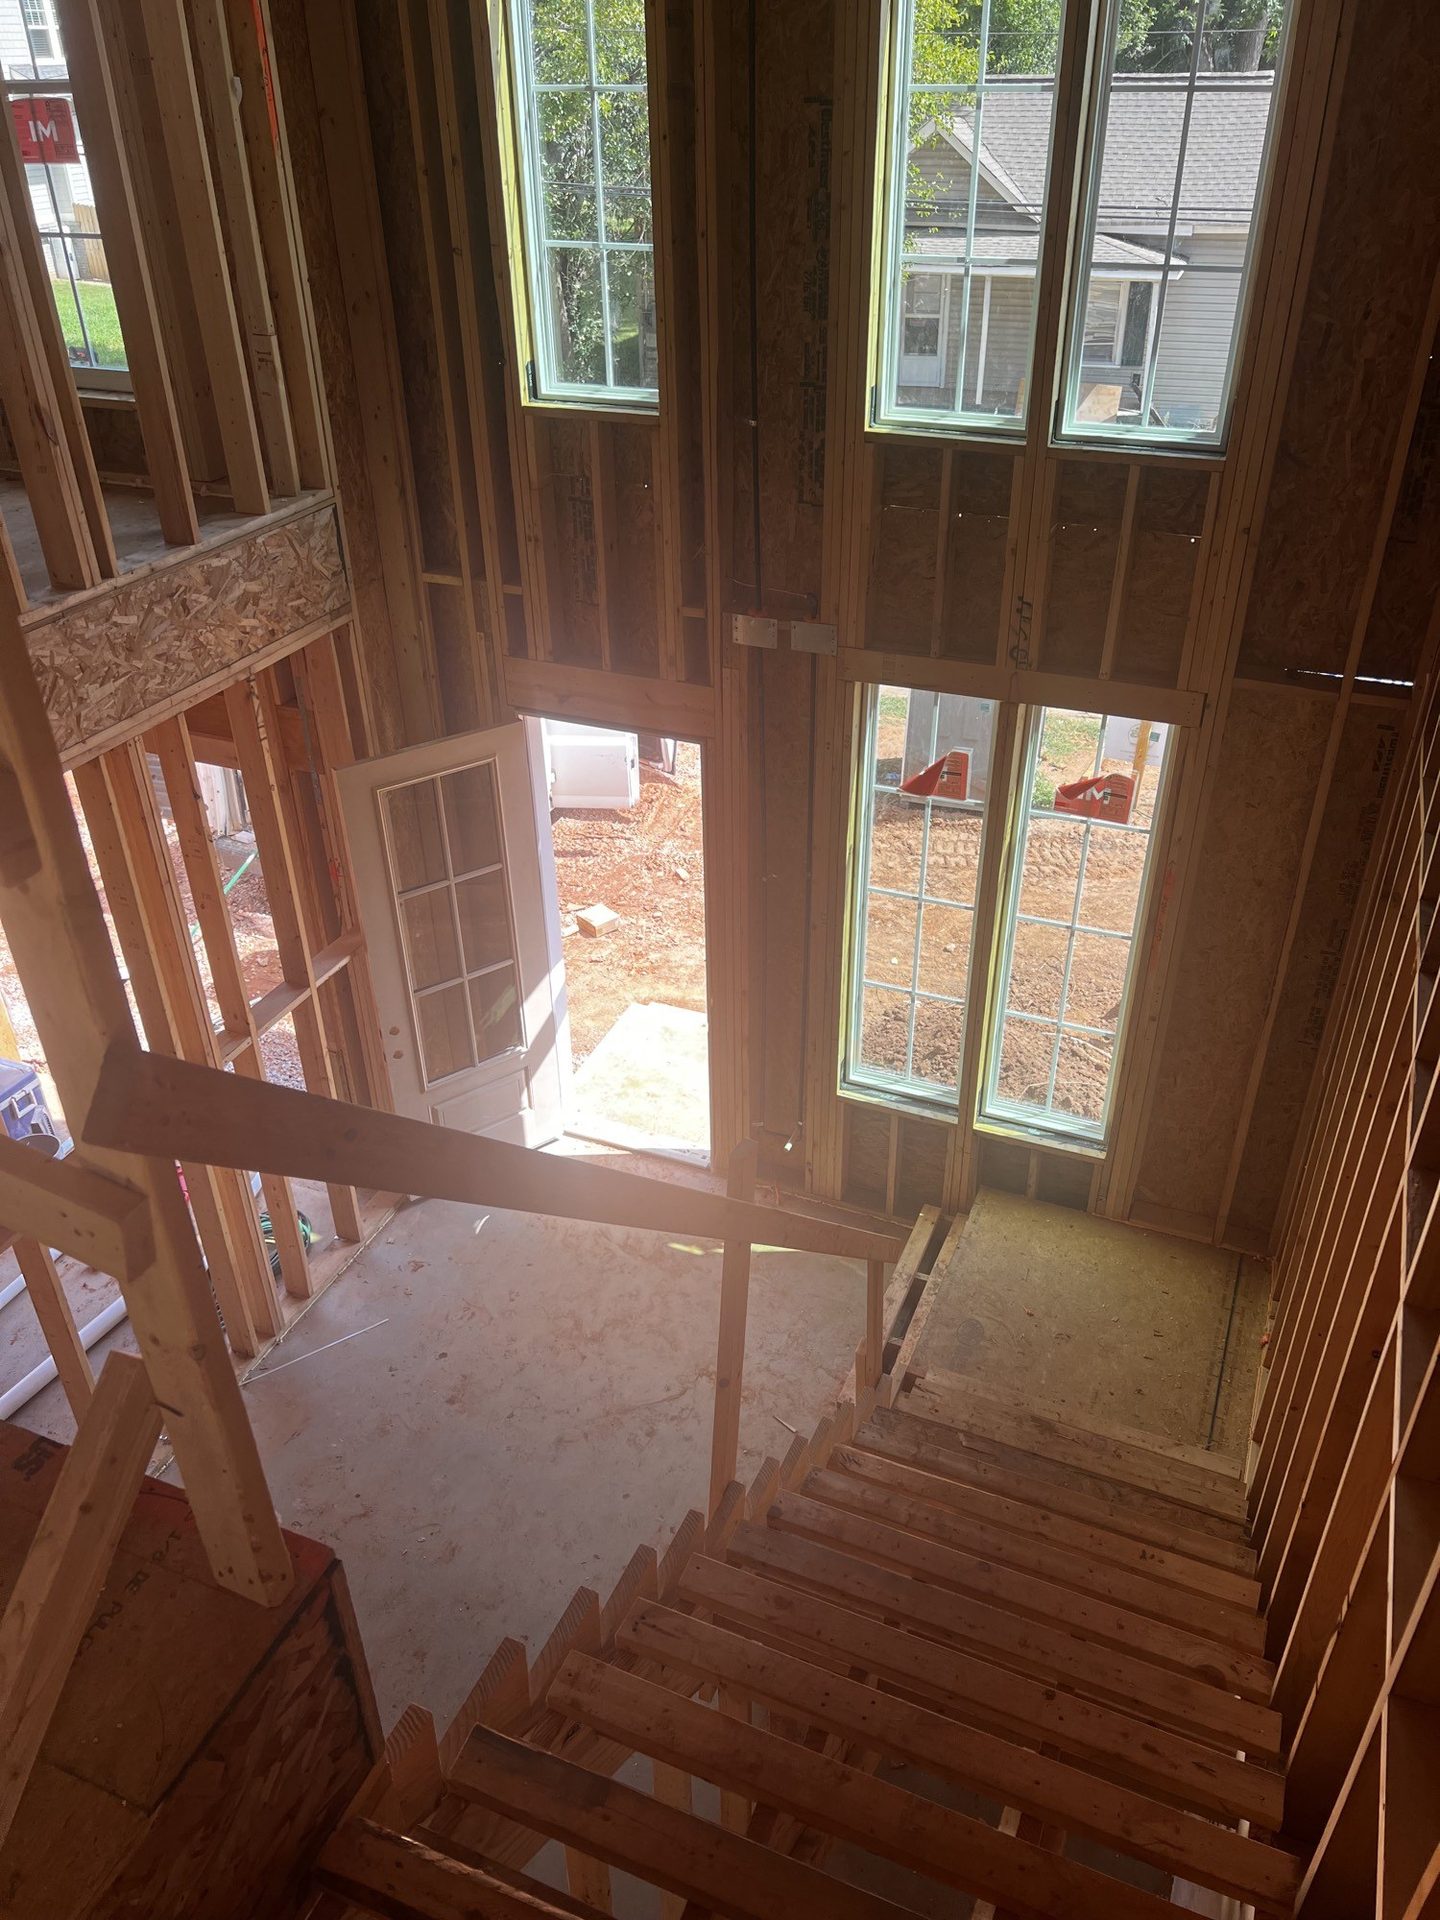
106 Parris · stair to the front door
102 / 104 / 106 · luxury wet room — soaking tub, rain head, handheld
104 and 102 Parris on the street
102 Parris · Elevation C on the job
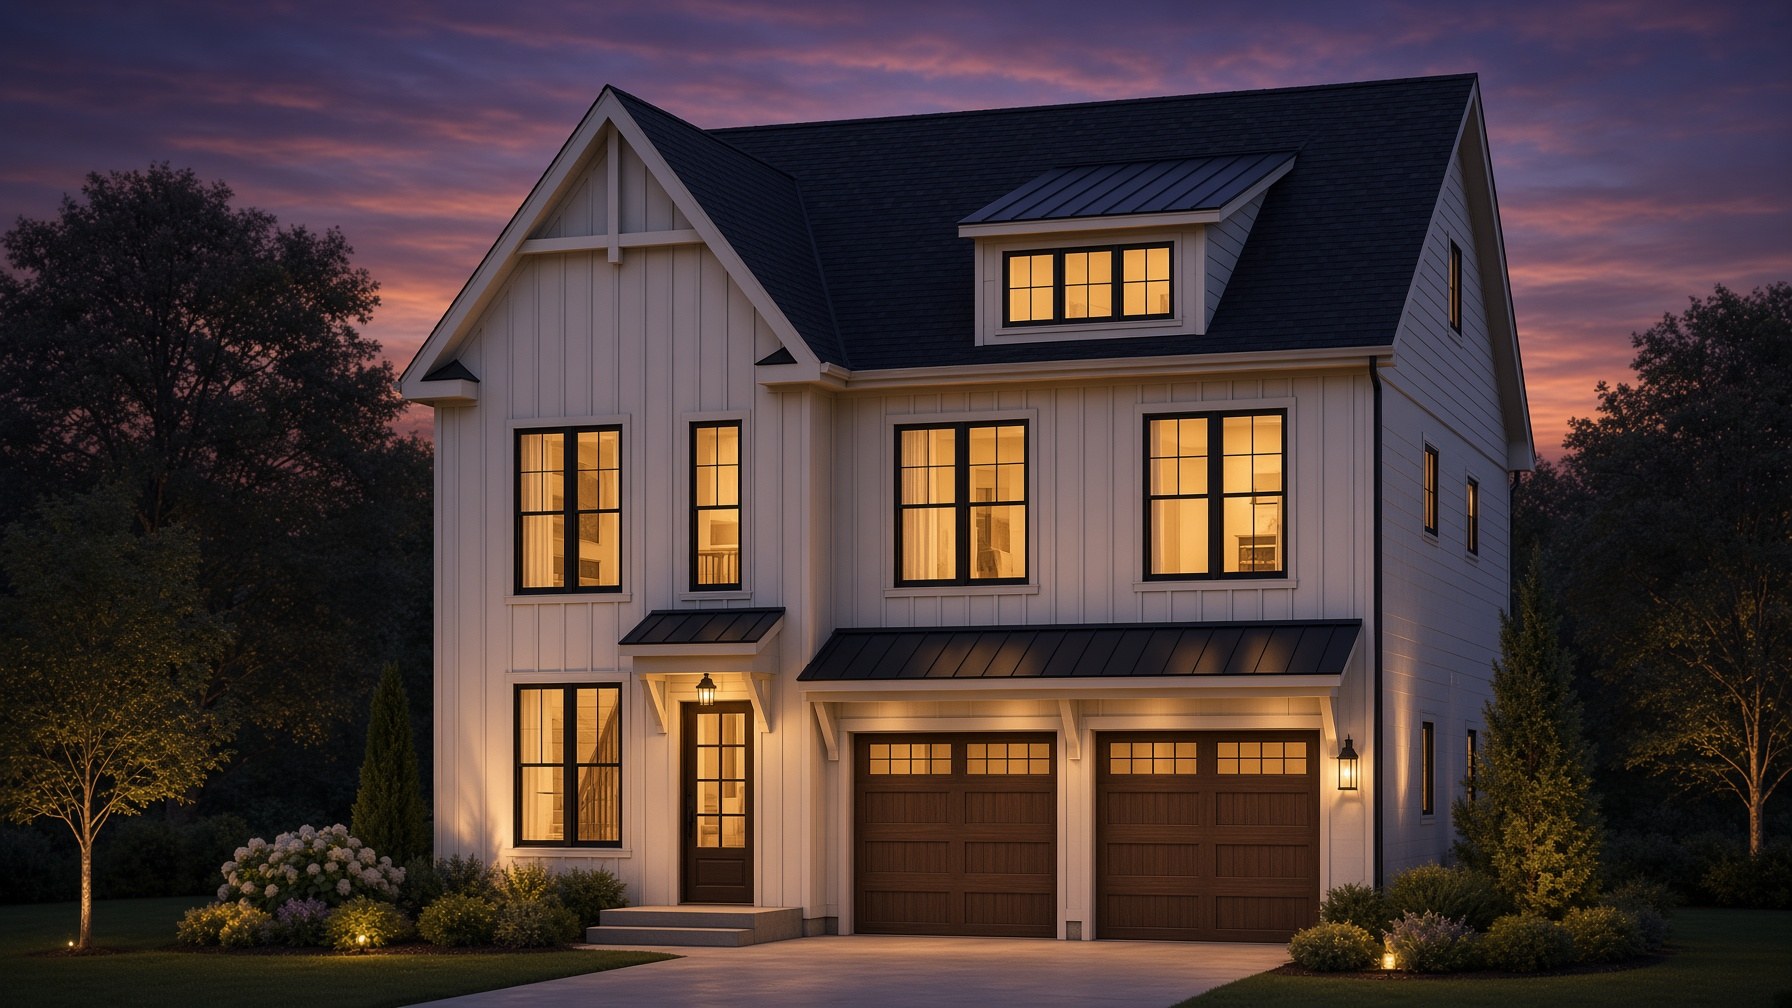
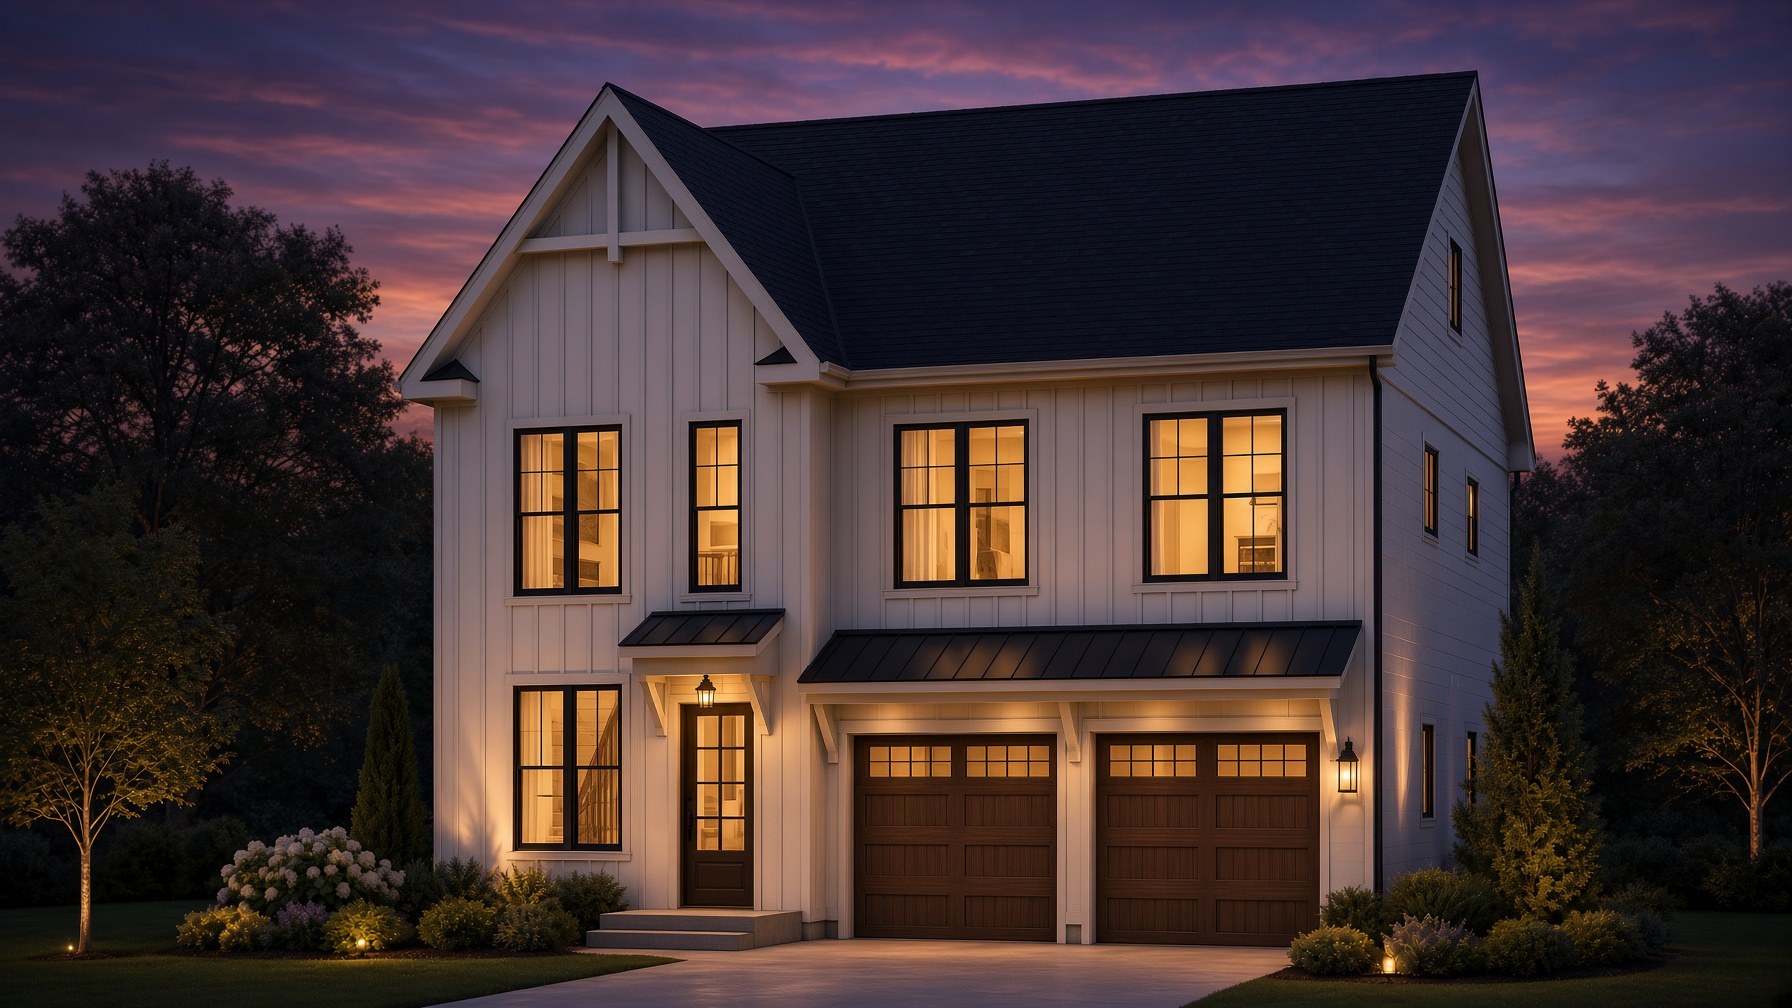
Elevation A · 106 Parris · dormer
Elevation B · 104 Parris
Elevation C · 102 Parris · charcoal
First floor
Second floor
Rear and left elevations
First floor · 1,169 heated sf
- Great room
- Kitchen
- Dining
- Foyer
- Powder
- Pantry
- Garage413 sf
Second floor · 1,391 heated sf
- Primary bedroom
- Primary bath
- Wet roomSoaking tub · rain head · handheld
- Walk-in closet
- Loft
- Bedroom 2
- Bath 2
- Bedroom 3
- Bath 3
- Bedroom 4
- Laundry
Architectural working set NOH-26-005, designed by New Oak Homes. Click a sheet to enlarge it. Electrical, plumbing, and permit notes stay off this site.