
Floor plans
Every plan.
Open any plan to see its size, floor plans and brochure.
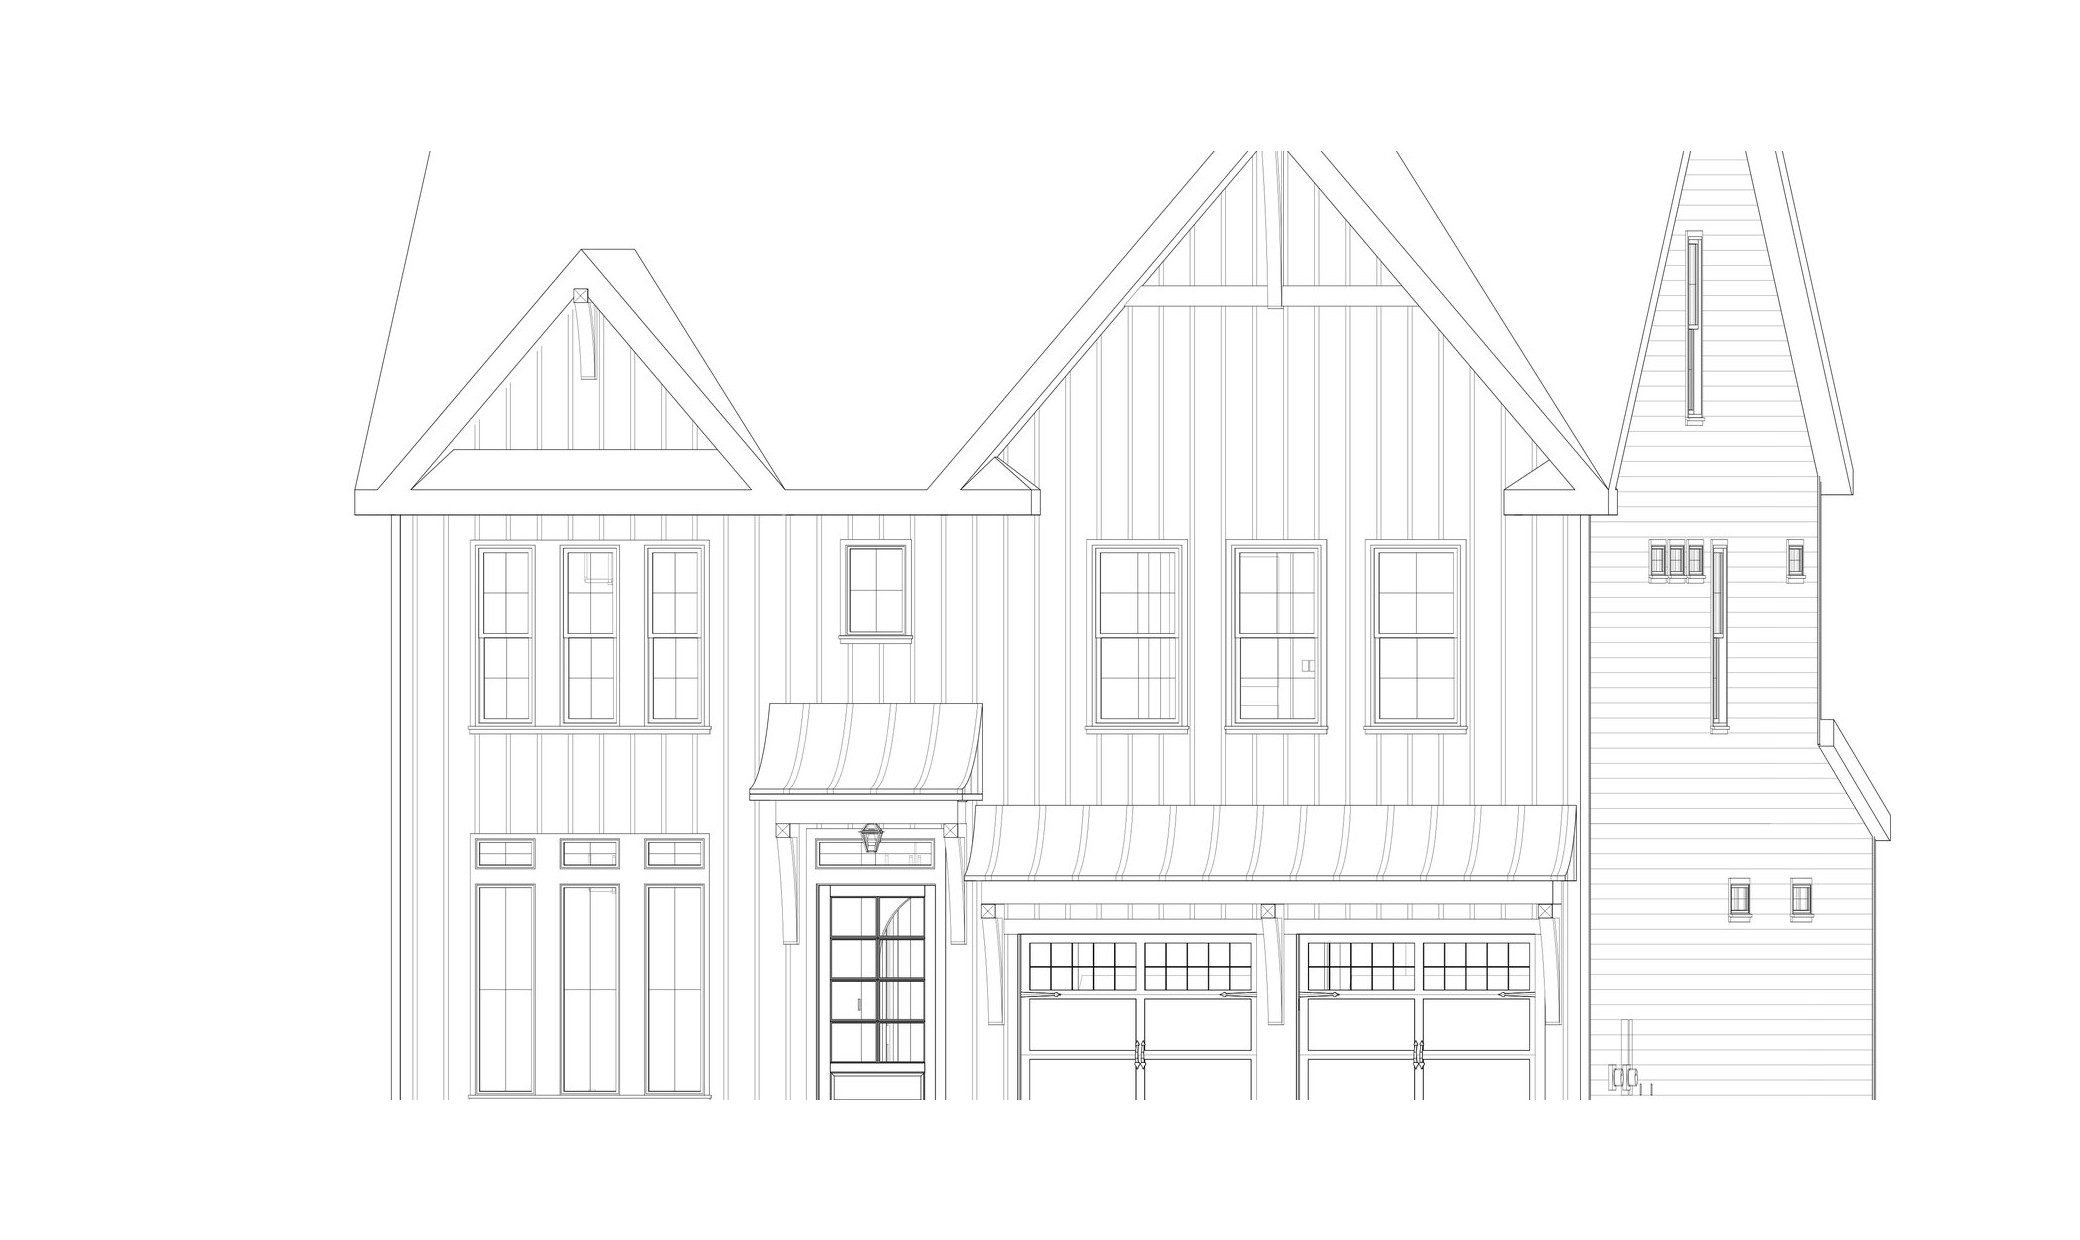
Artist's rendering, subject to change.
The Haven
4,735 heated sf · 5 bed · 4.5 bath
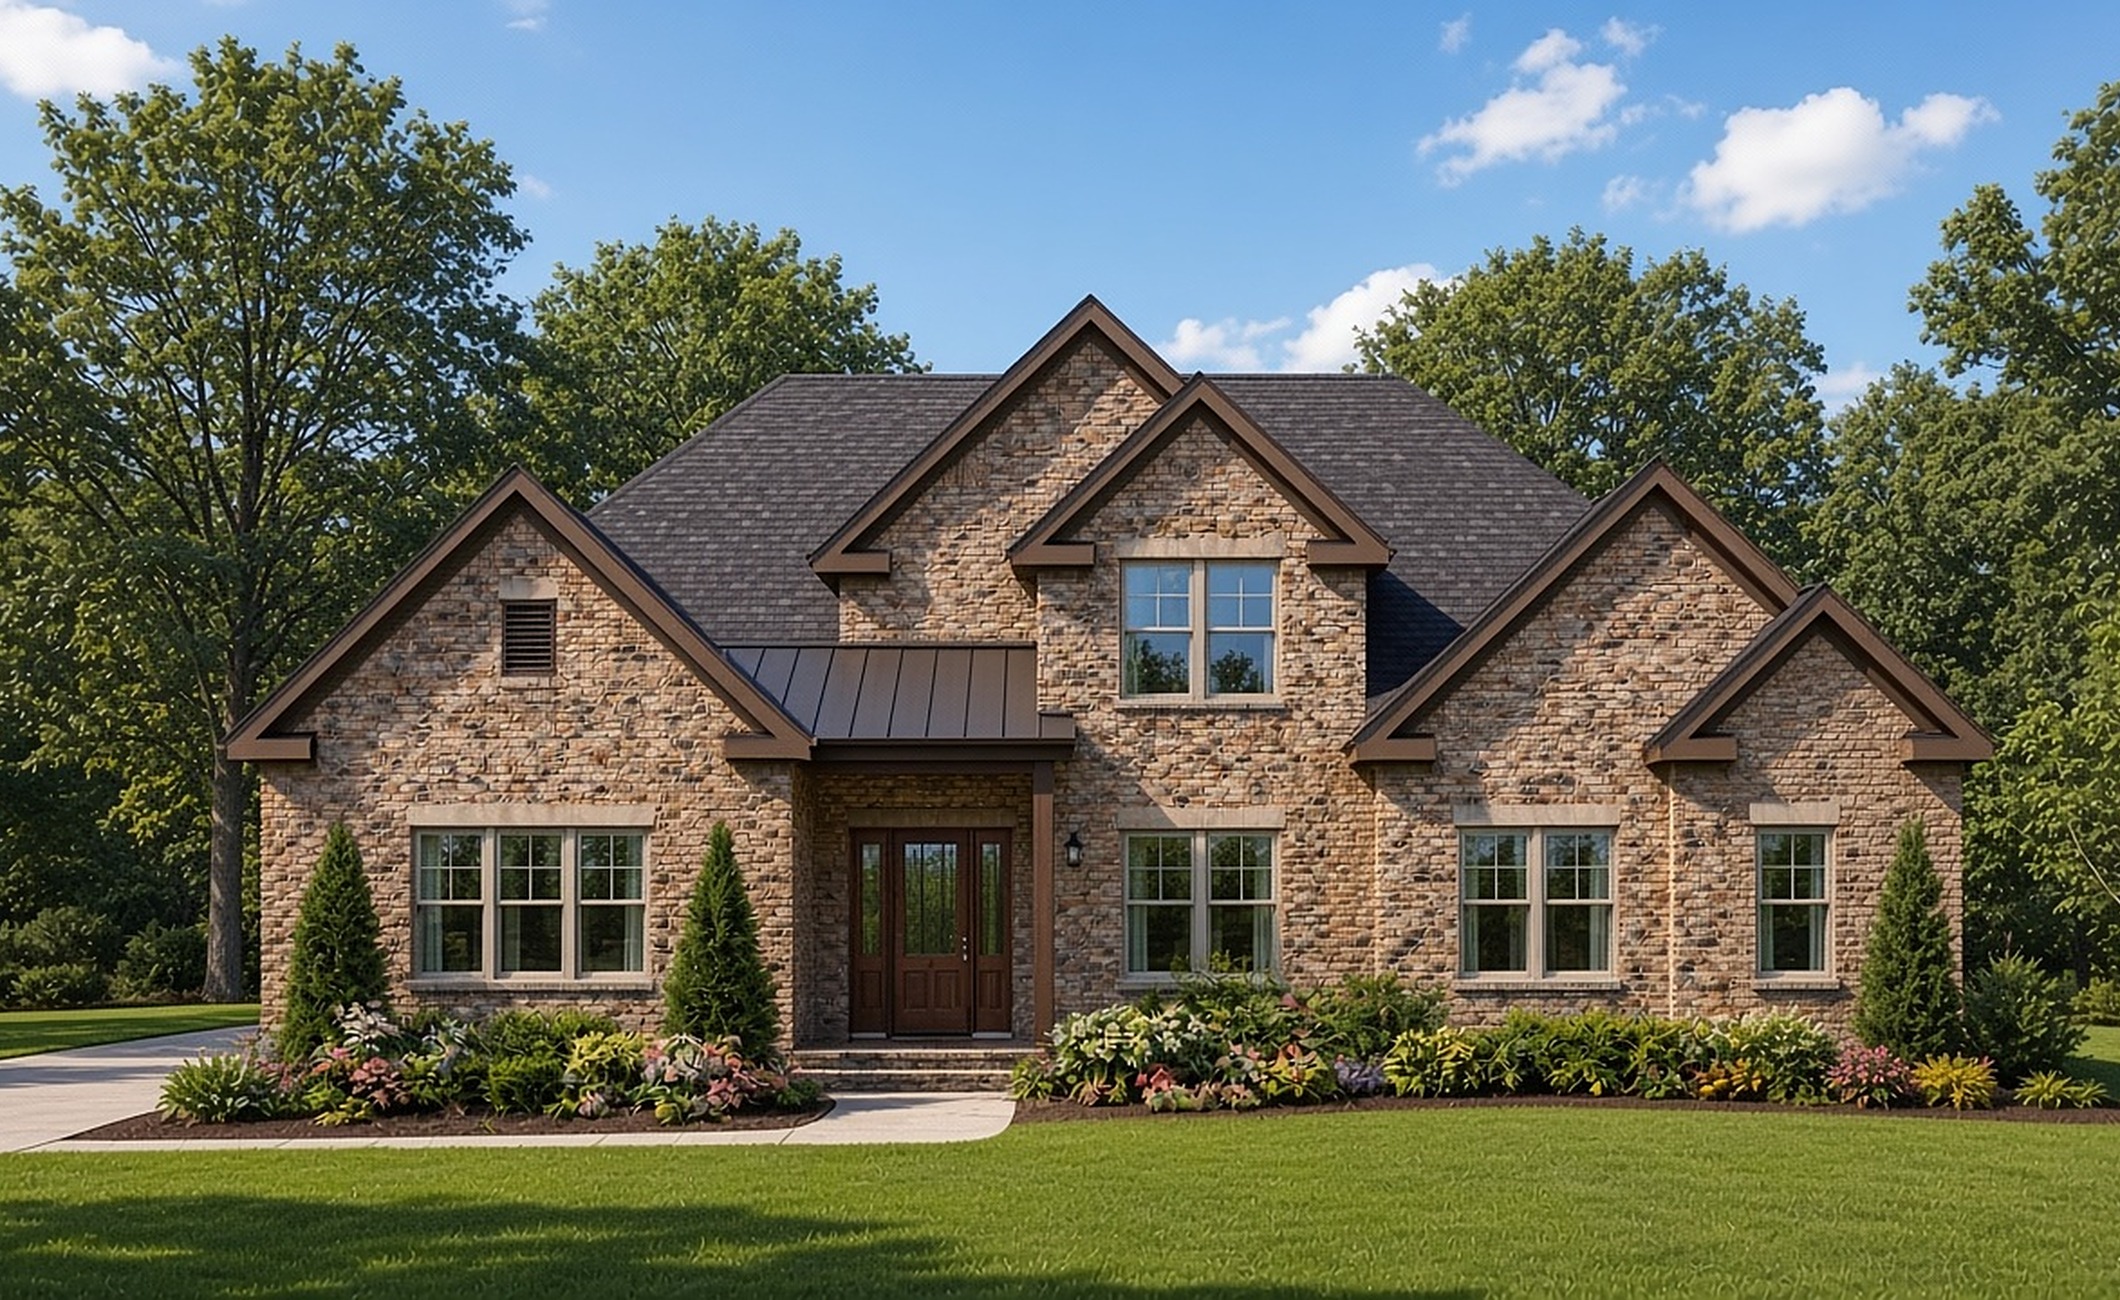
Artist's rendering, subject to change.
The Hampton
3,432 heated sf · 4 bed · 4 bath
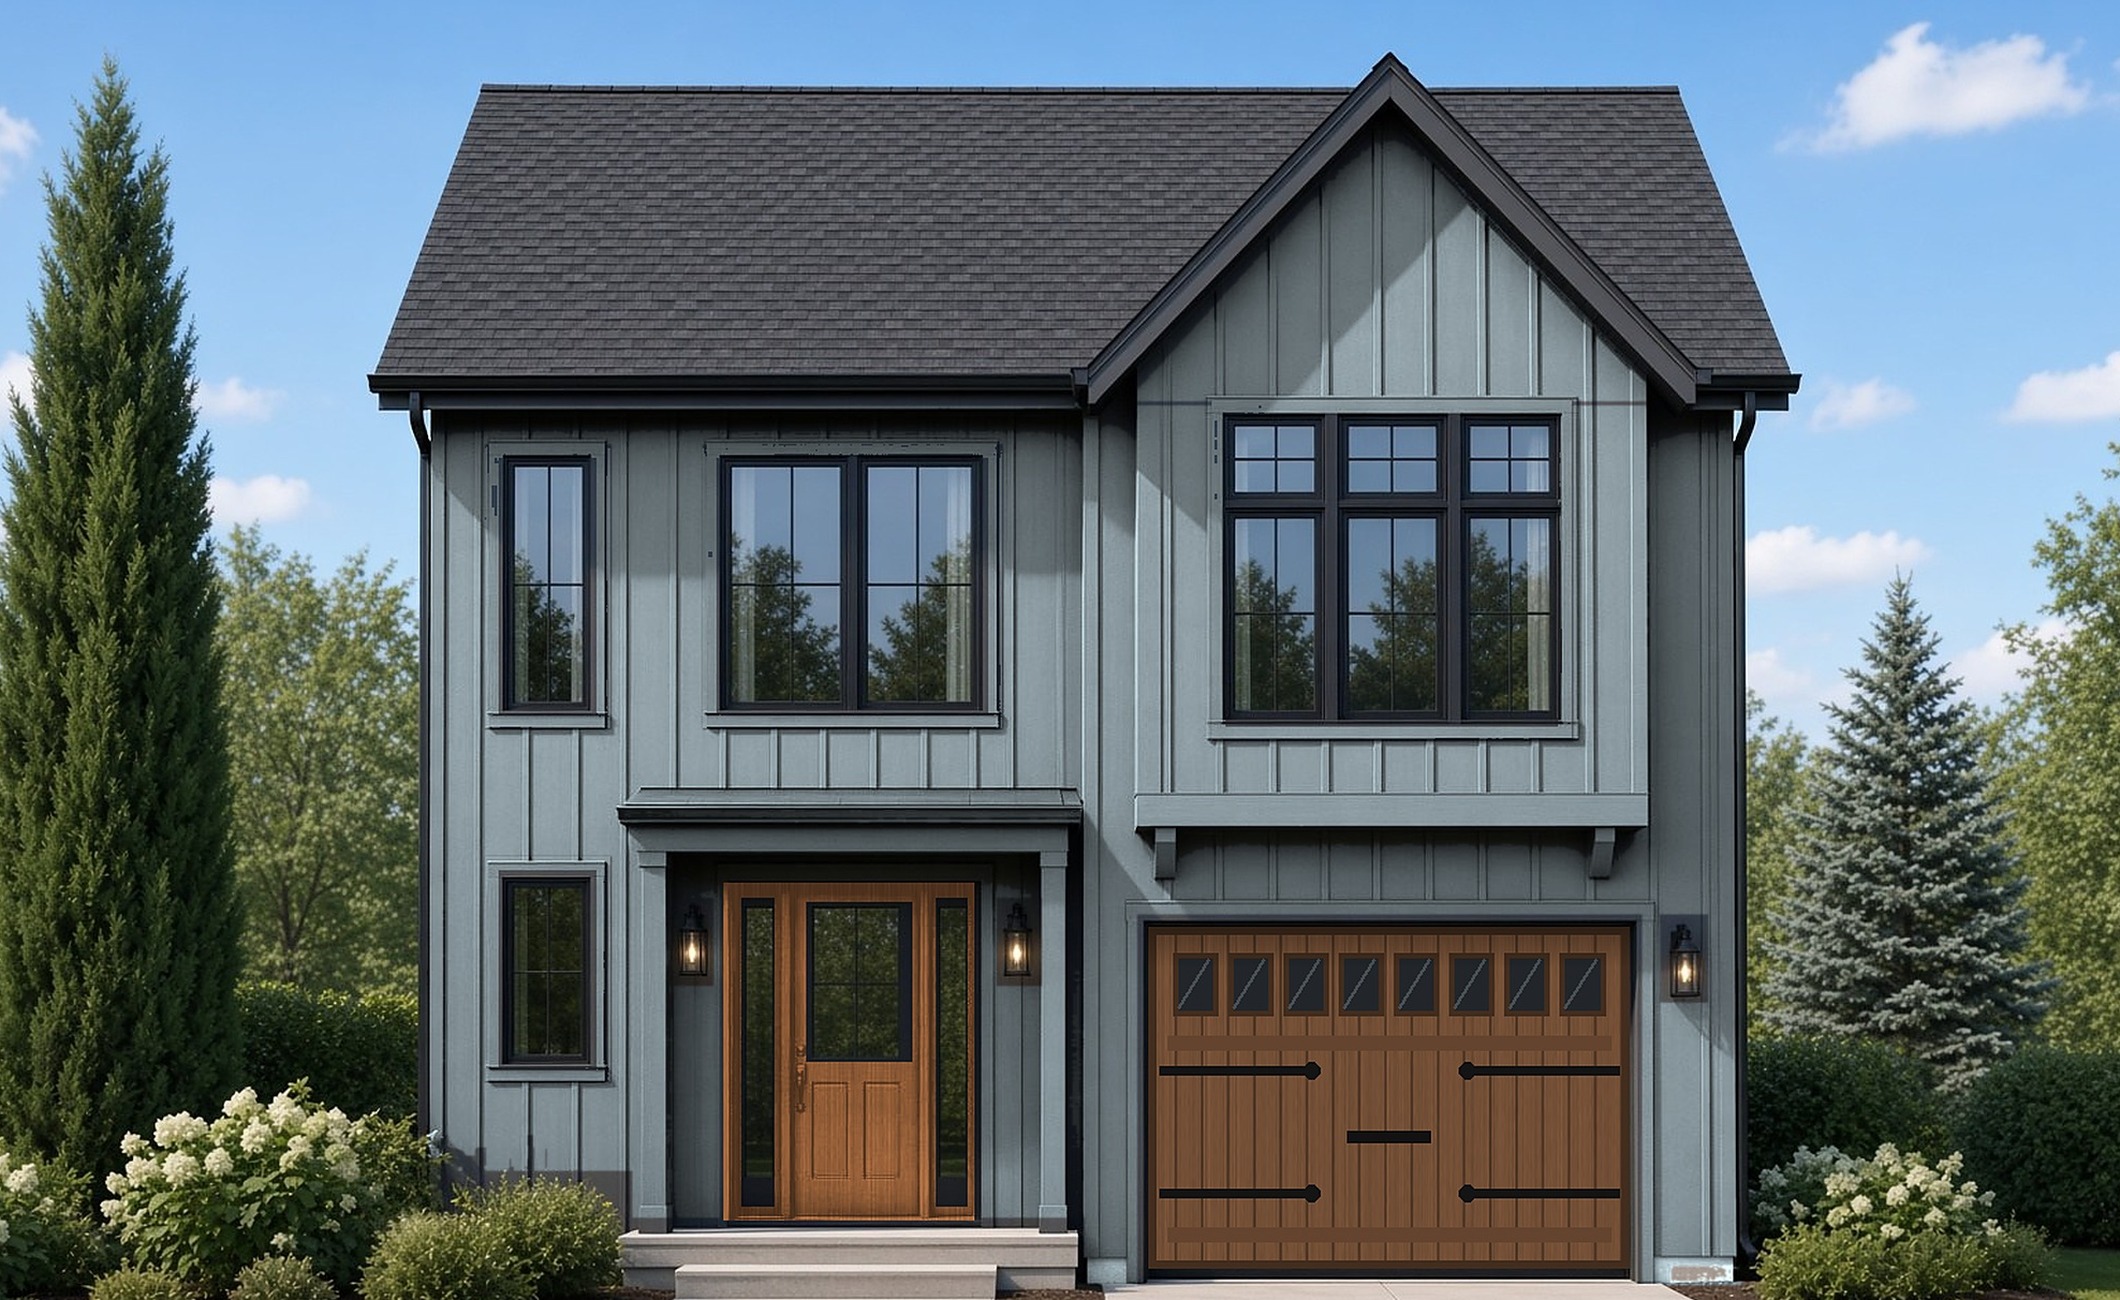
Artist's rendering, subject to change.
The Piedmont
2,804 heated sf · 4 bed · 3.5 bath
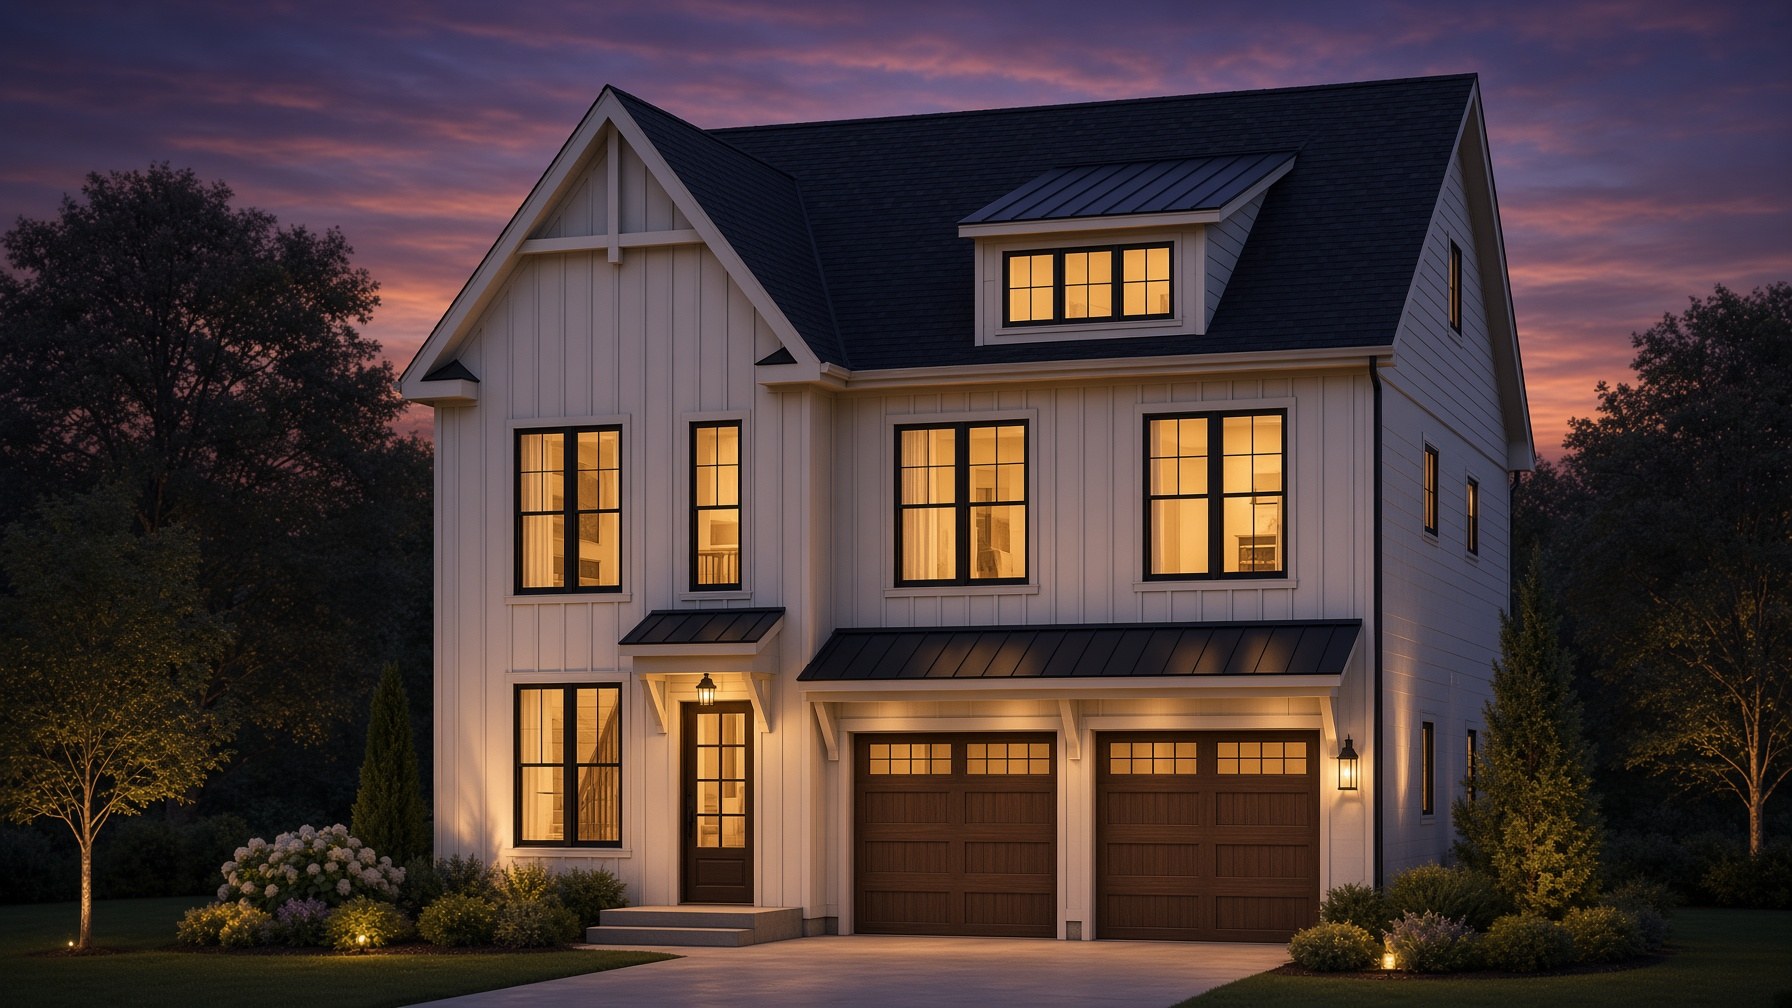
Artist's rendering, subject to change.
The Parris Oak
2,560 heated sf · 4 bed · 3.5 bath
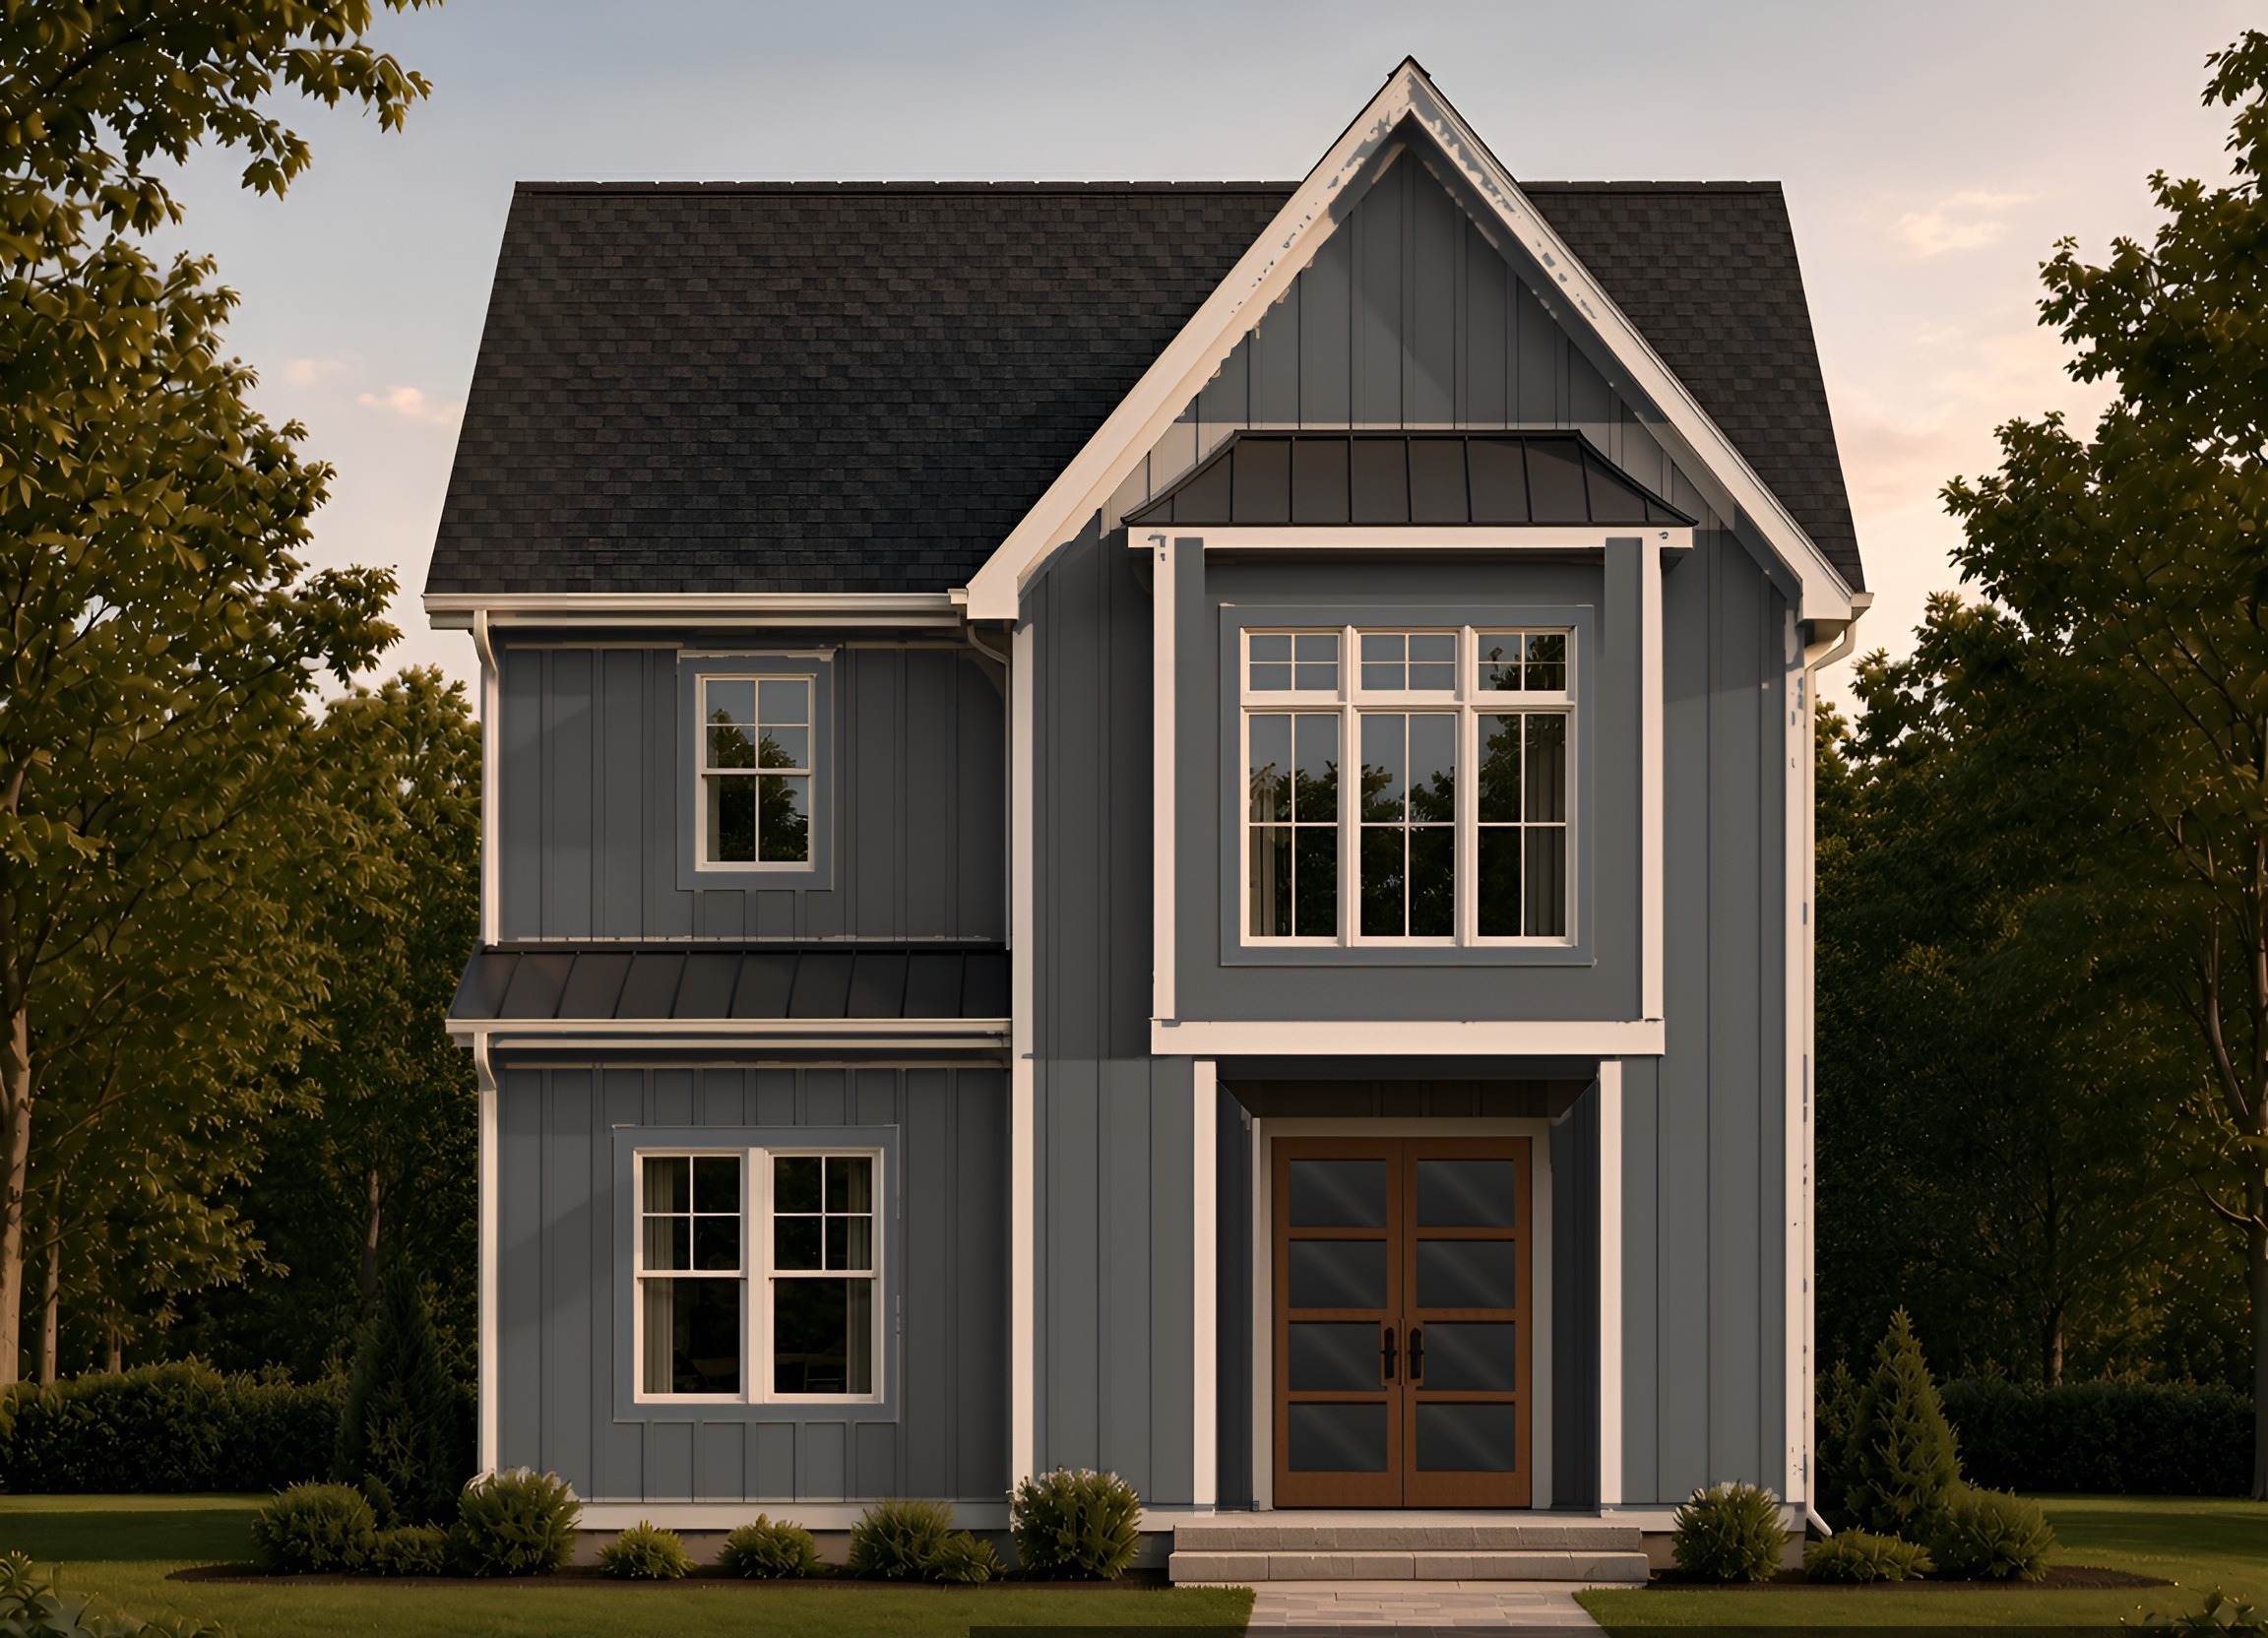
Artist's rendering, subject to change.
The Canterbury
2,110 heated sf · 3–4 bed (office or 4th bedroom) · 3 bath
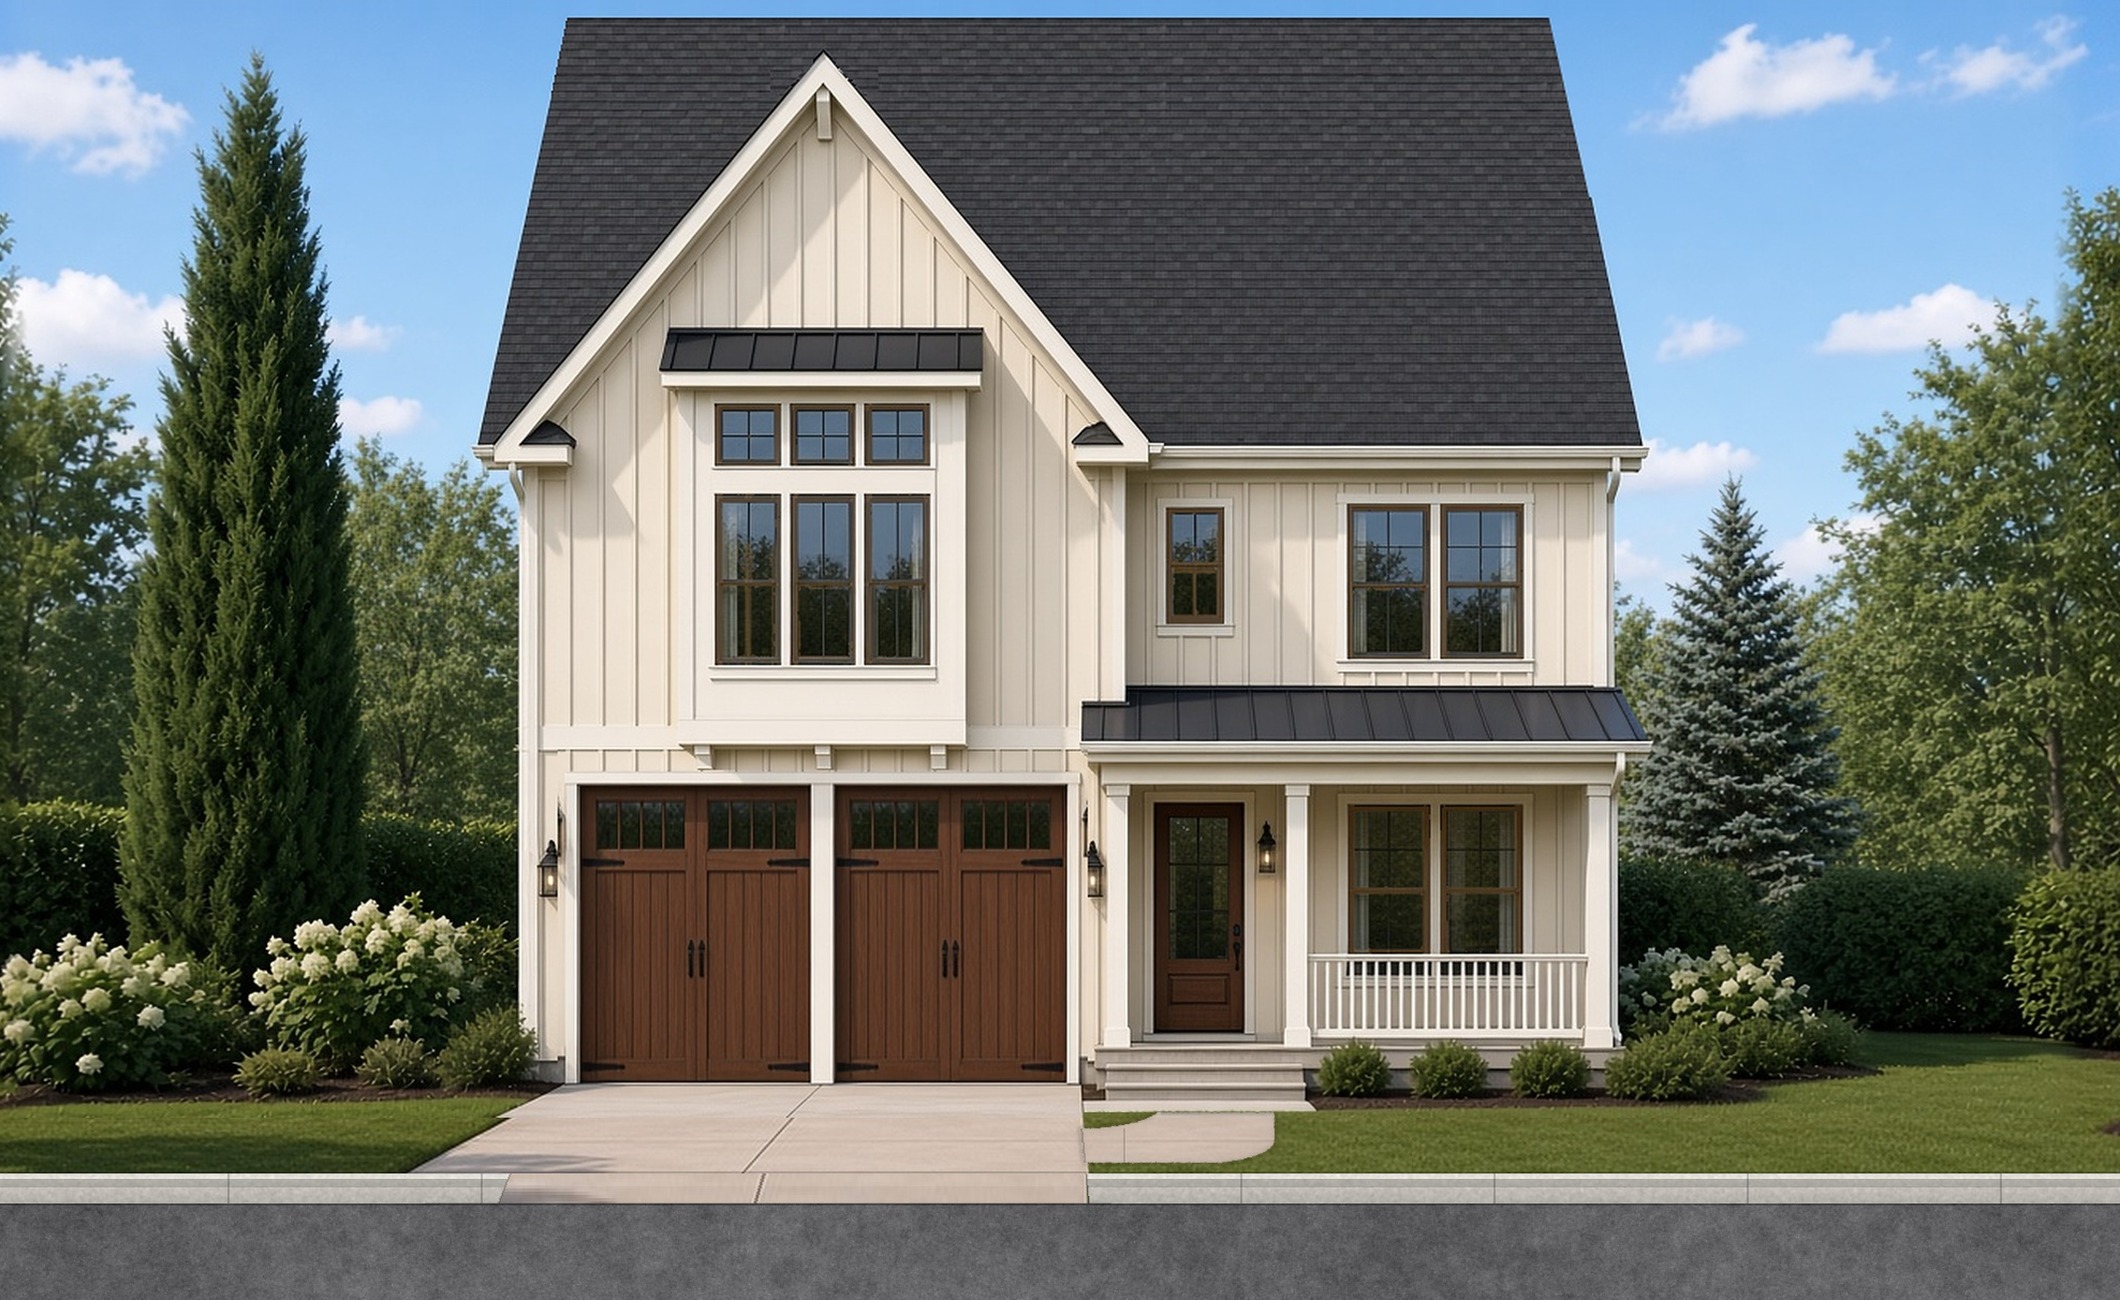
Artist's rendering, subject to change.
The Vista
3,910 heated sf · 5 bed · 4 bath
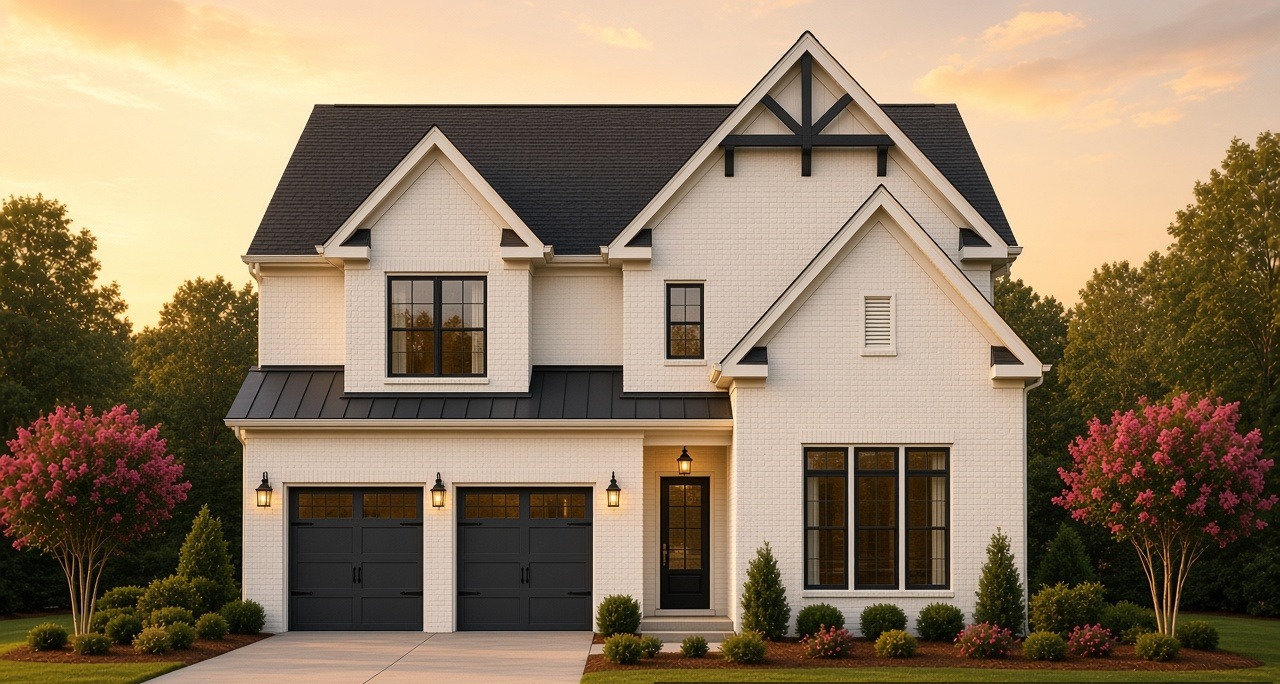
Artist's rendering, subject to change.
Maple Wood A
3,213 heated sf · 4 bed · 3 full + powder
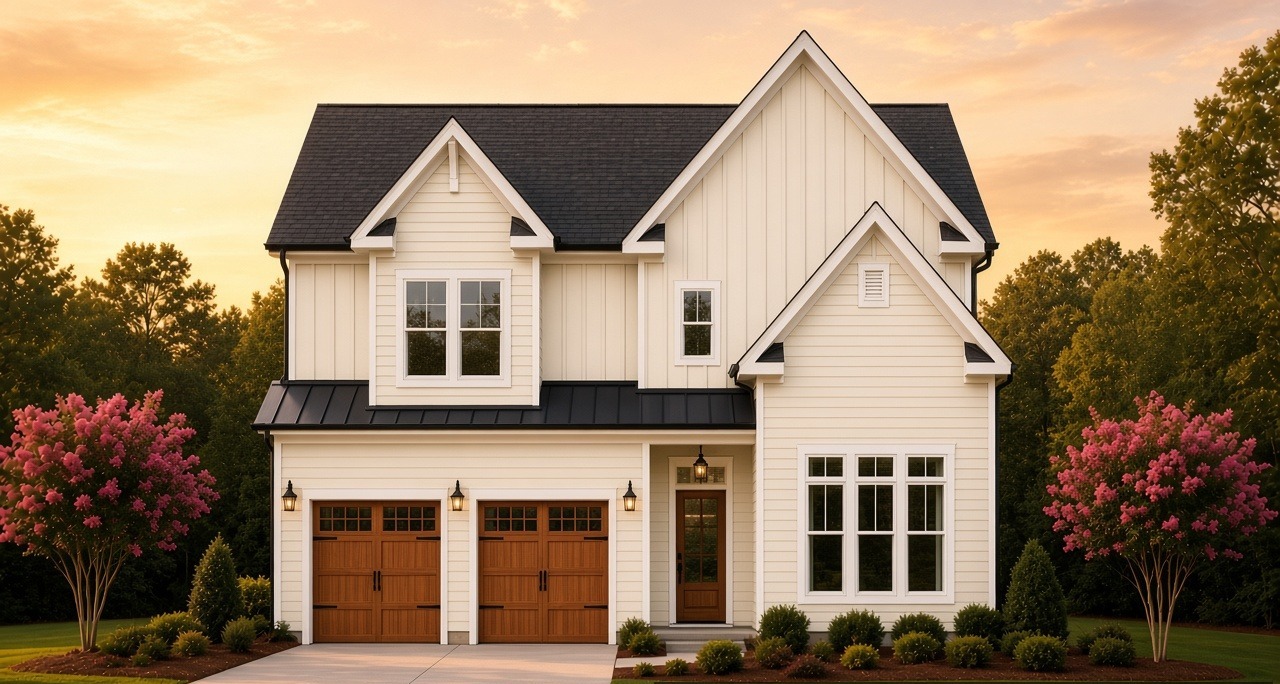
Artist's rendering, subject to change.
Maple Wood B
3,213 heated sf · 4 bed · 3 full + powder
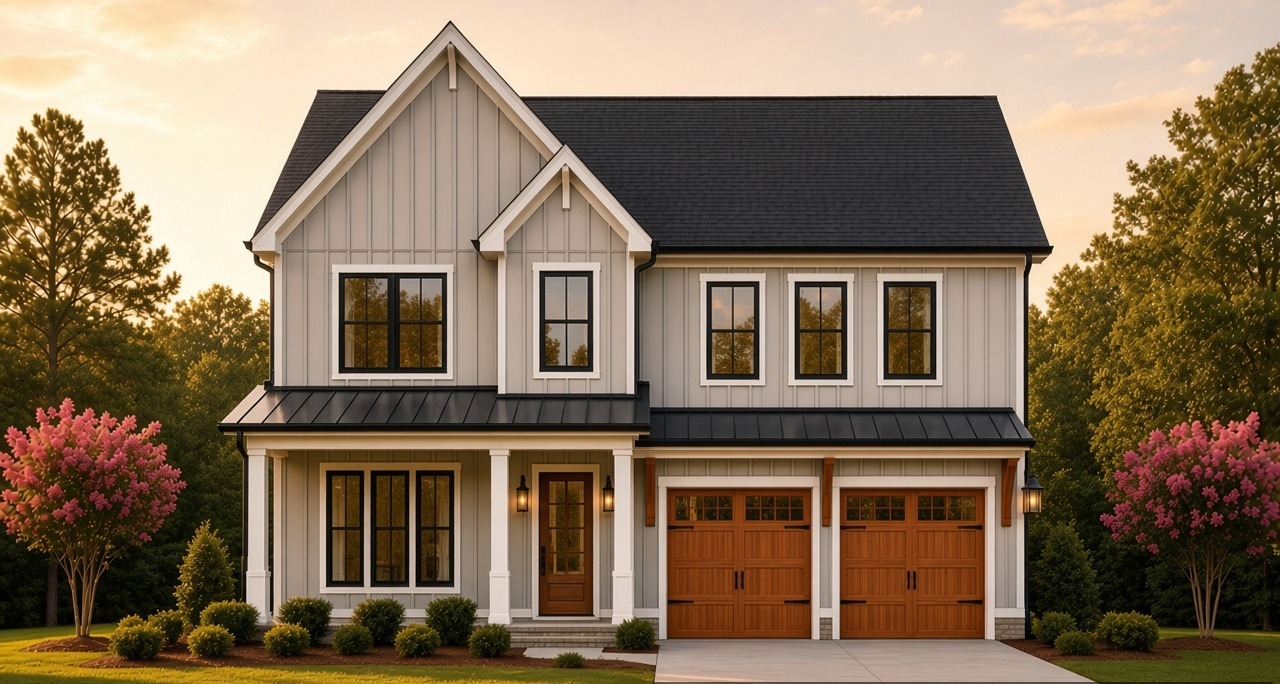
Artist's rendering, subject to change.
The Augusta
3,801 heated sf · 4 bed · 4 bath
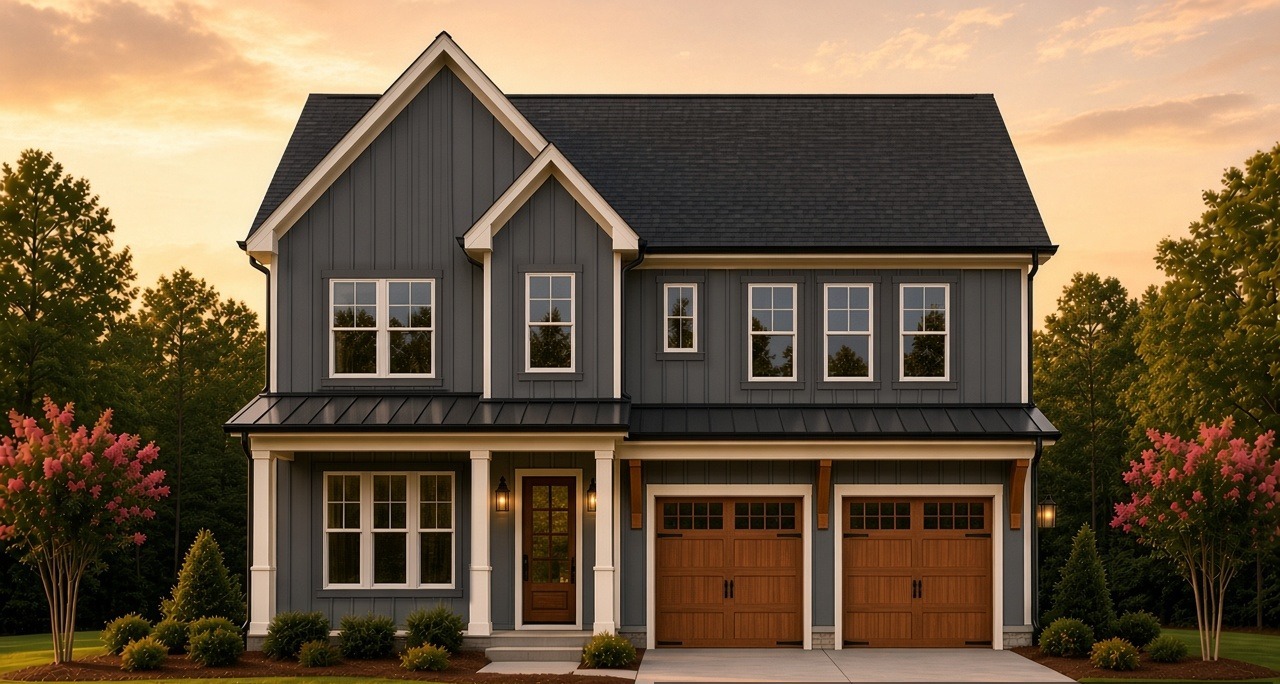
Artist's rendering, subject to change.
The McBee A
3,504 heated sf · 4 bed · 3 bath
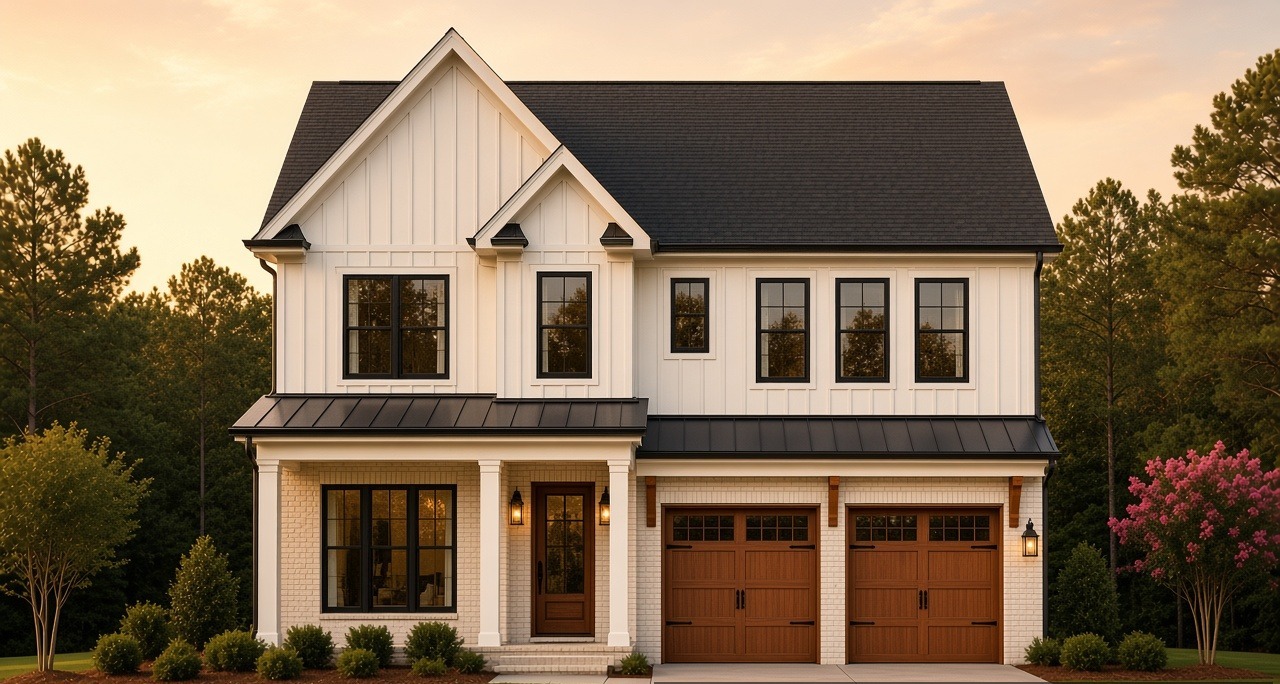
Artist's rendering, subject to change.
The McBee B
3,504 heated sf · 4 bed · 3 bath
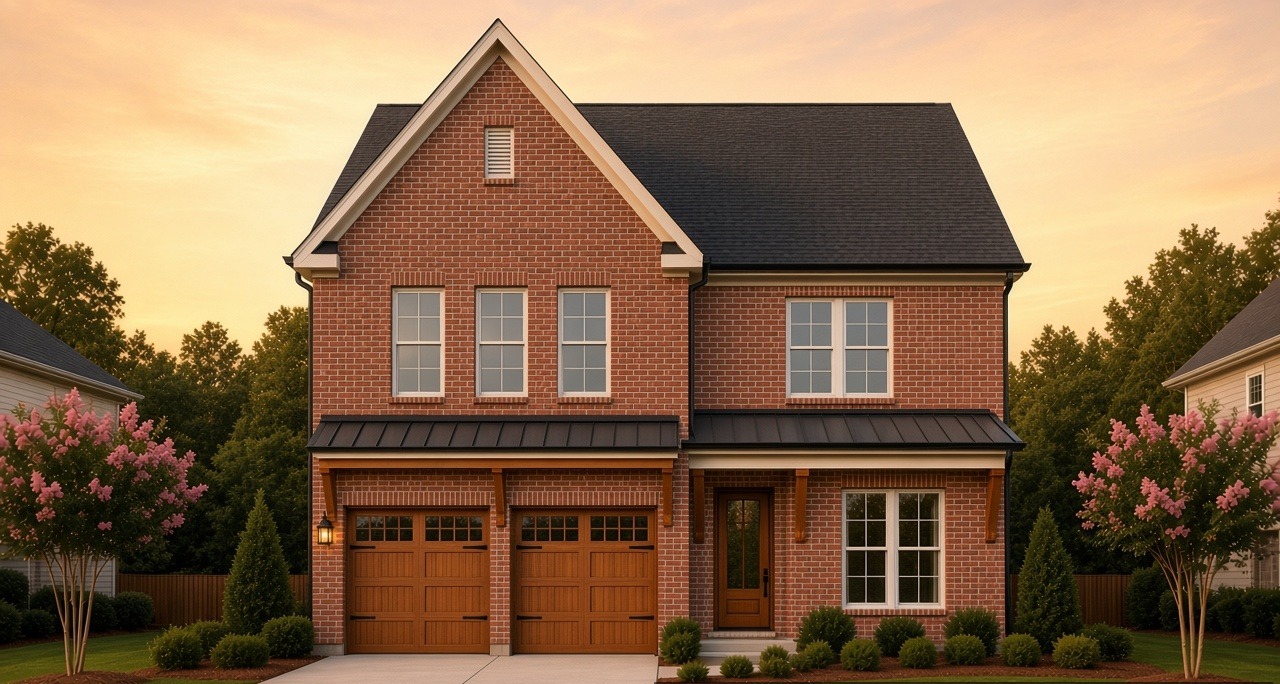
Artist's rendering, subject to change.
Vista 2B
3,151 heated sf · 4 bed · 3 bath
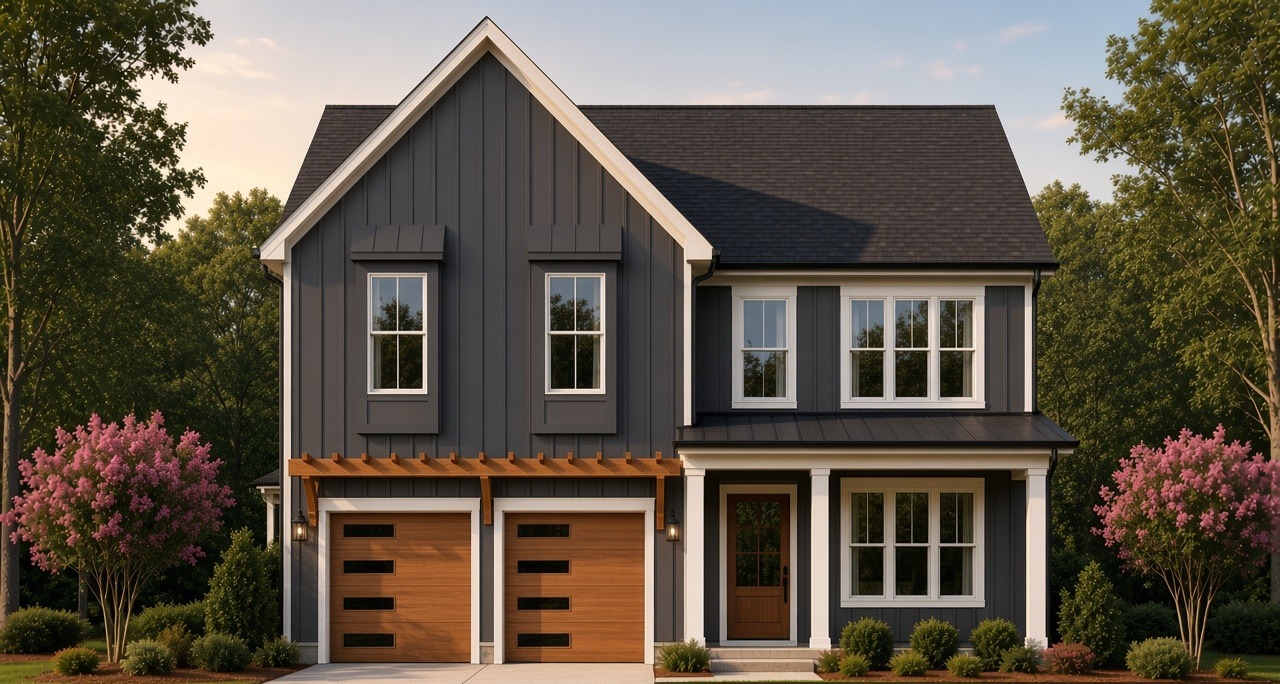
Artist's rendering, subject to change.
The Reedy
3,039 heated sf · 4 bed · 3 bath
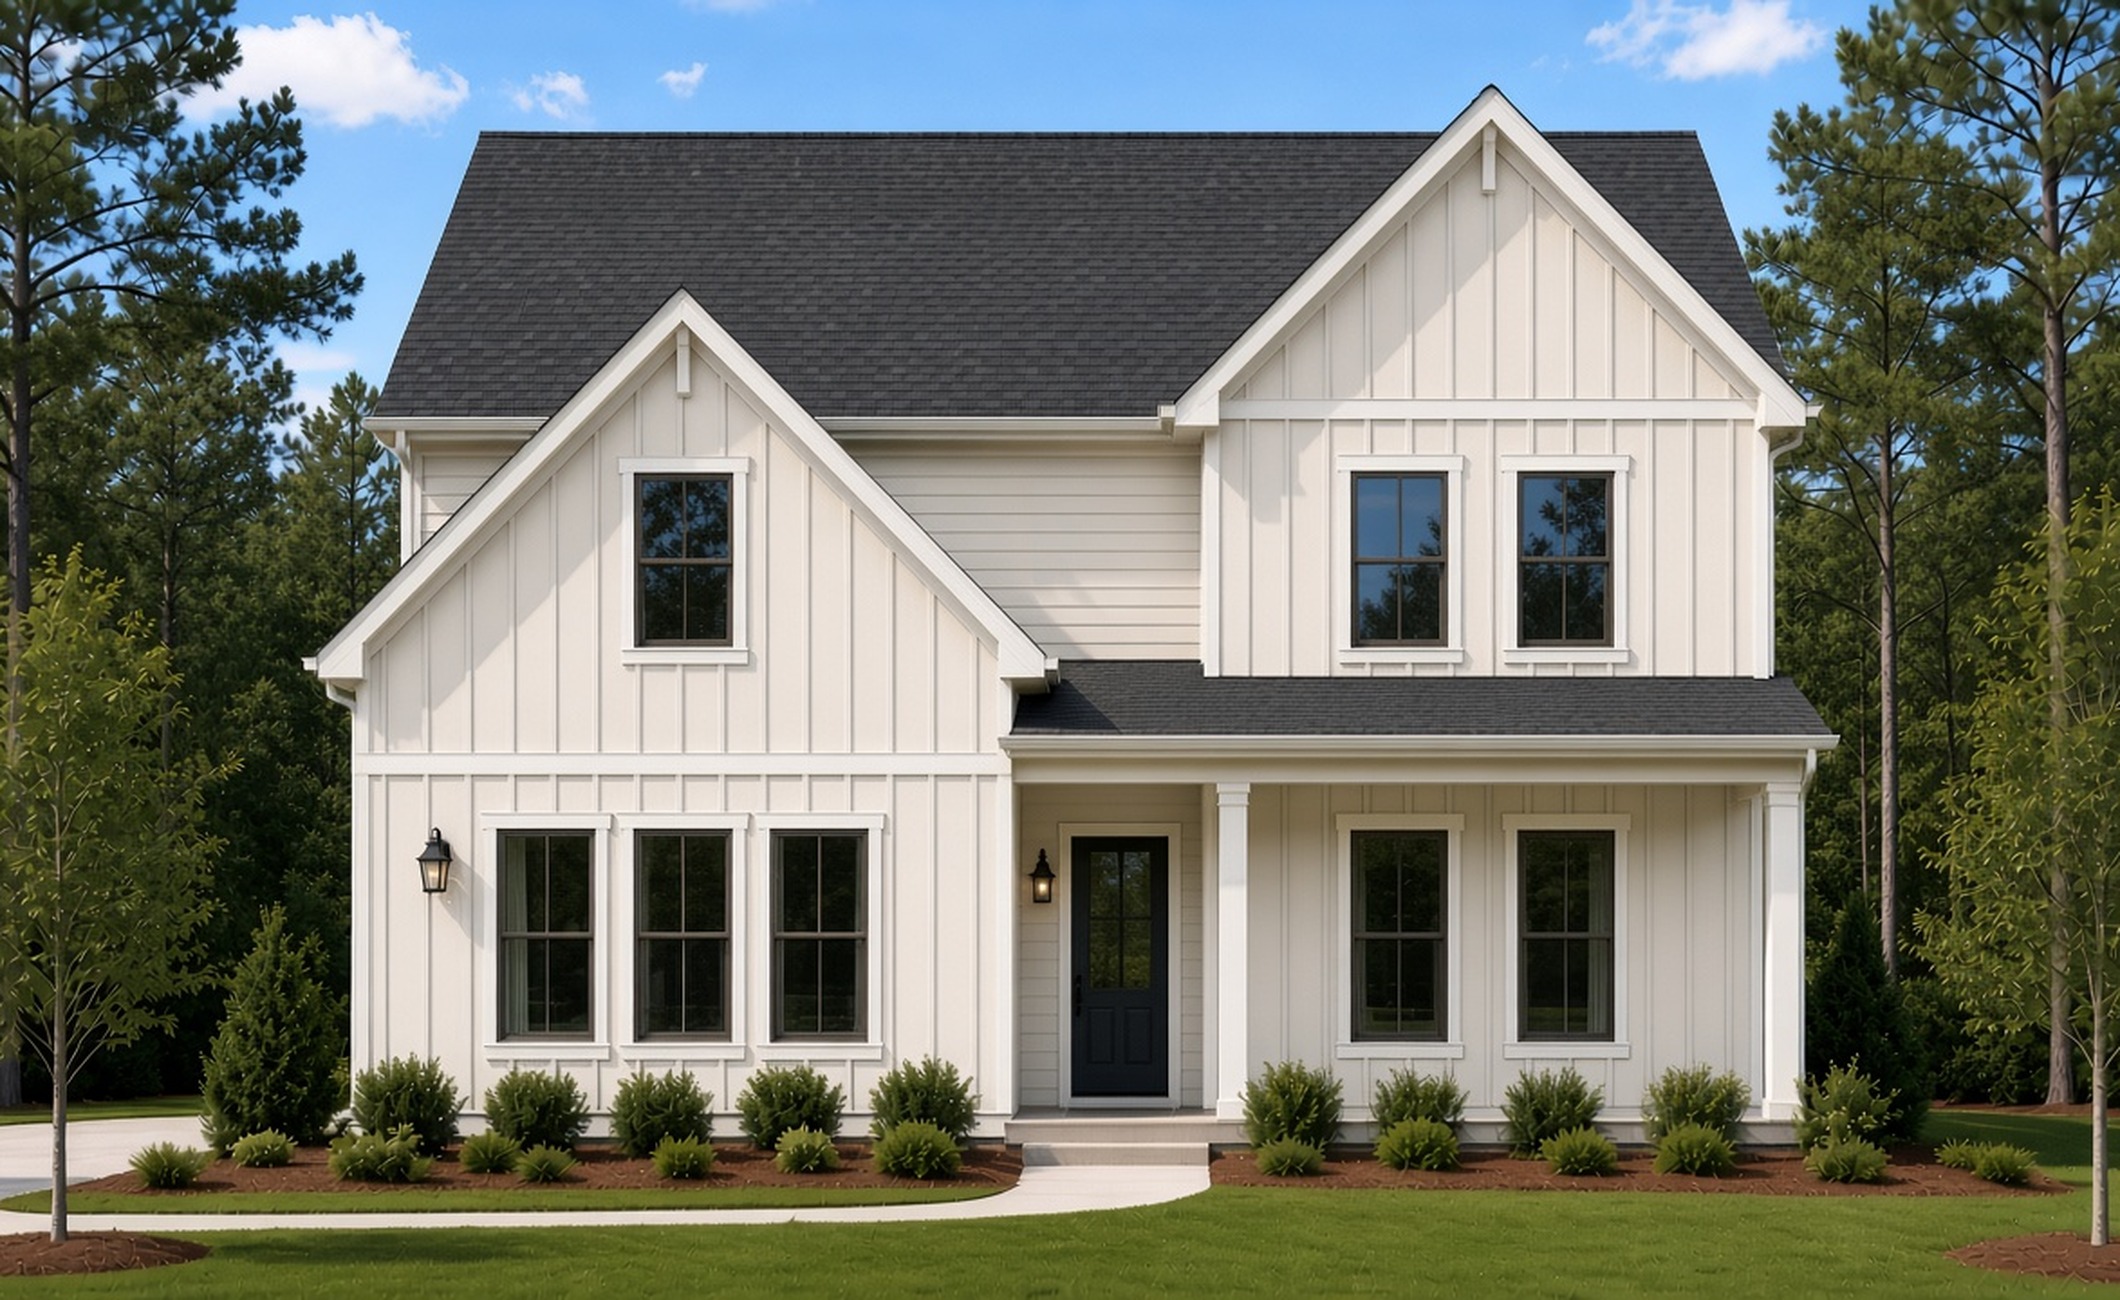
Artist's rendering, subject to change.
The Tygre
3,530 heated sf · 6 bed · 3.5 bath