207 Maloy Street · 208A South Calhoun · Greenville
The Canterbury
2,088 heated sf · 4 bedrooms · 3 baths · Coming soon
A four-bedroom Canterbury with a real rear patio — 2,088 heated square feet. Sited at 207 Maloy Street, and the same plan language at 208A South Calhoun.
- 1,056 sf first · 1,032 sf second · 2,088 heated
- Rear patio 250 sf · front patio 81 sf · 2,441 total
- Office / bedroom 4 on the main · primary upstairs
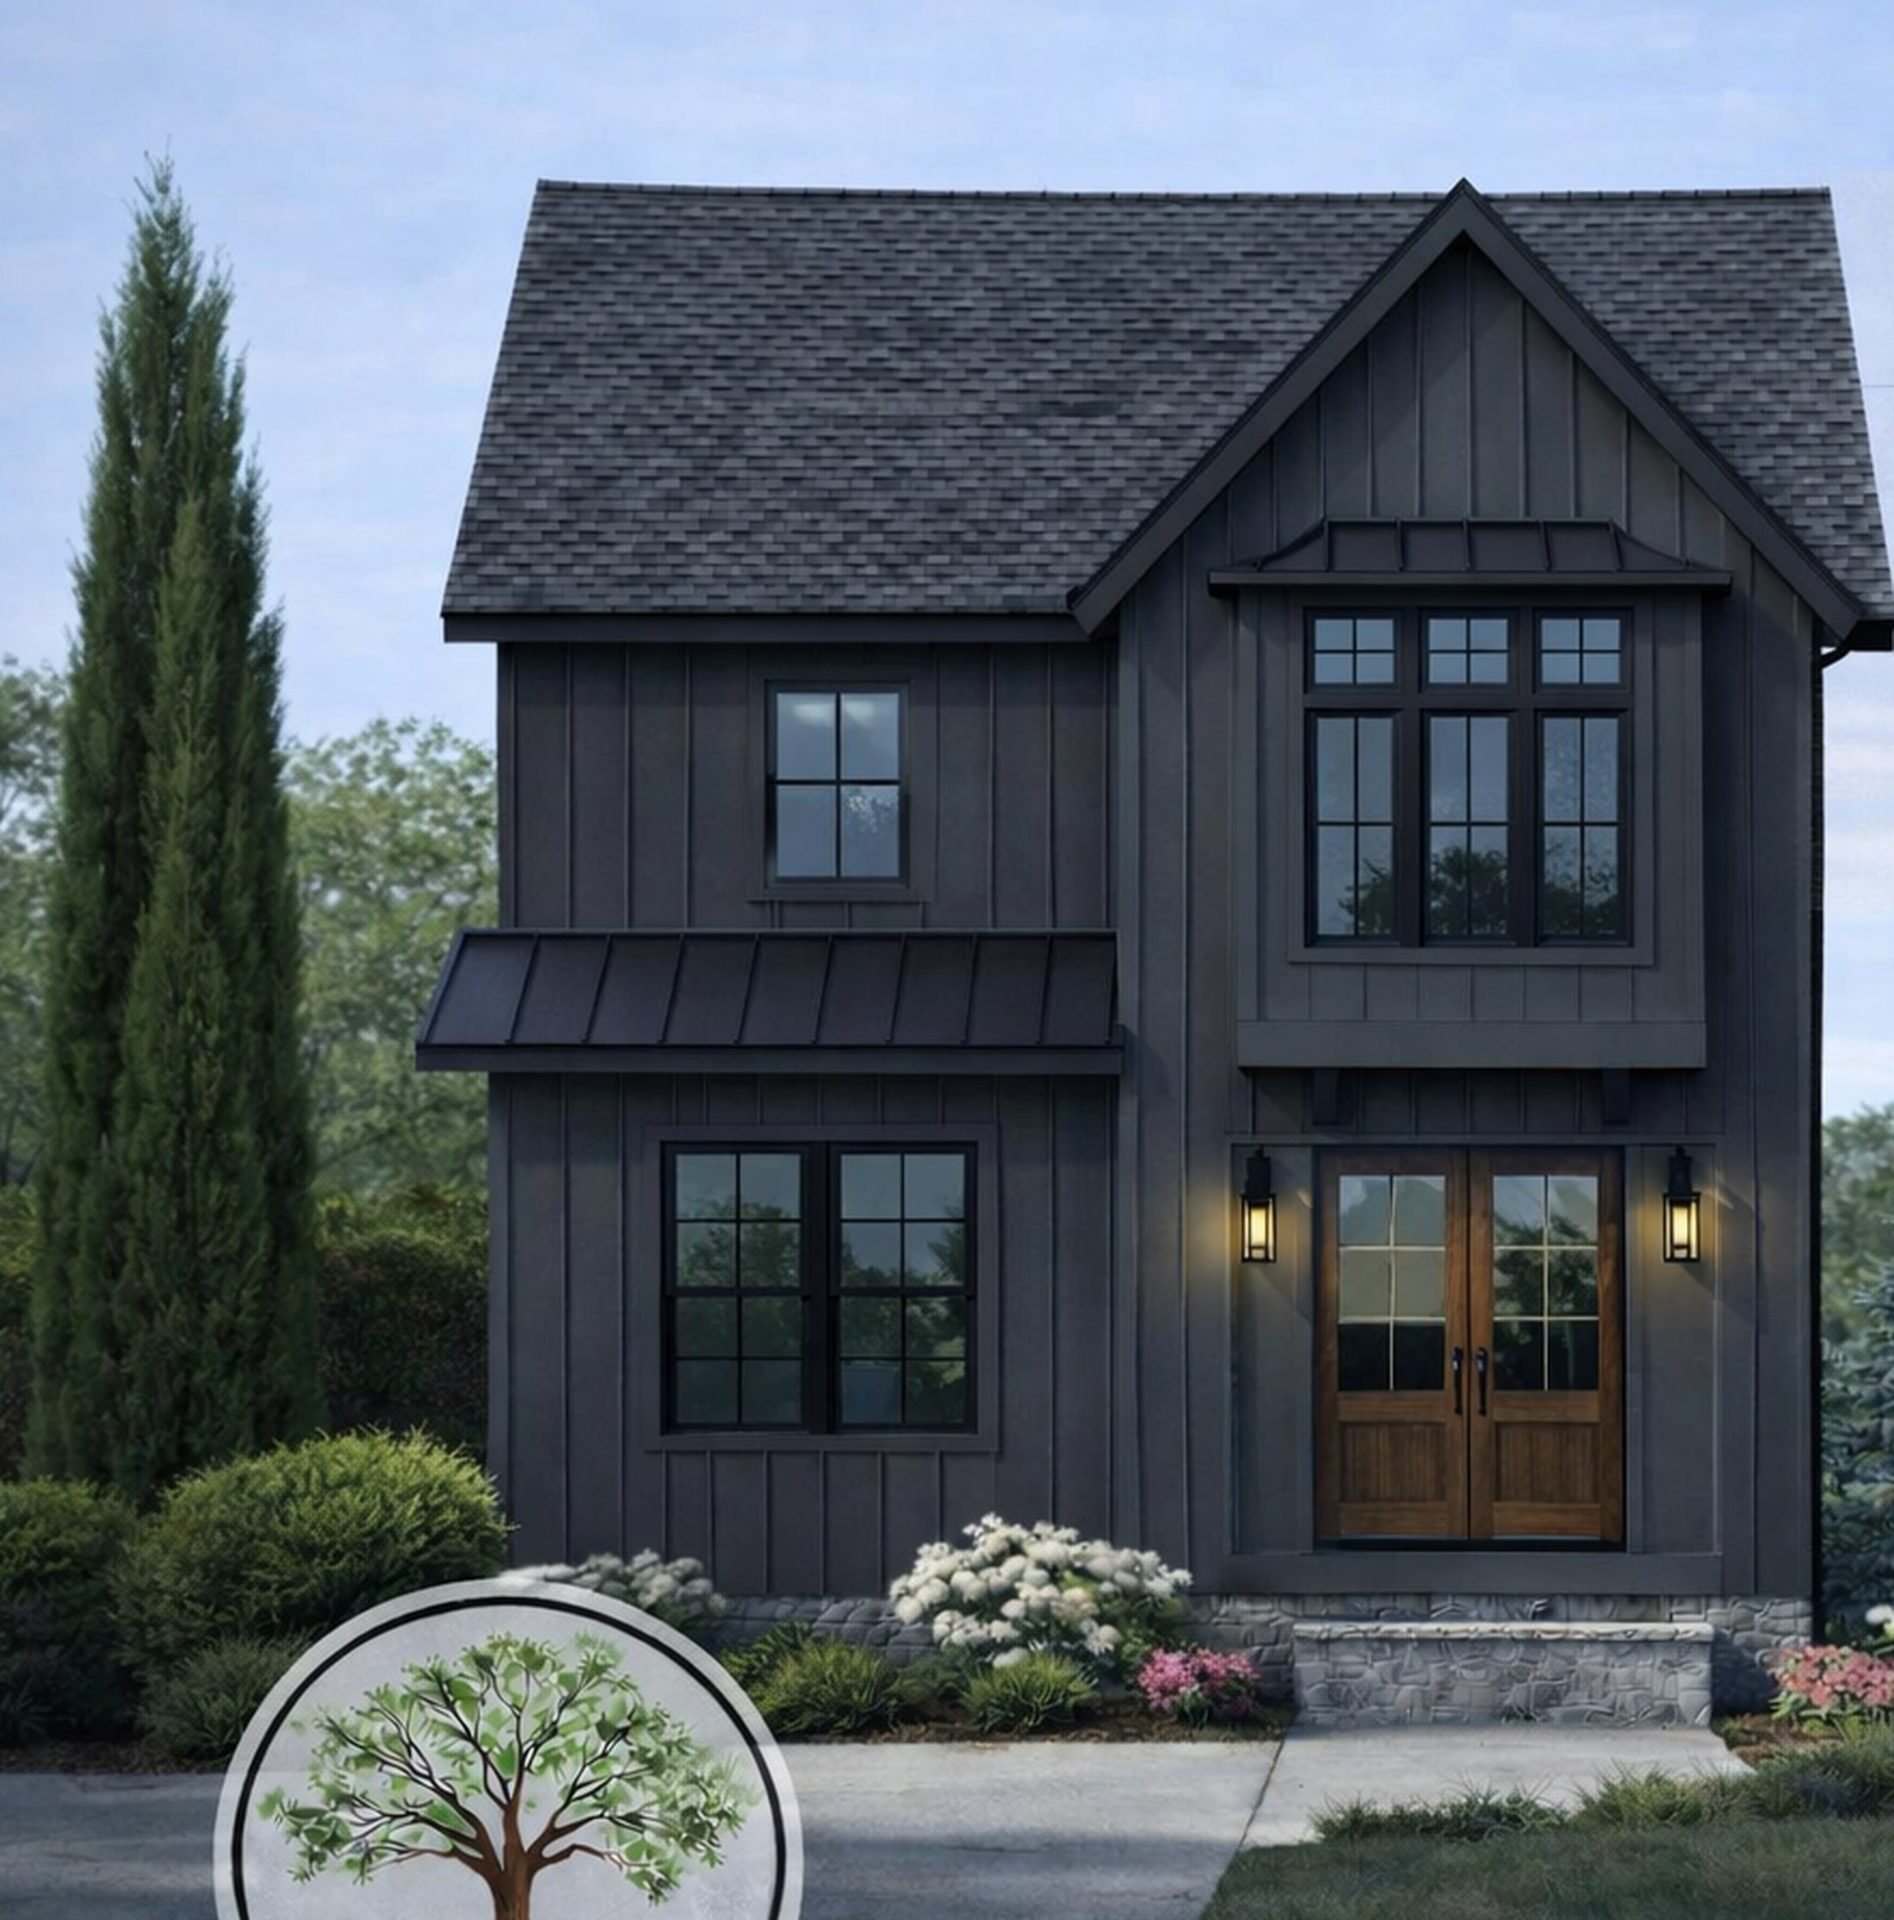
- Also sited at 208A South Calhoun — charcoal board-and-batten

Working set
The Canterbury
207 Maloy Street · 208A South Calhoun · Greenville
2,088 heated sf · 4 bed · 3 bath
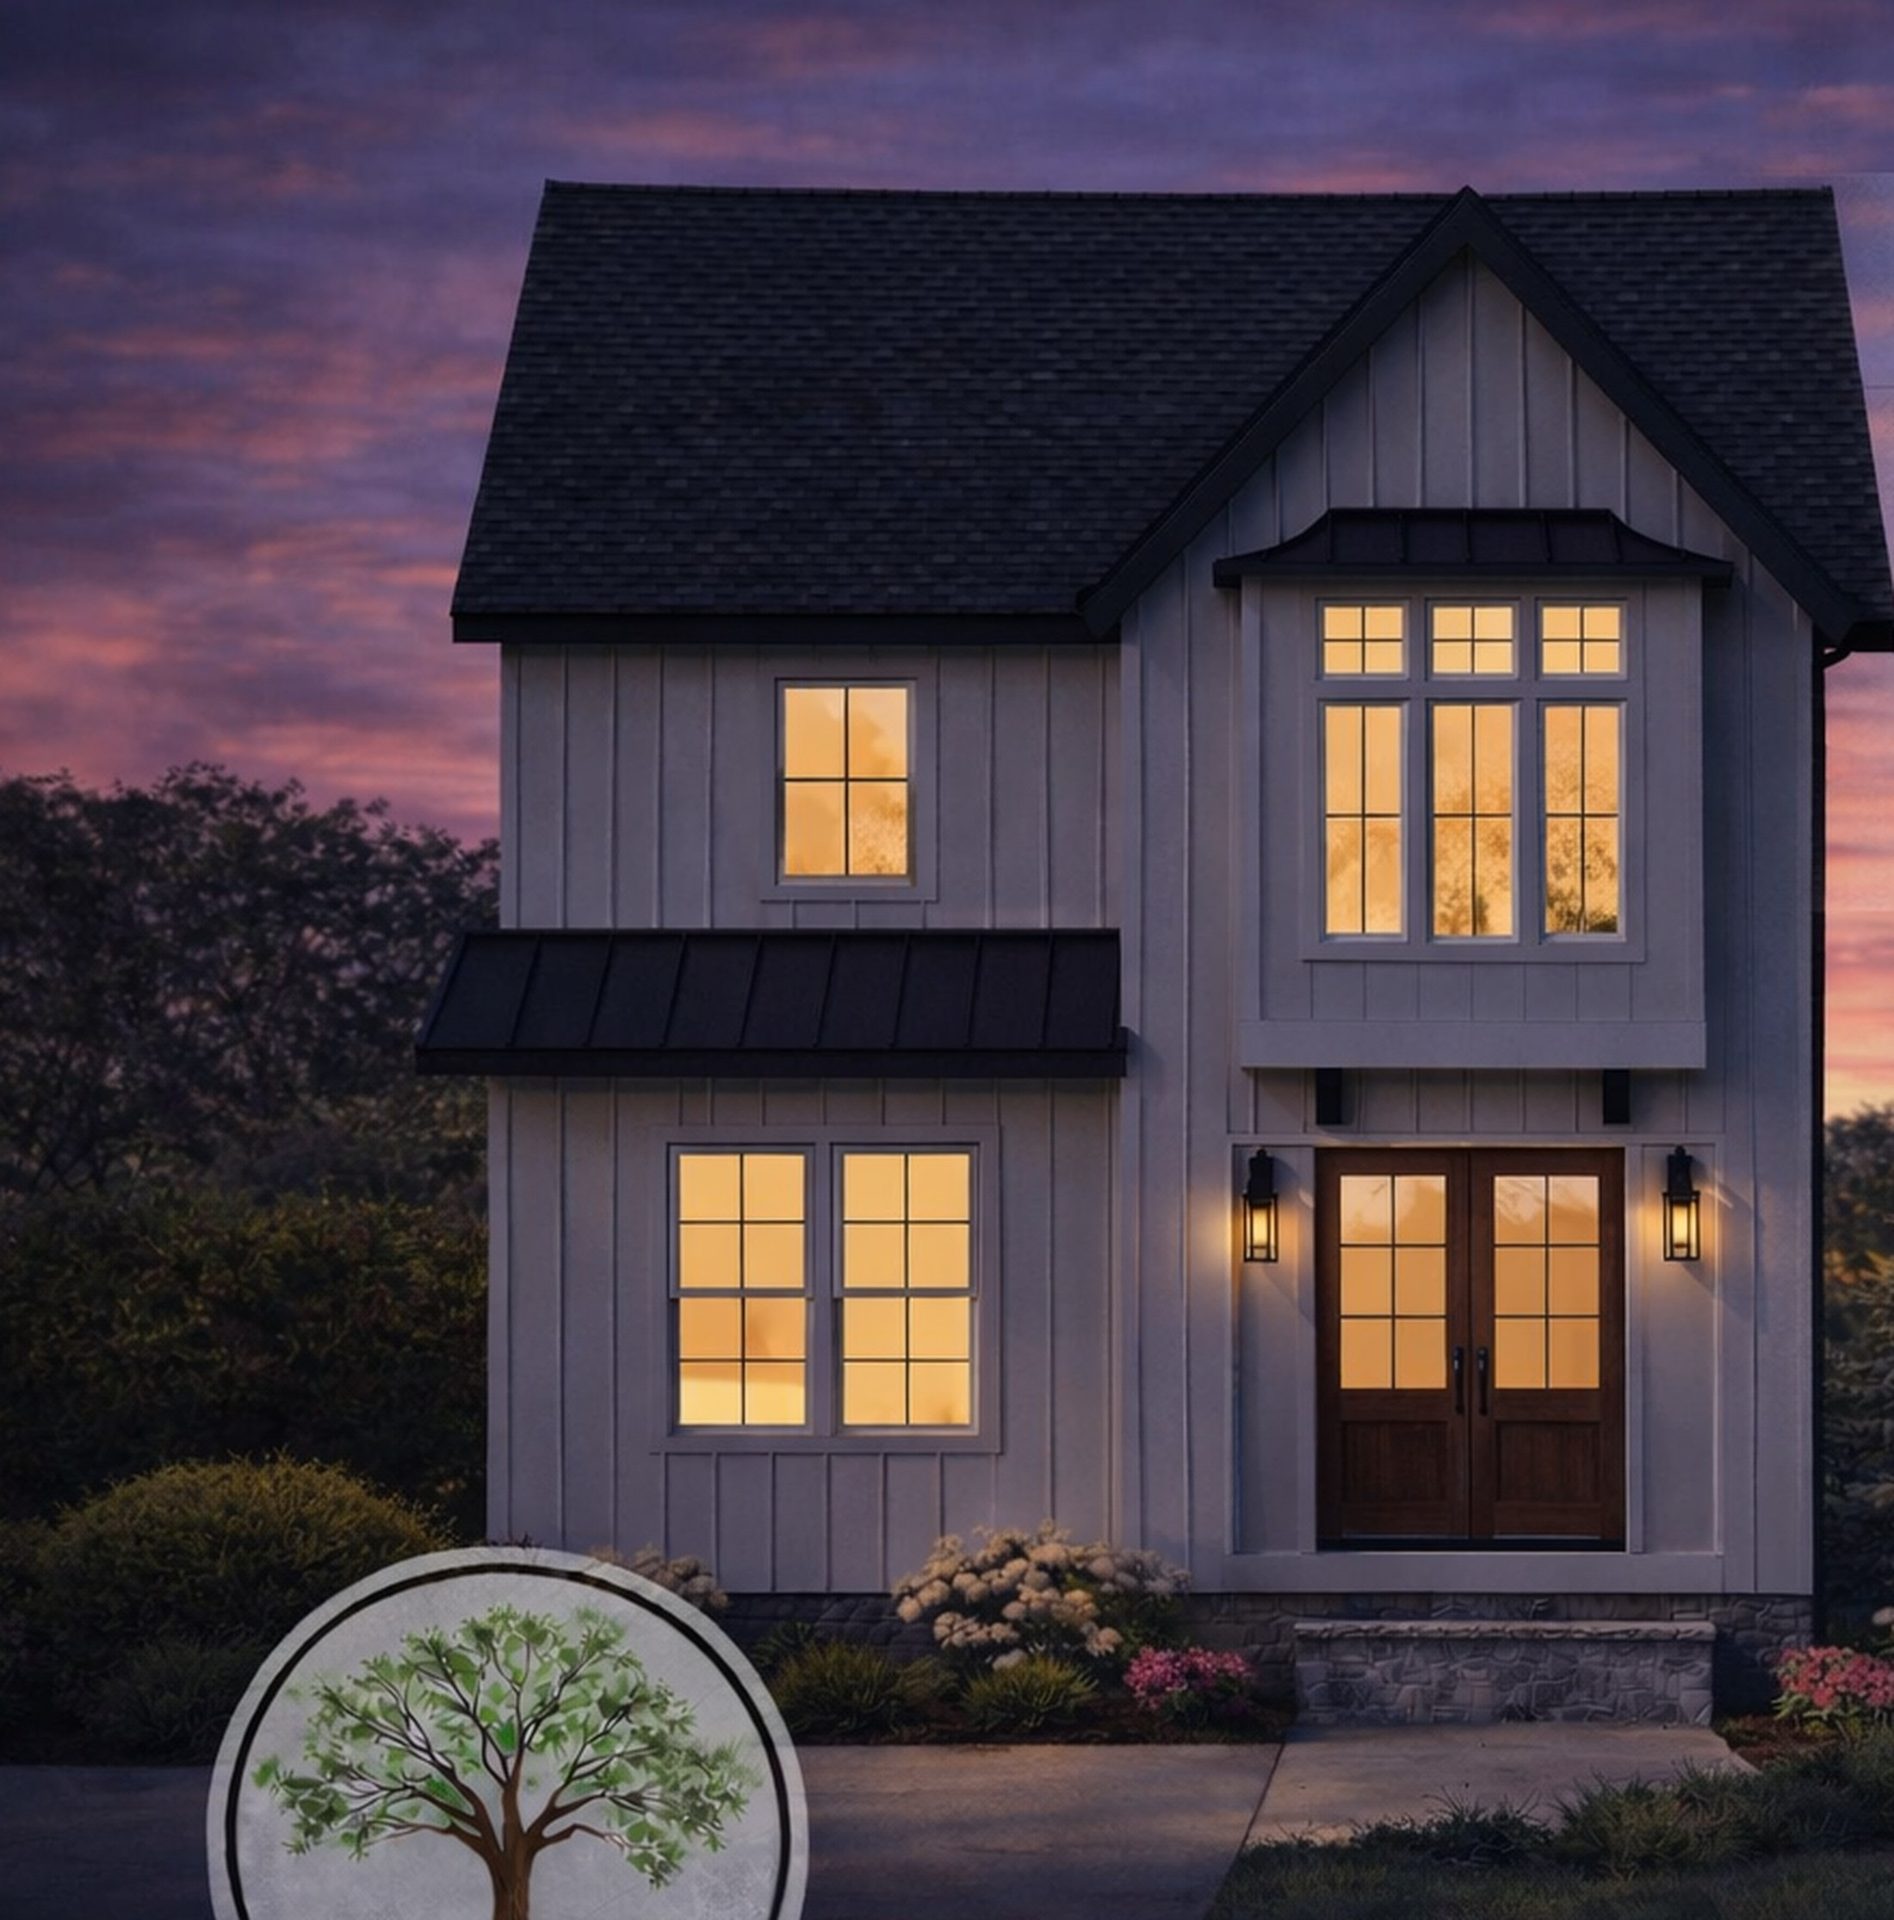
207 Maloy Street · light
208A South Calhoun · charcoal
First and second floor
Rear and left elevations
First floor · 1,056 heated sf
- Living room
- Kitchen
- Dining
- Office / bedroom 4
- Bath 2
- Foyer
- Pantry
- Rear patio250 sf
Second floor · 1,032 heated sf
- Primary bedroom
- Primary bath
- Bedroom 2
- Bedroom 3
- Bath 3
- Laundry
Architectural working set NOH-26-003, designed by New Oak Homes. Click a sheet to enlarge it. Electrical, plumbing, and permit notes stay off this site.