Mechanicals now · 201 Parris Avenue · The Enclave Off Mills · Greenville
The Piedmont
2,804 heated sf · 4 bedrooms · 3.5 baths · From the high $900s
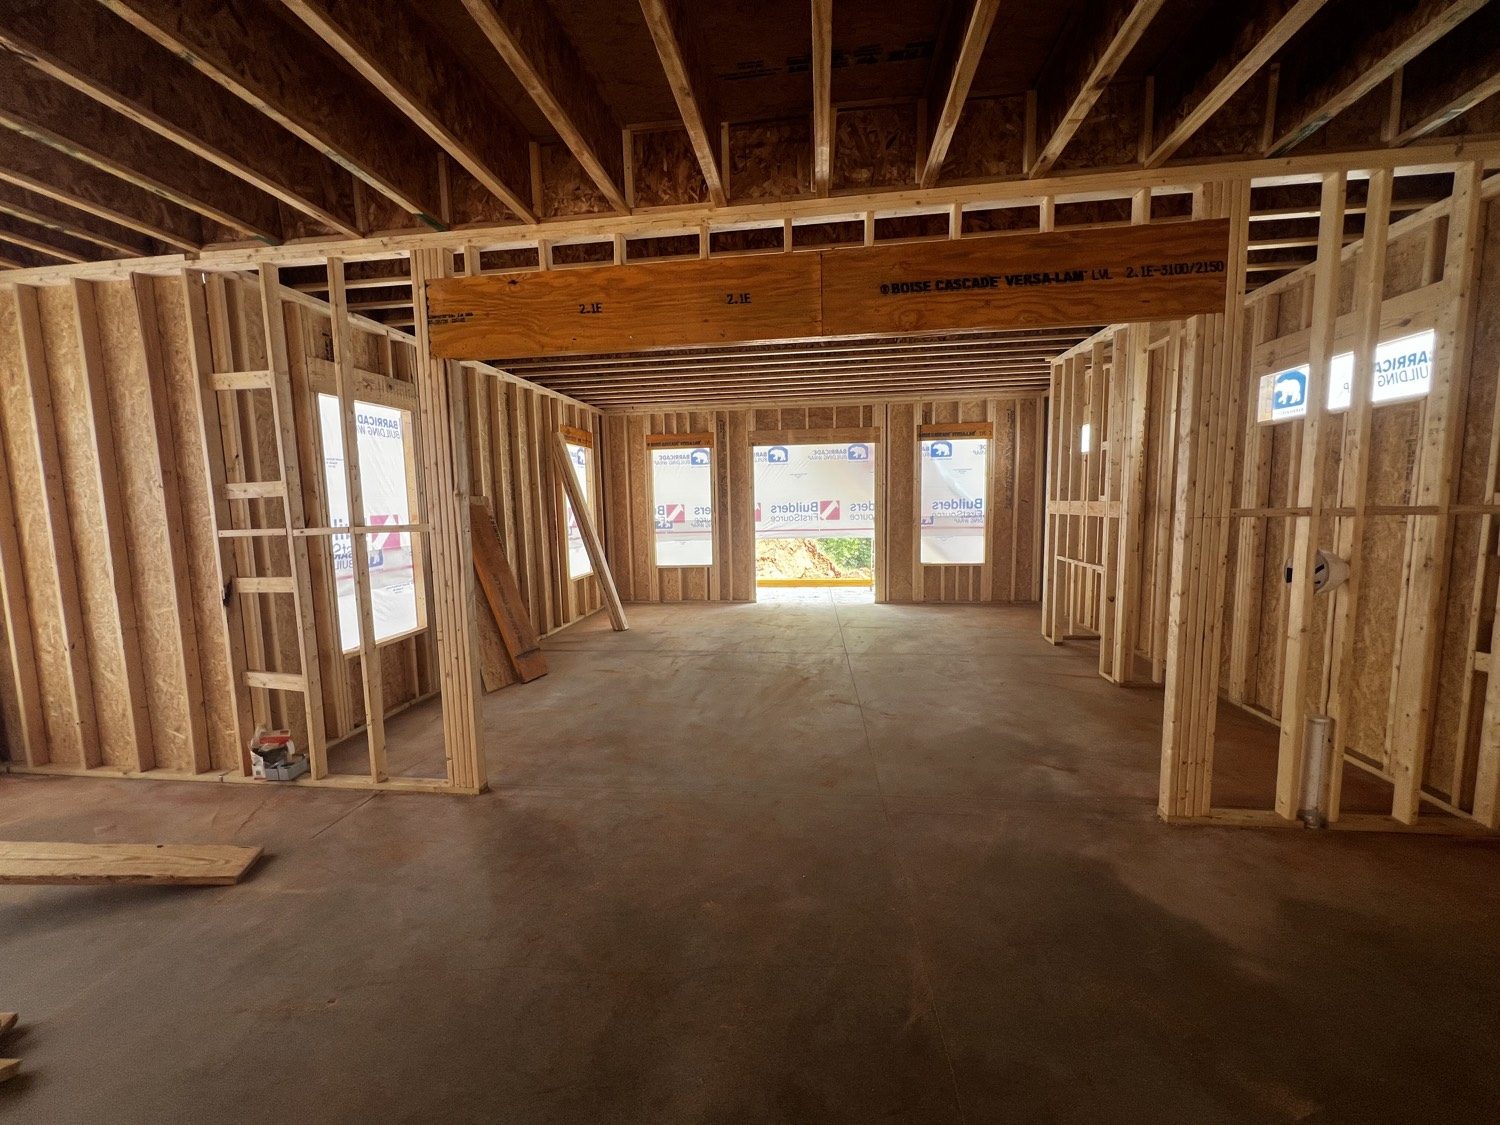
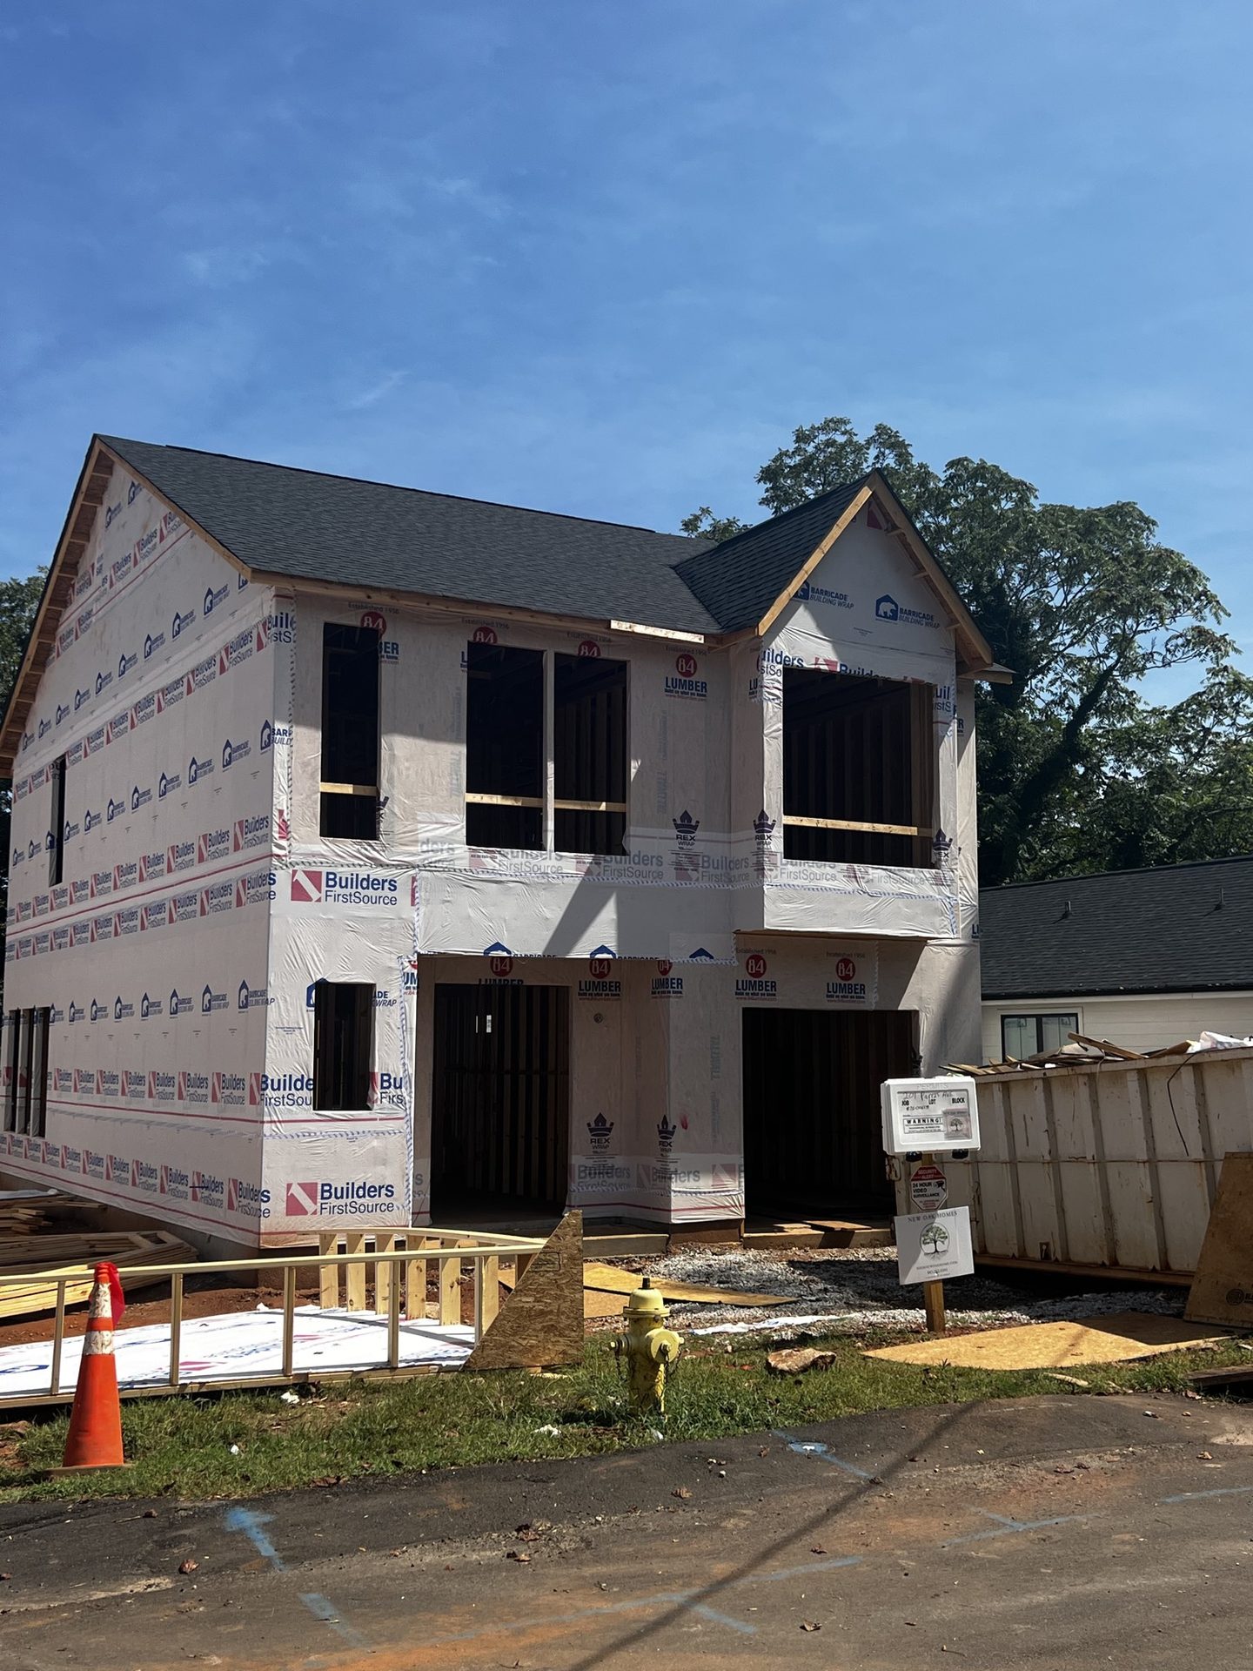
Four bedrooms and a loft on Parris Avenue — 2,804 heated square feet. The Piedmont is in mechanicals at 201 Parris: plumbing is finished, electric finishes Monday, HVAC starts this week.
- 1,264 sf first · 1,540 sf second · 2,804 heated
- Rear patio 200 sf · front porch 33 sf · 3,037 total
- Mechanicals now — plumbing done, electric Monday, HVAC this week
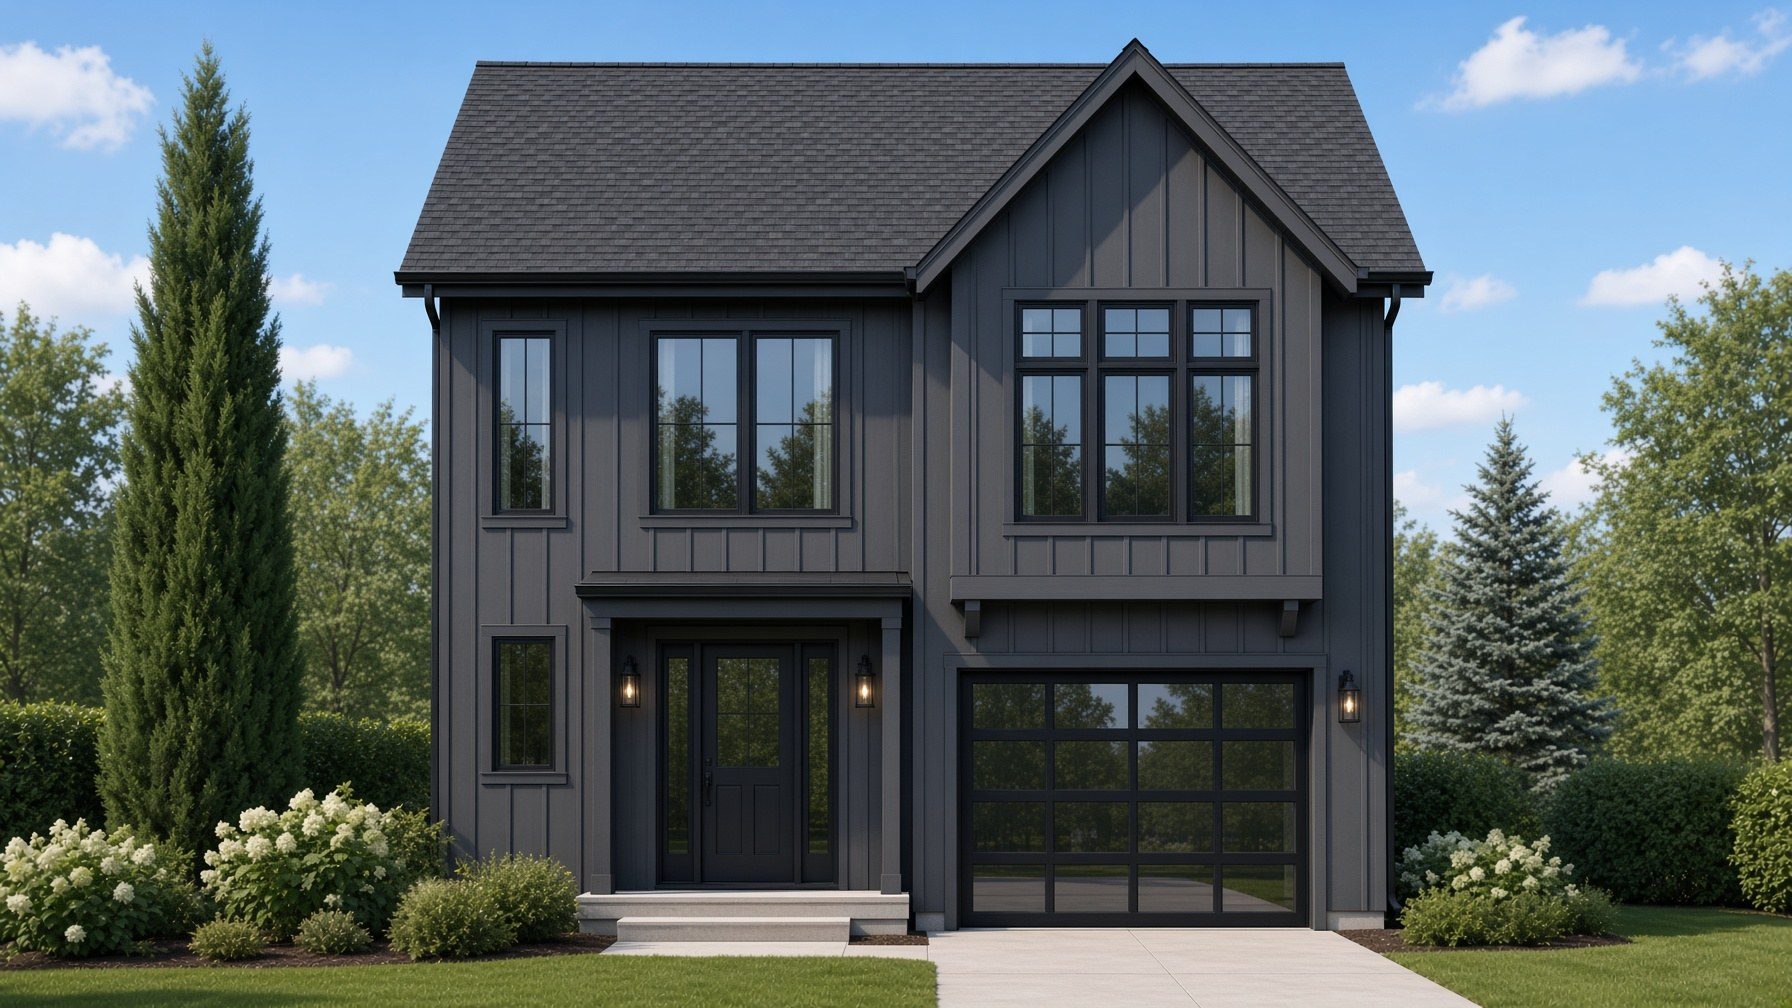
- Charcoal siding, black windows, full-glass garage door

Working set
The Piedmont
201 Parris Avenue · The Enclave Off Mills · Greenville
2,804 heated sf · 4 bed · 3.5 bath
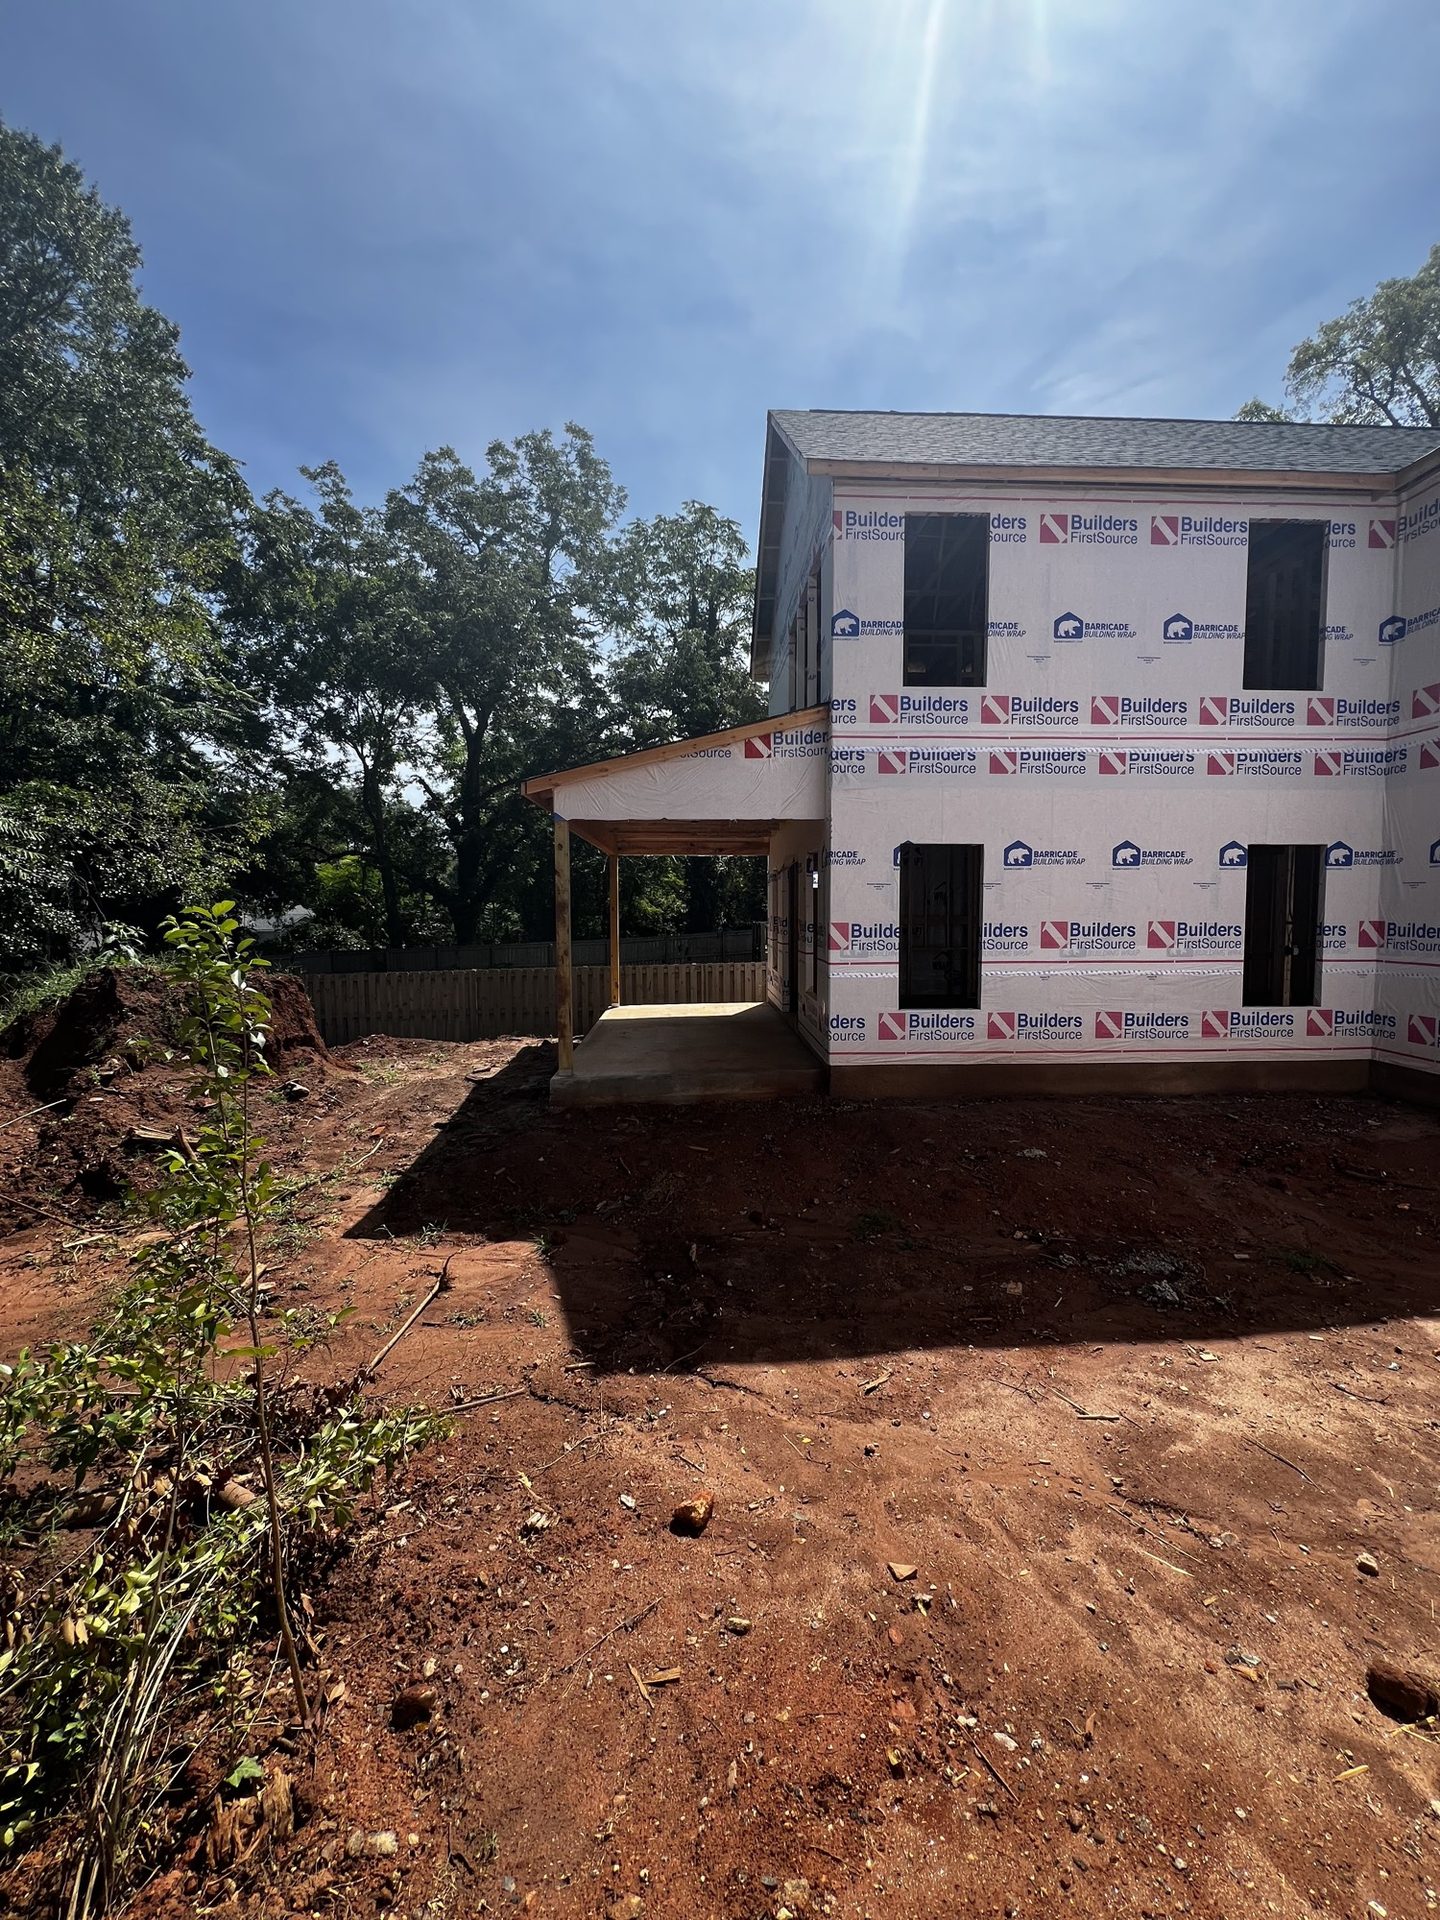
201 Parris · wrap on, mechanicals now
Rear patio
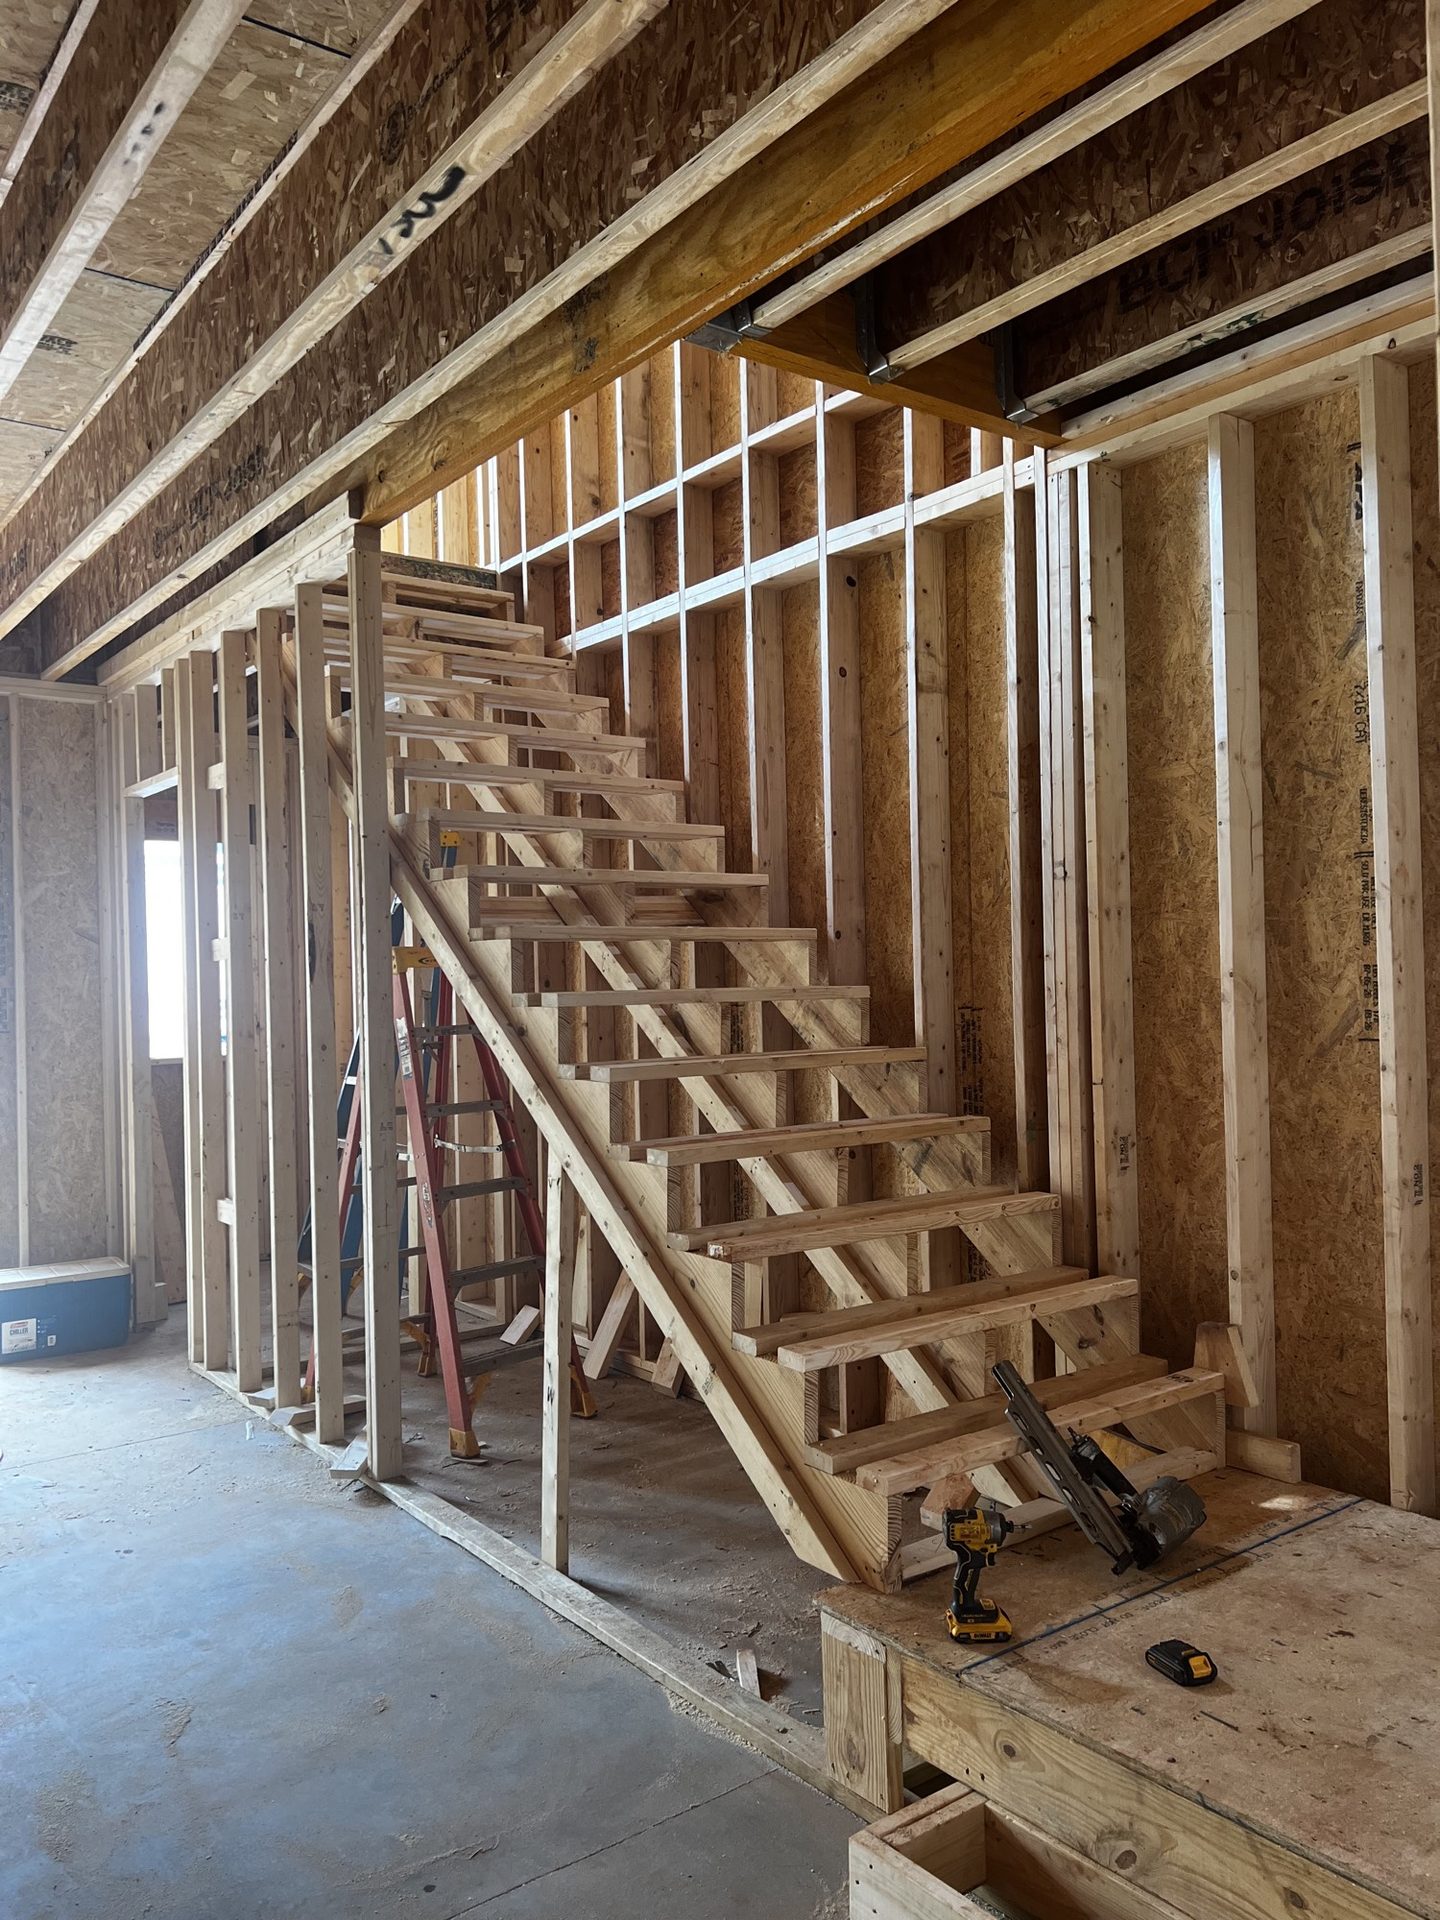
Open stair
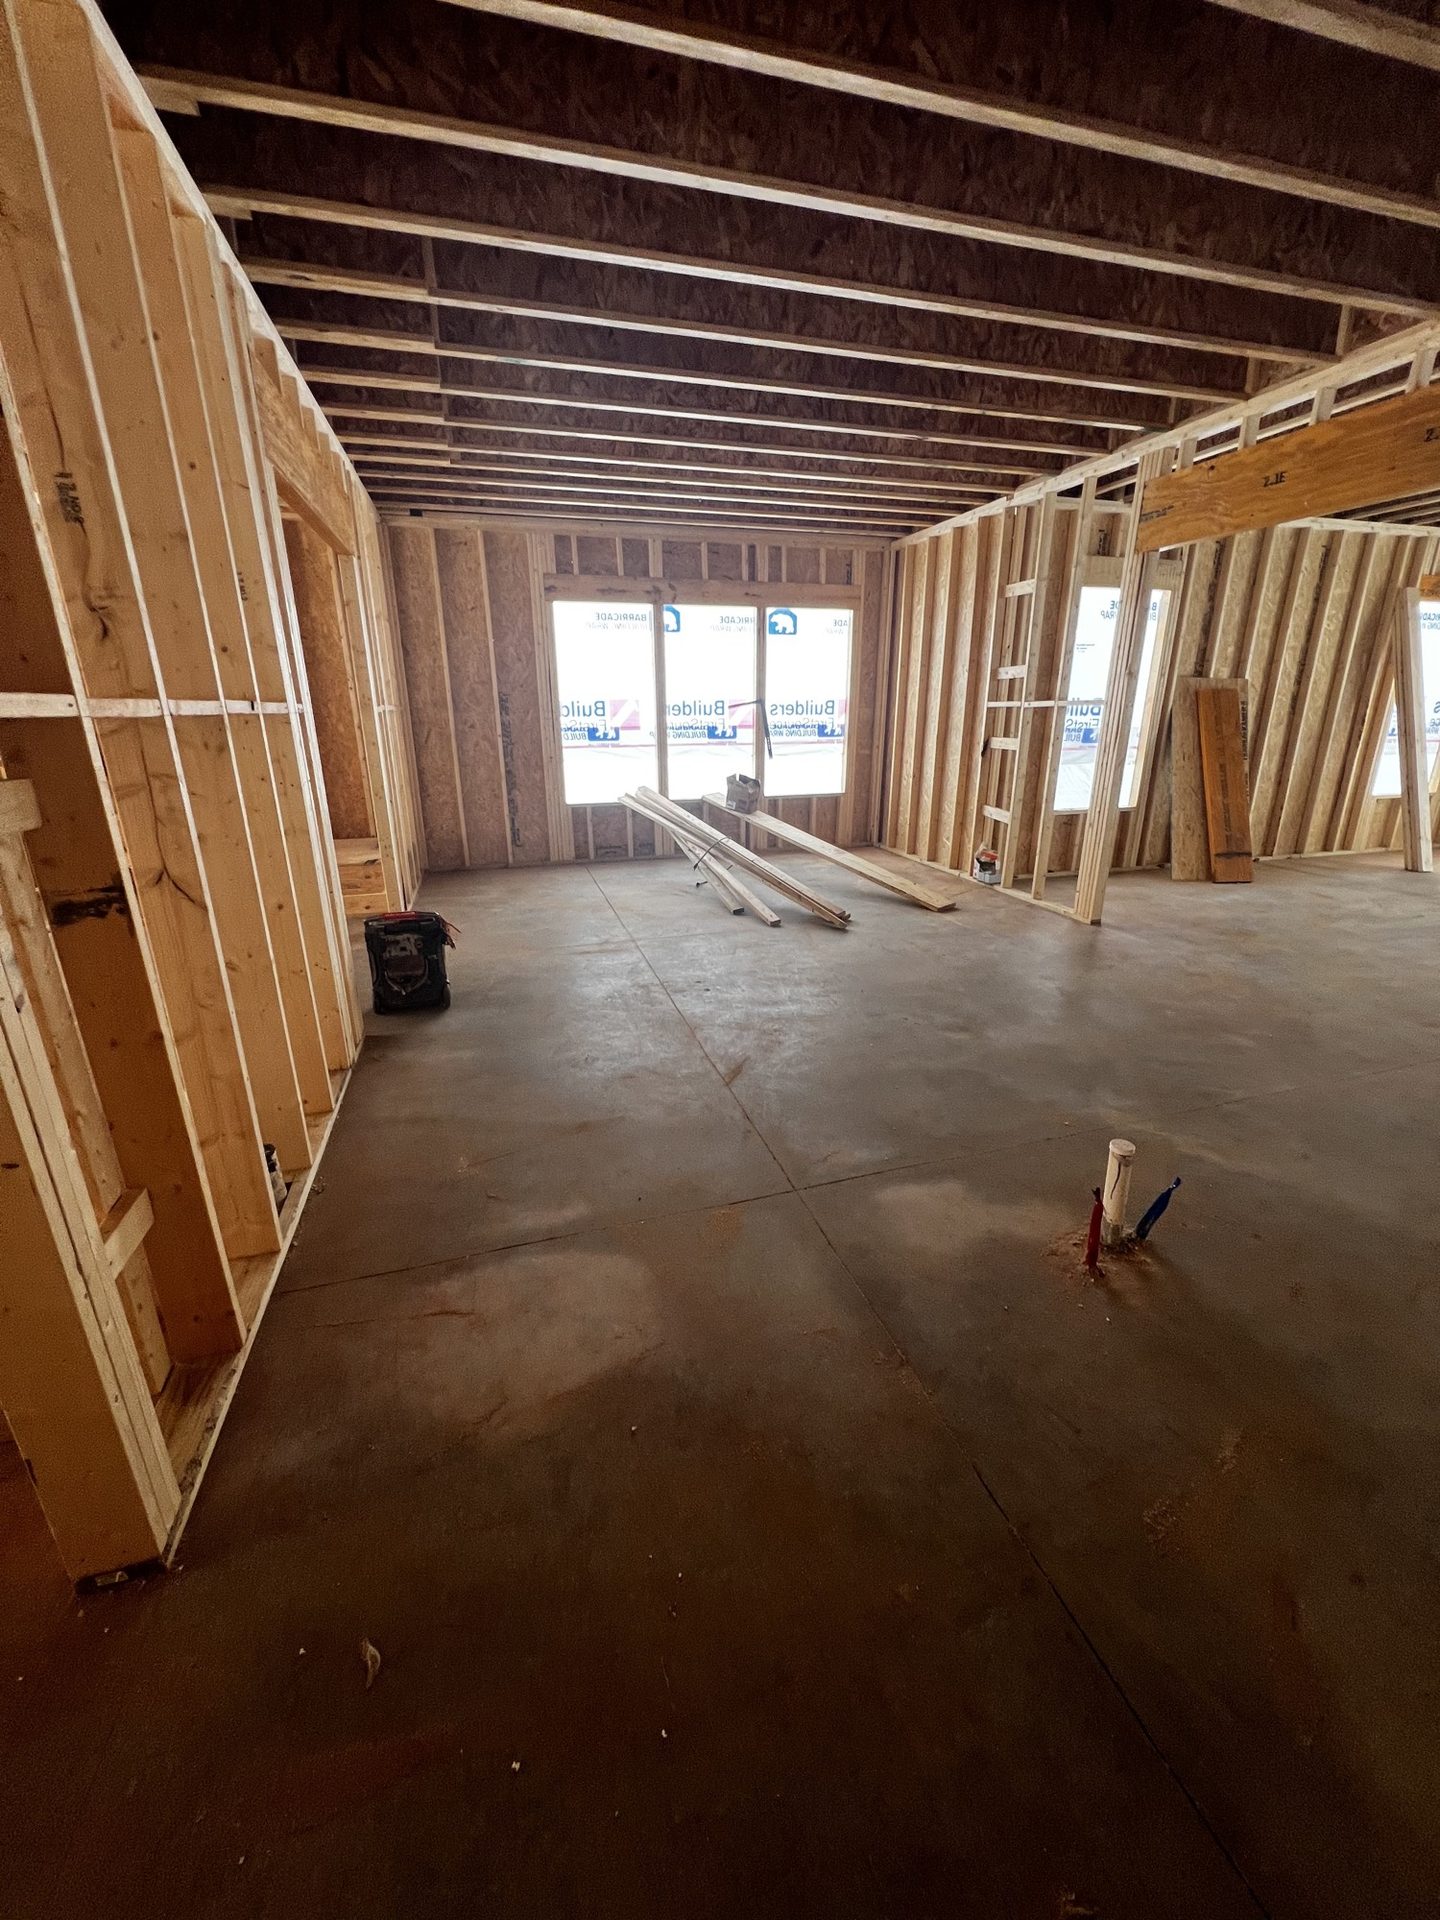
Great room
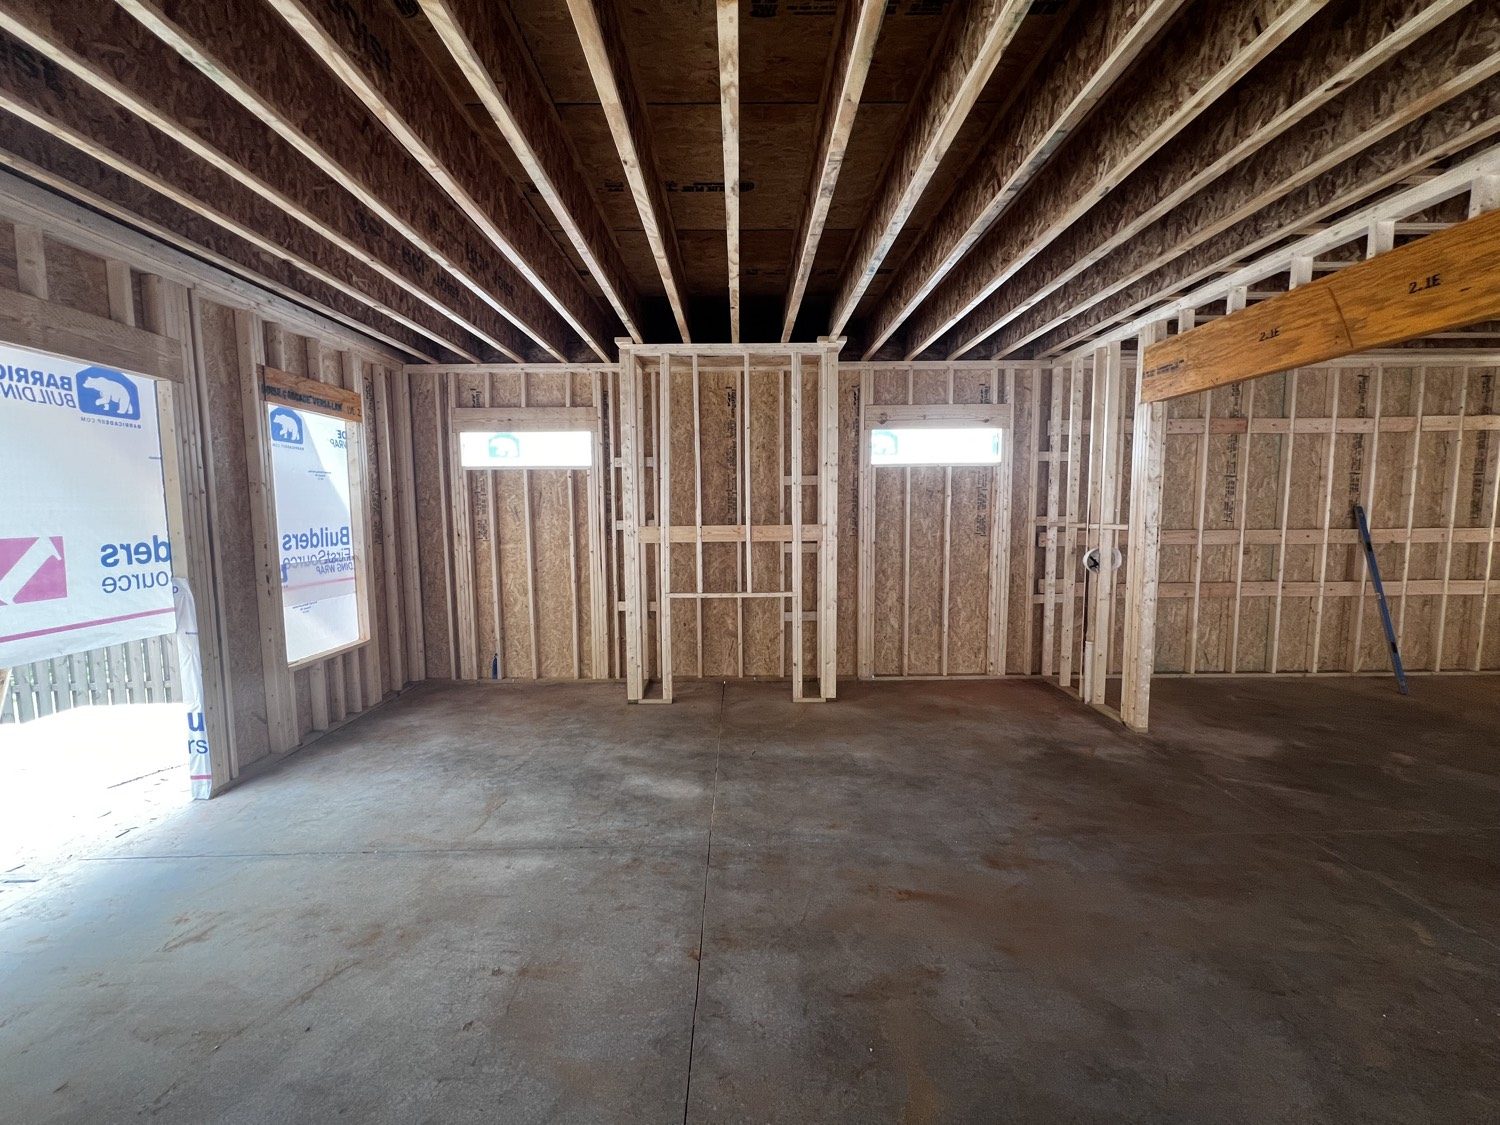
Dining
Hall entering the home
Front elevation · charcoal · glass garage
First and second floor
Rear and left elevations
First floor · 1,264 heated sf
- Great room
- Kitchen
- Dining
- Foyer
- Powder
- Pantry
- Rear patio200 sf
- Garage
Second floor · 1,540 heated sf
- Primary bedroom
- Primary bath
- Walk-in closet
- Loft
- Bedroom 2
- Bath 2
- Bedroom 3
- Bath 3
- Bedroom 4
- Laundry
Architectural working set NOH-26-004, designed by New Oak Homes. Click a sheet to enlarge it. Electrical, plumbing, and permit notes stay off this site.