
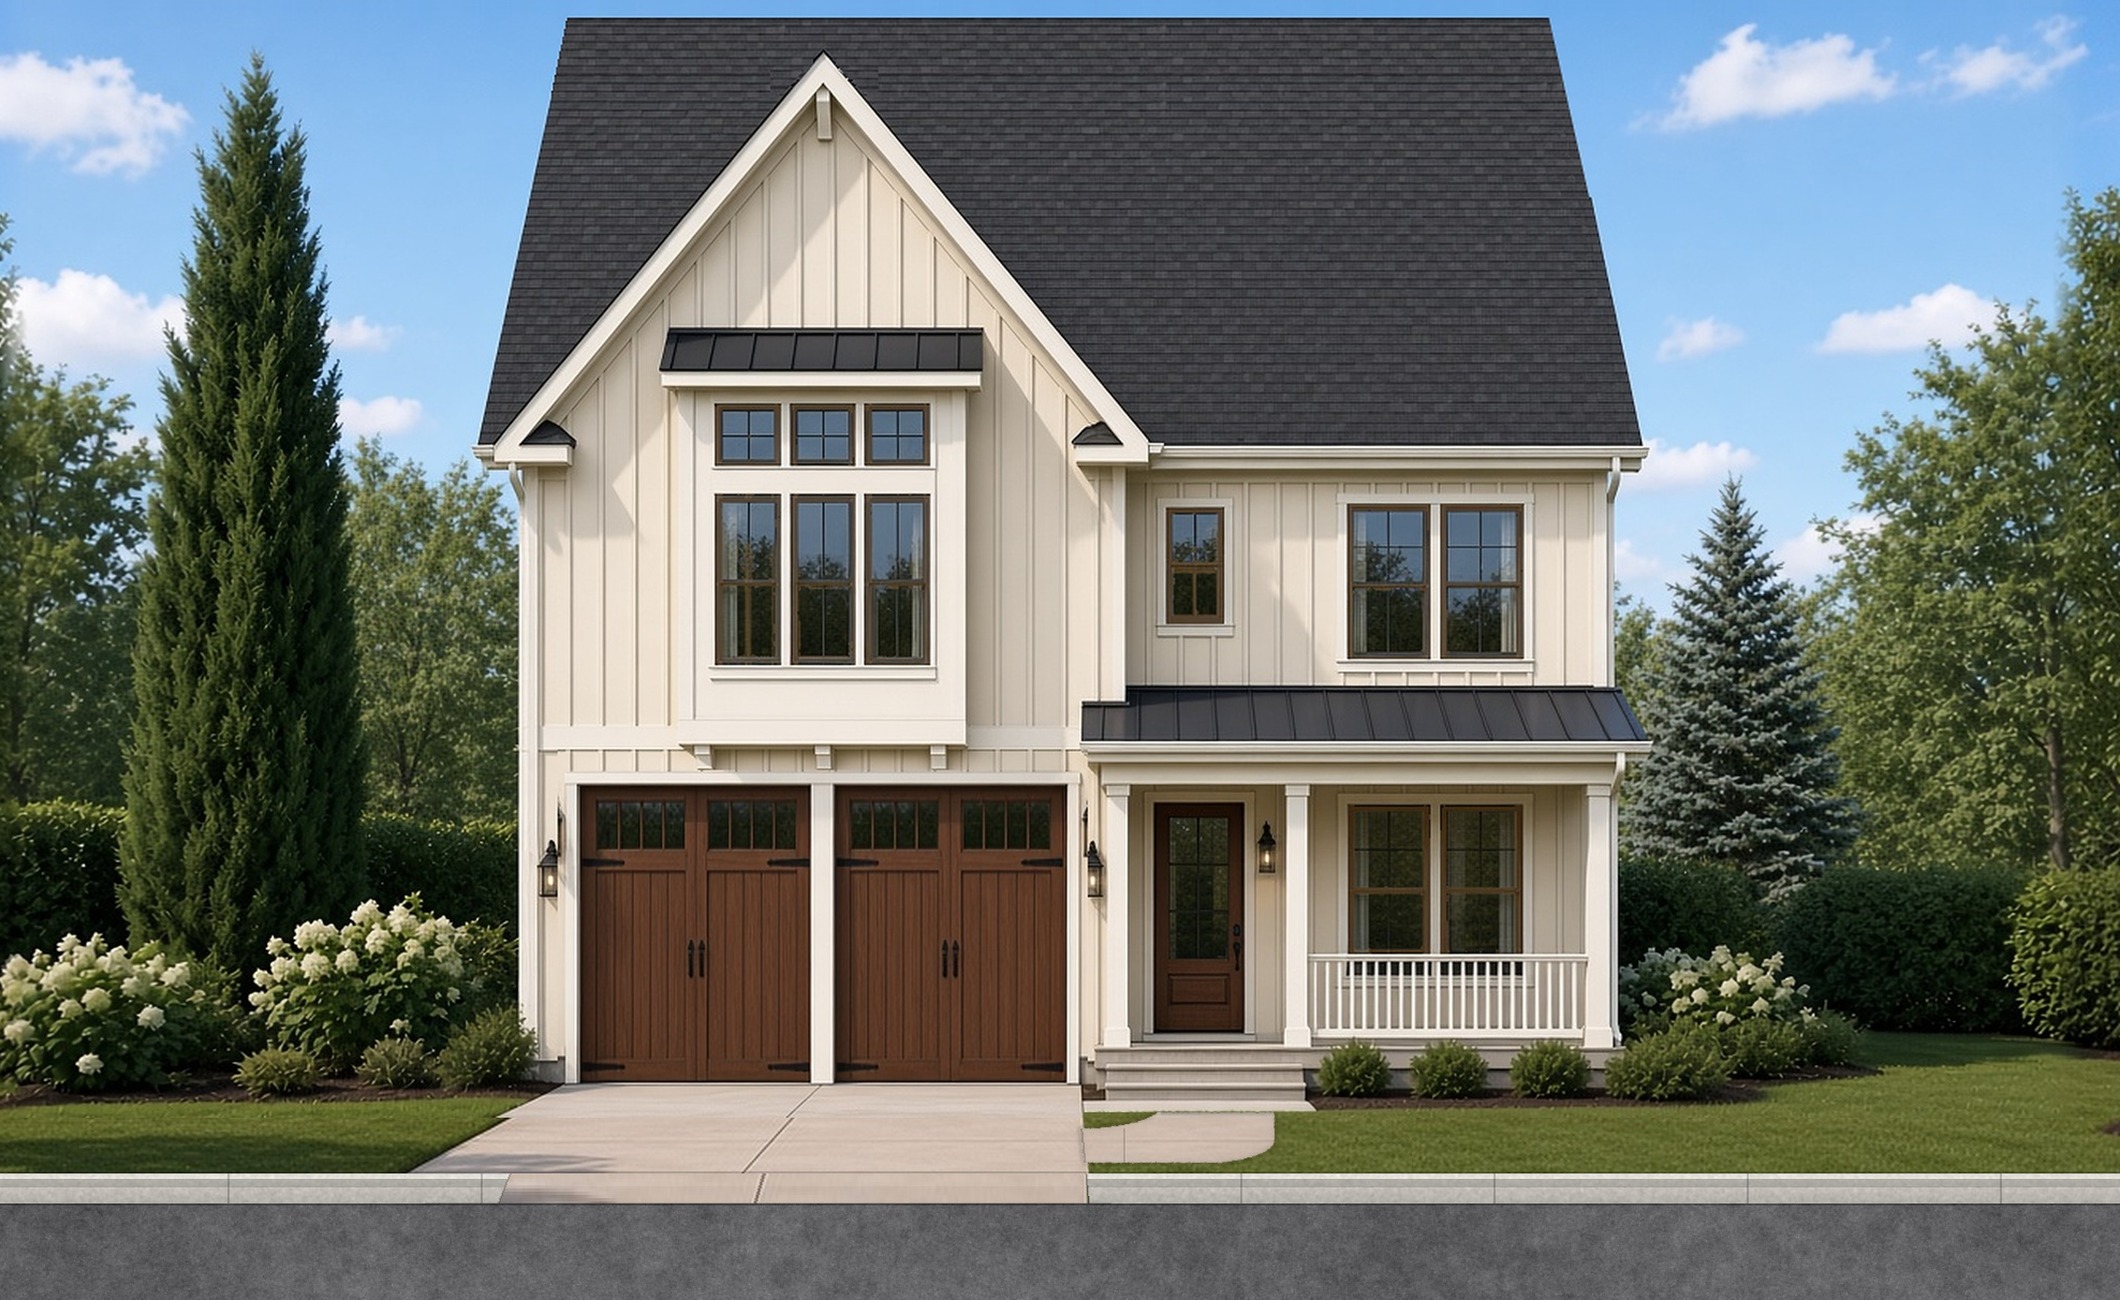
Artist's rendering, subject to change.
205 Parris Avenue
The Vista
3,910 heated sf · 5 bedrooms · 4 baths · Three-story
Three stories on Parris Avenue — 3,910 heated square feet, five bedrooms, a media room, and a rear patio. This is not Vista 2B.
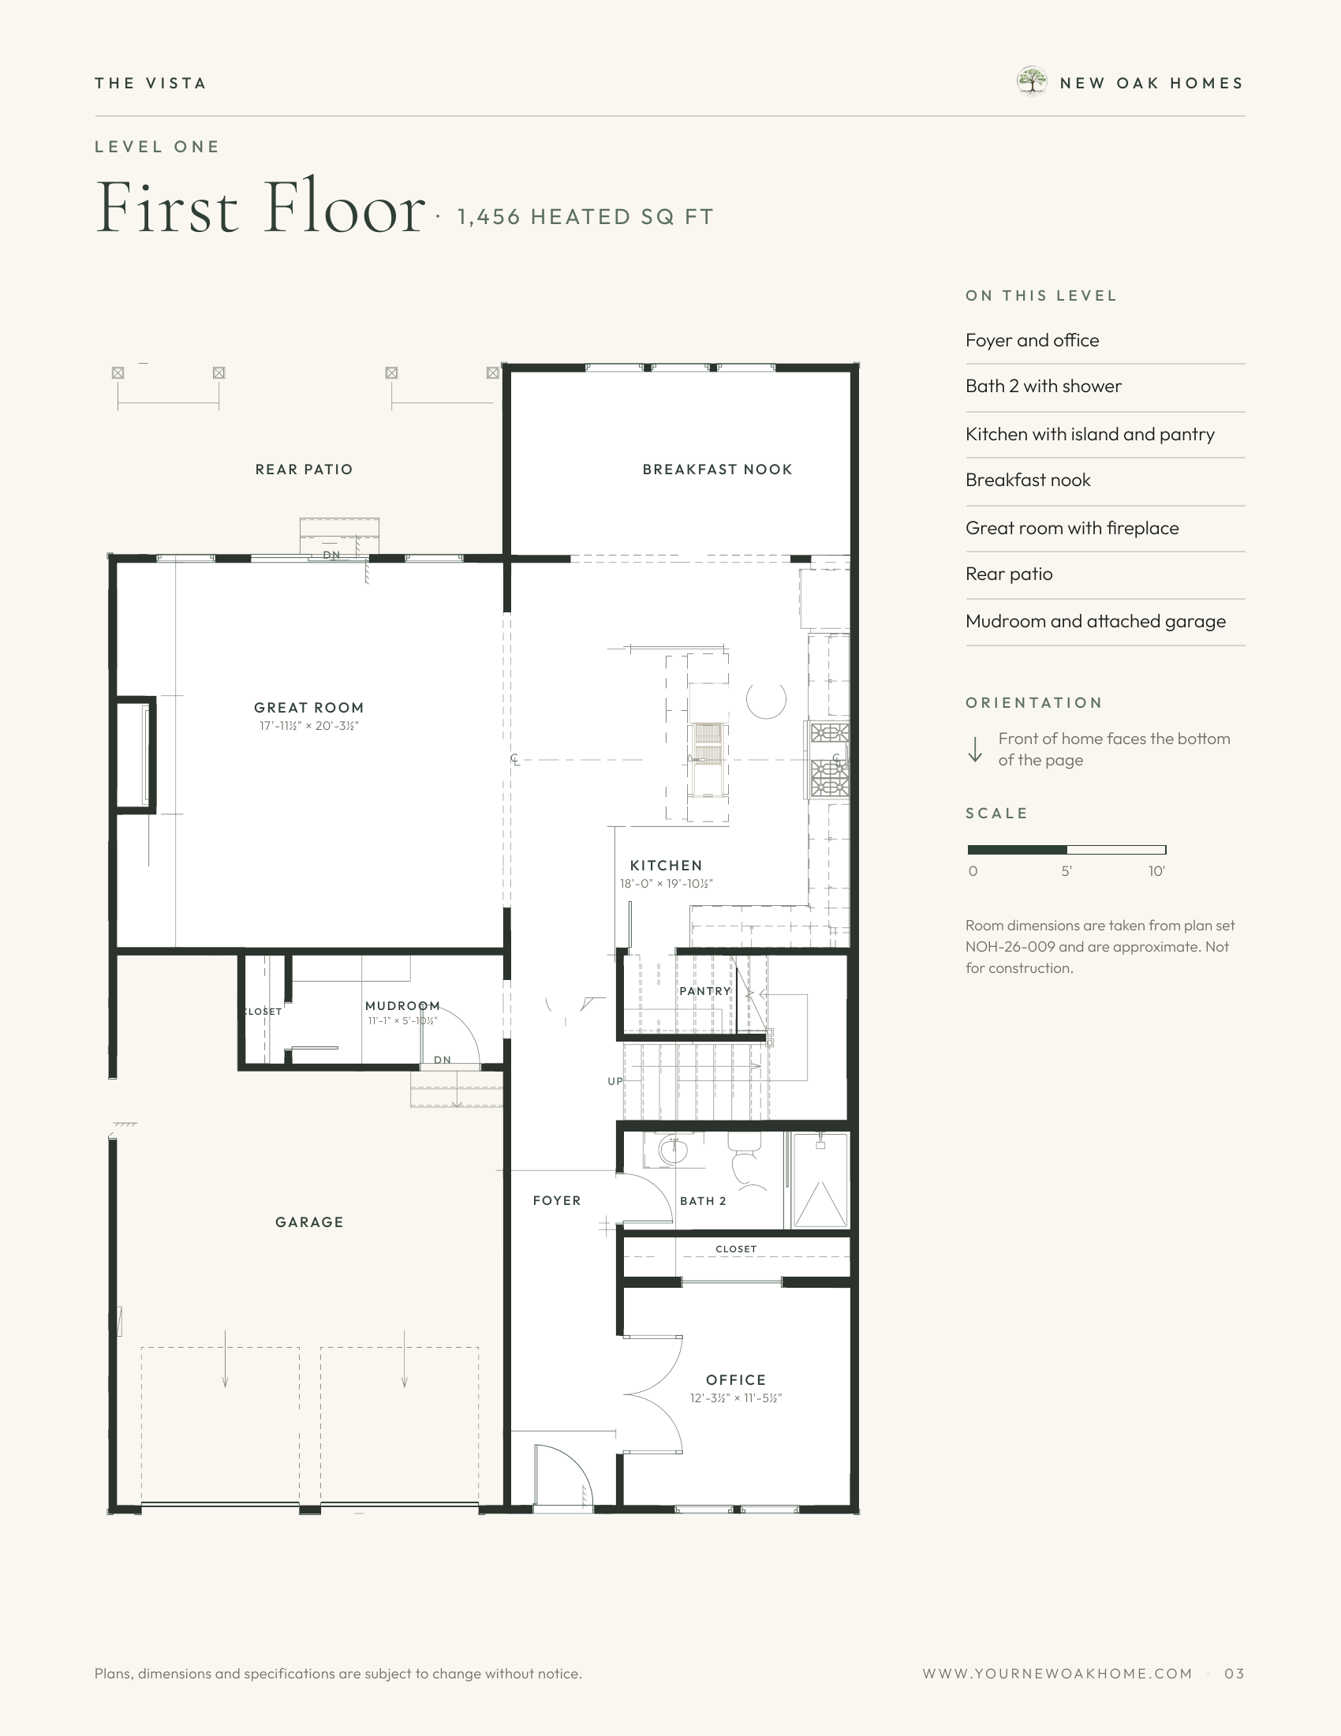
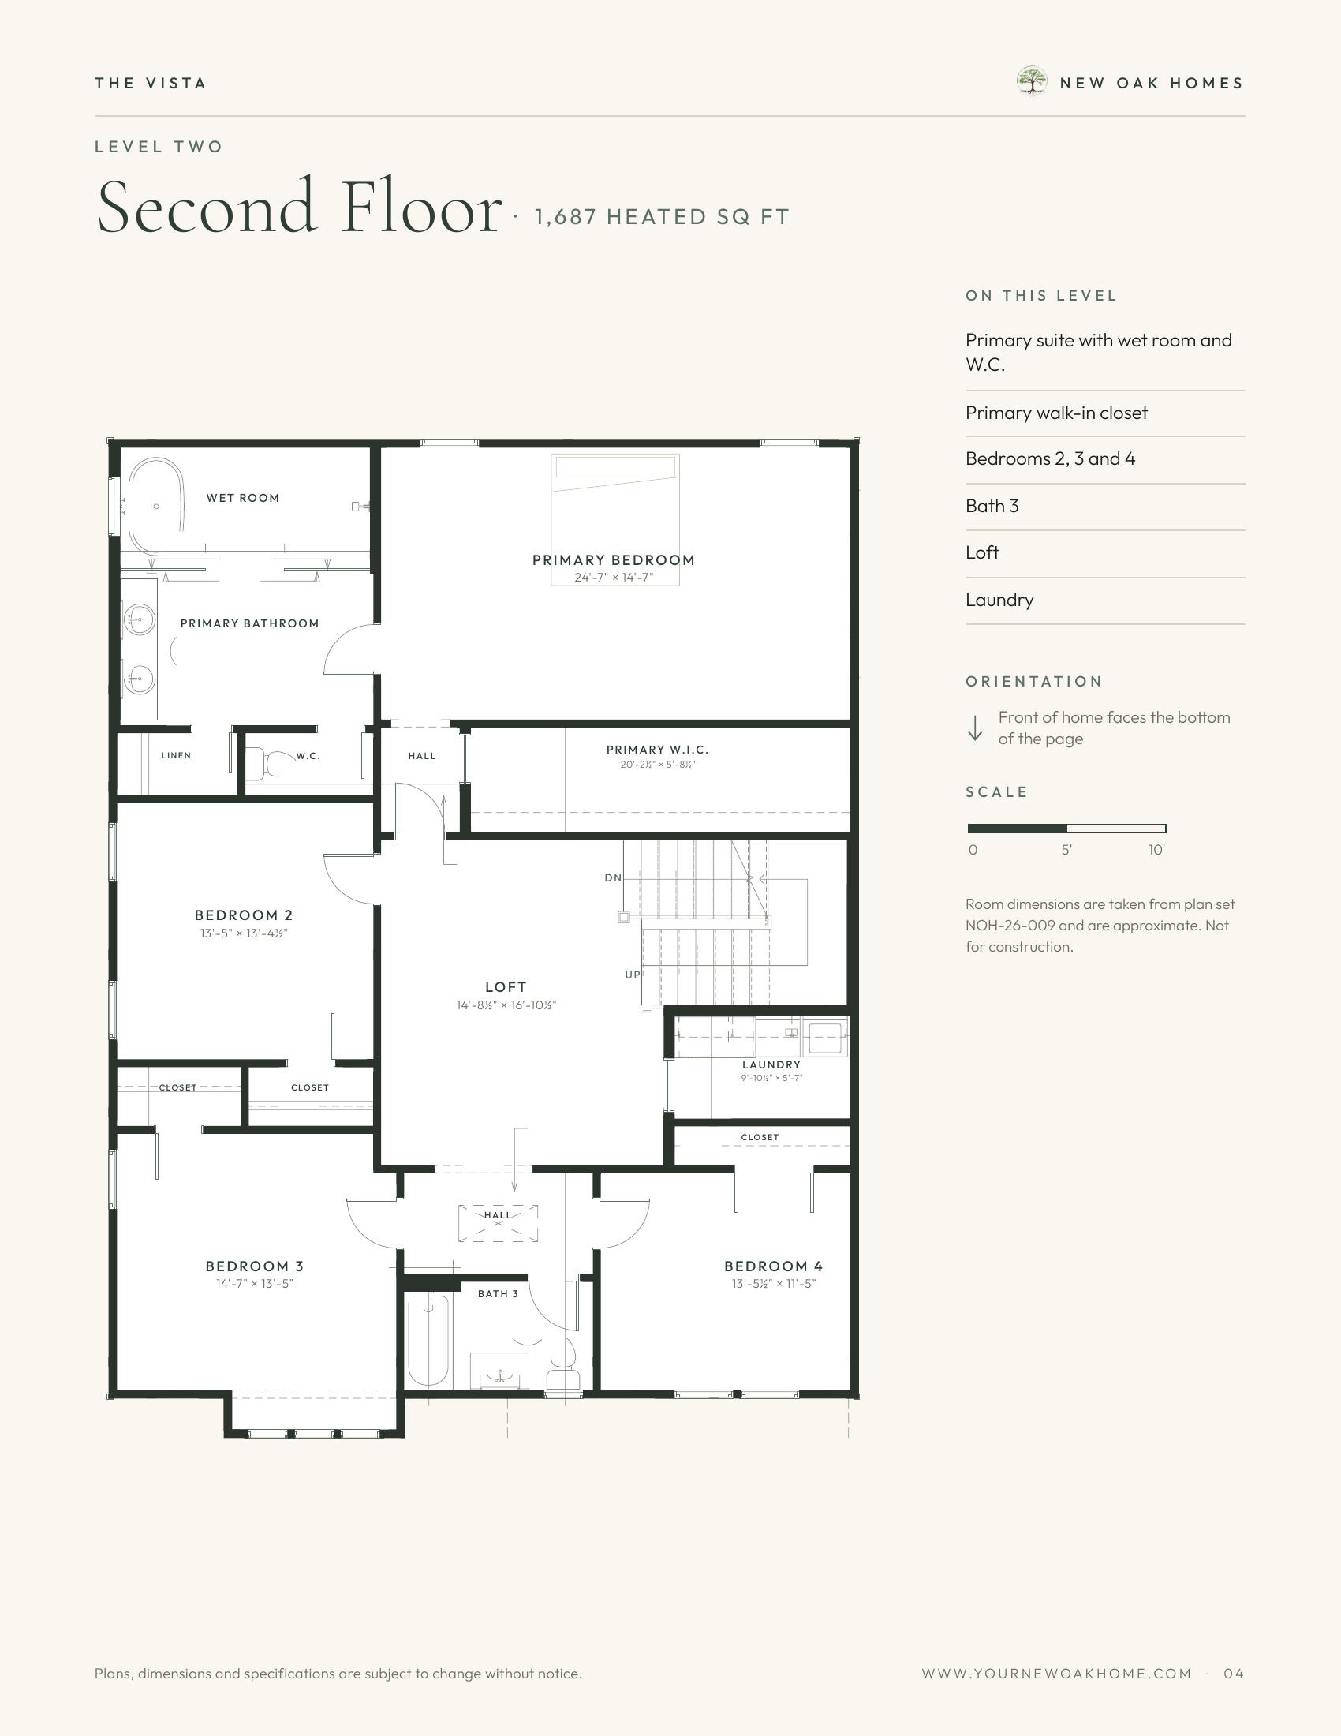
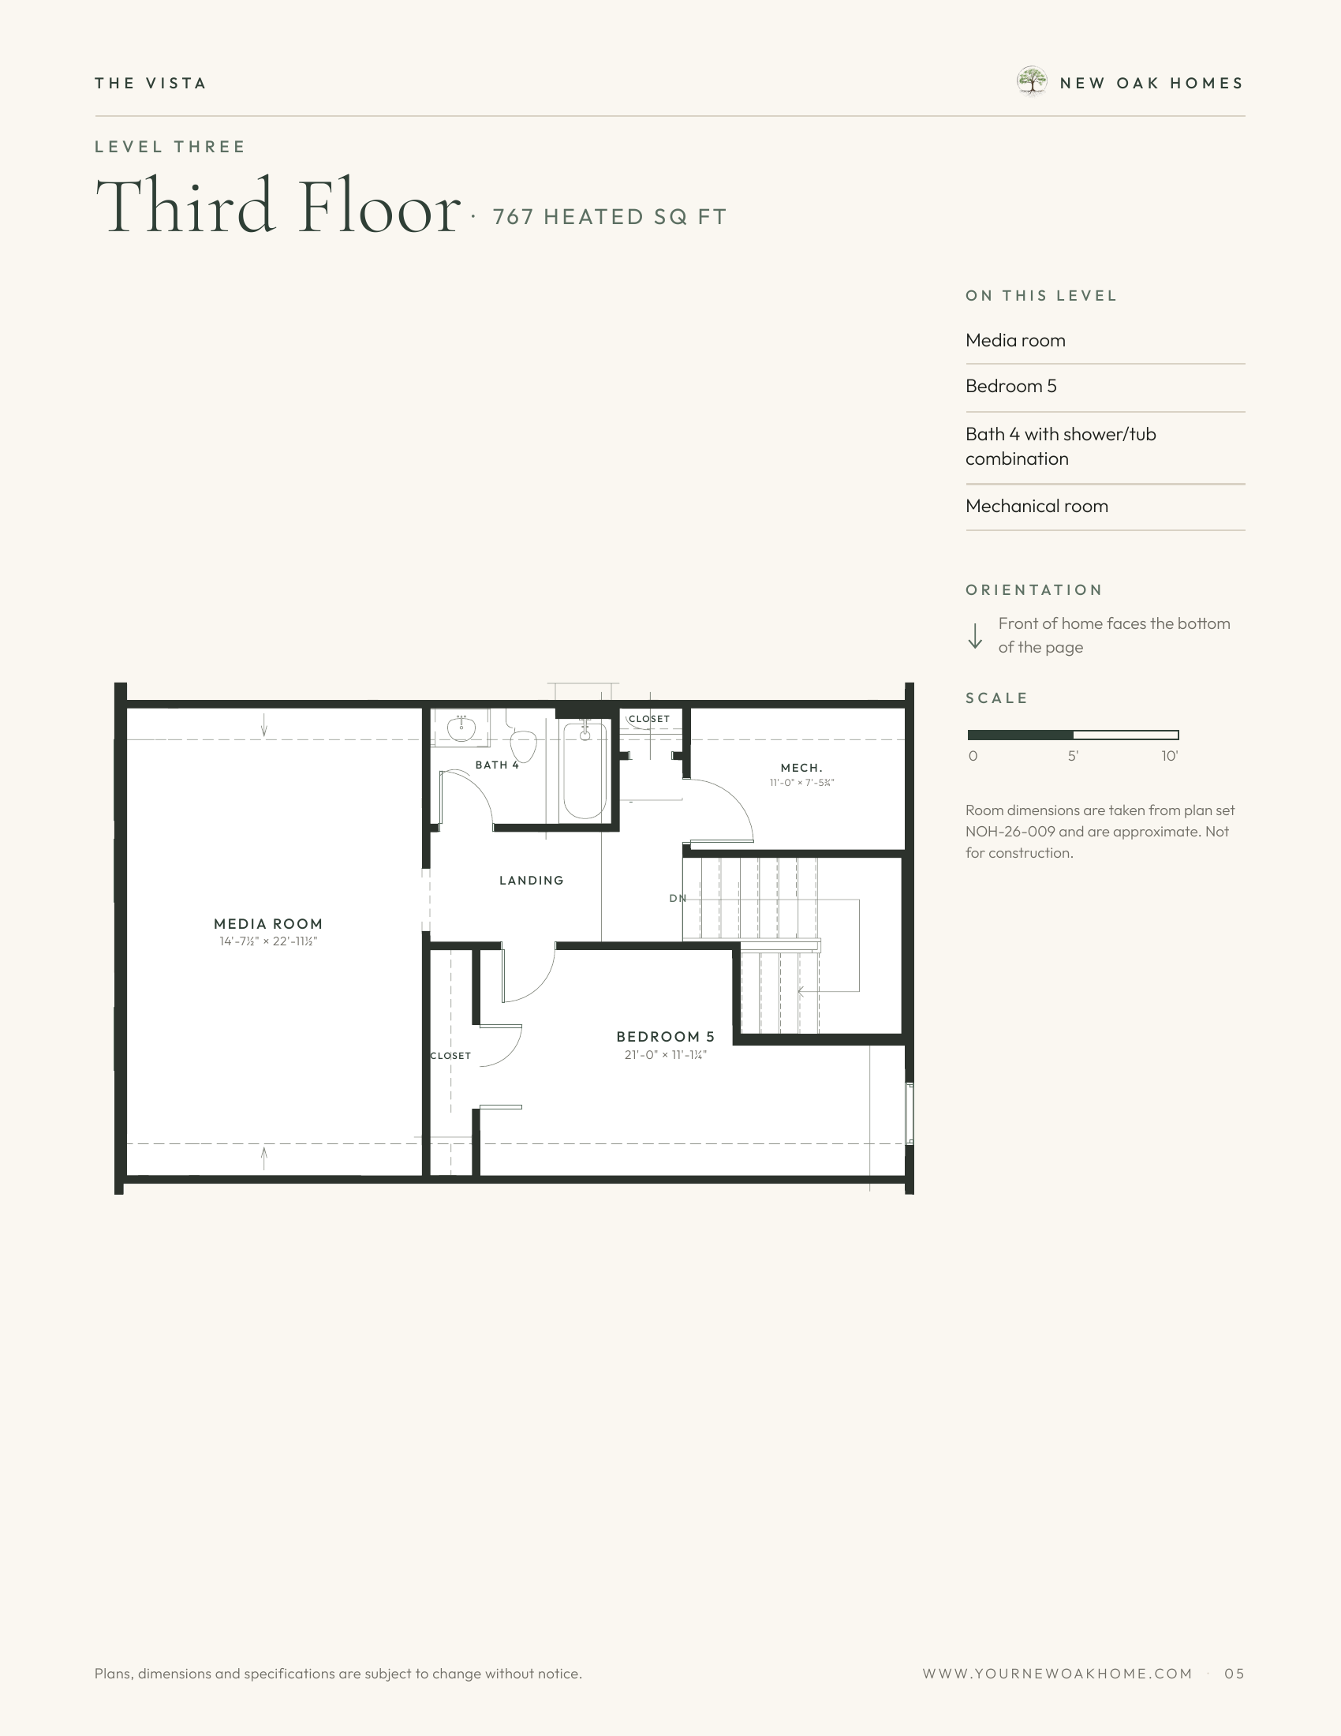
- 1,456 sf first · 1,687 sf second · 767 sf third · 3,910 heated
- Garage 467 sf · rear patio 160 sf · 4,675 total
- Office on the main · primary suite and loft on two · media on three
Floor plans
205 Parris Avenue
Optional