
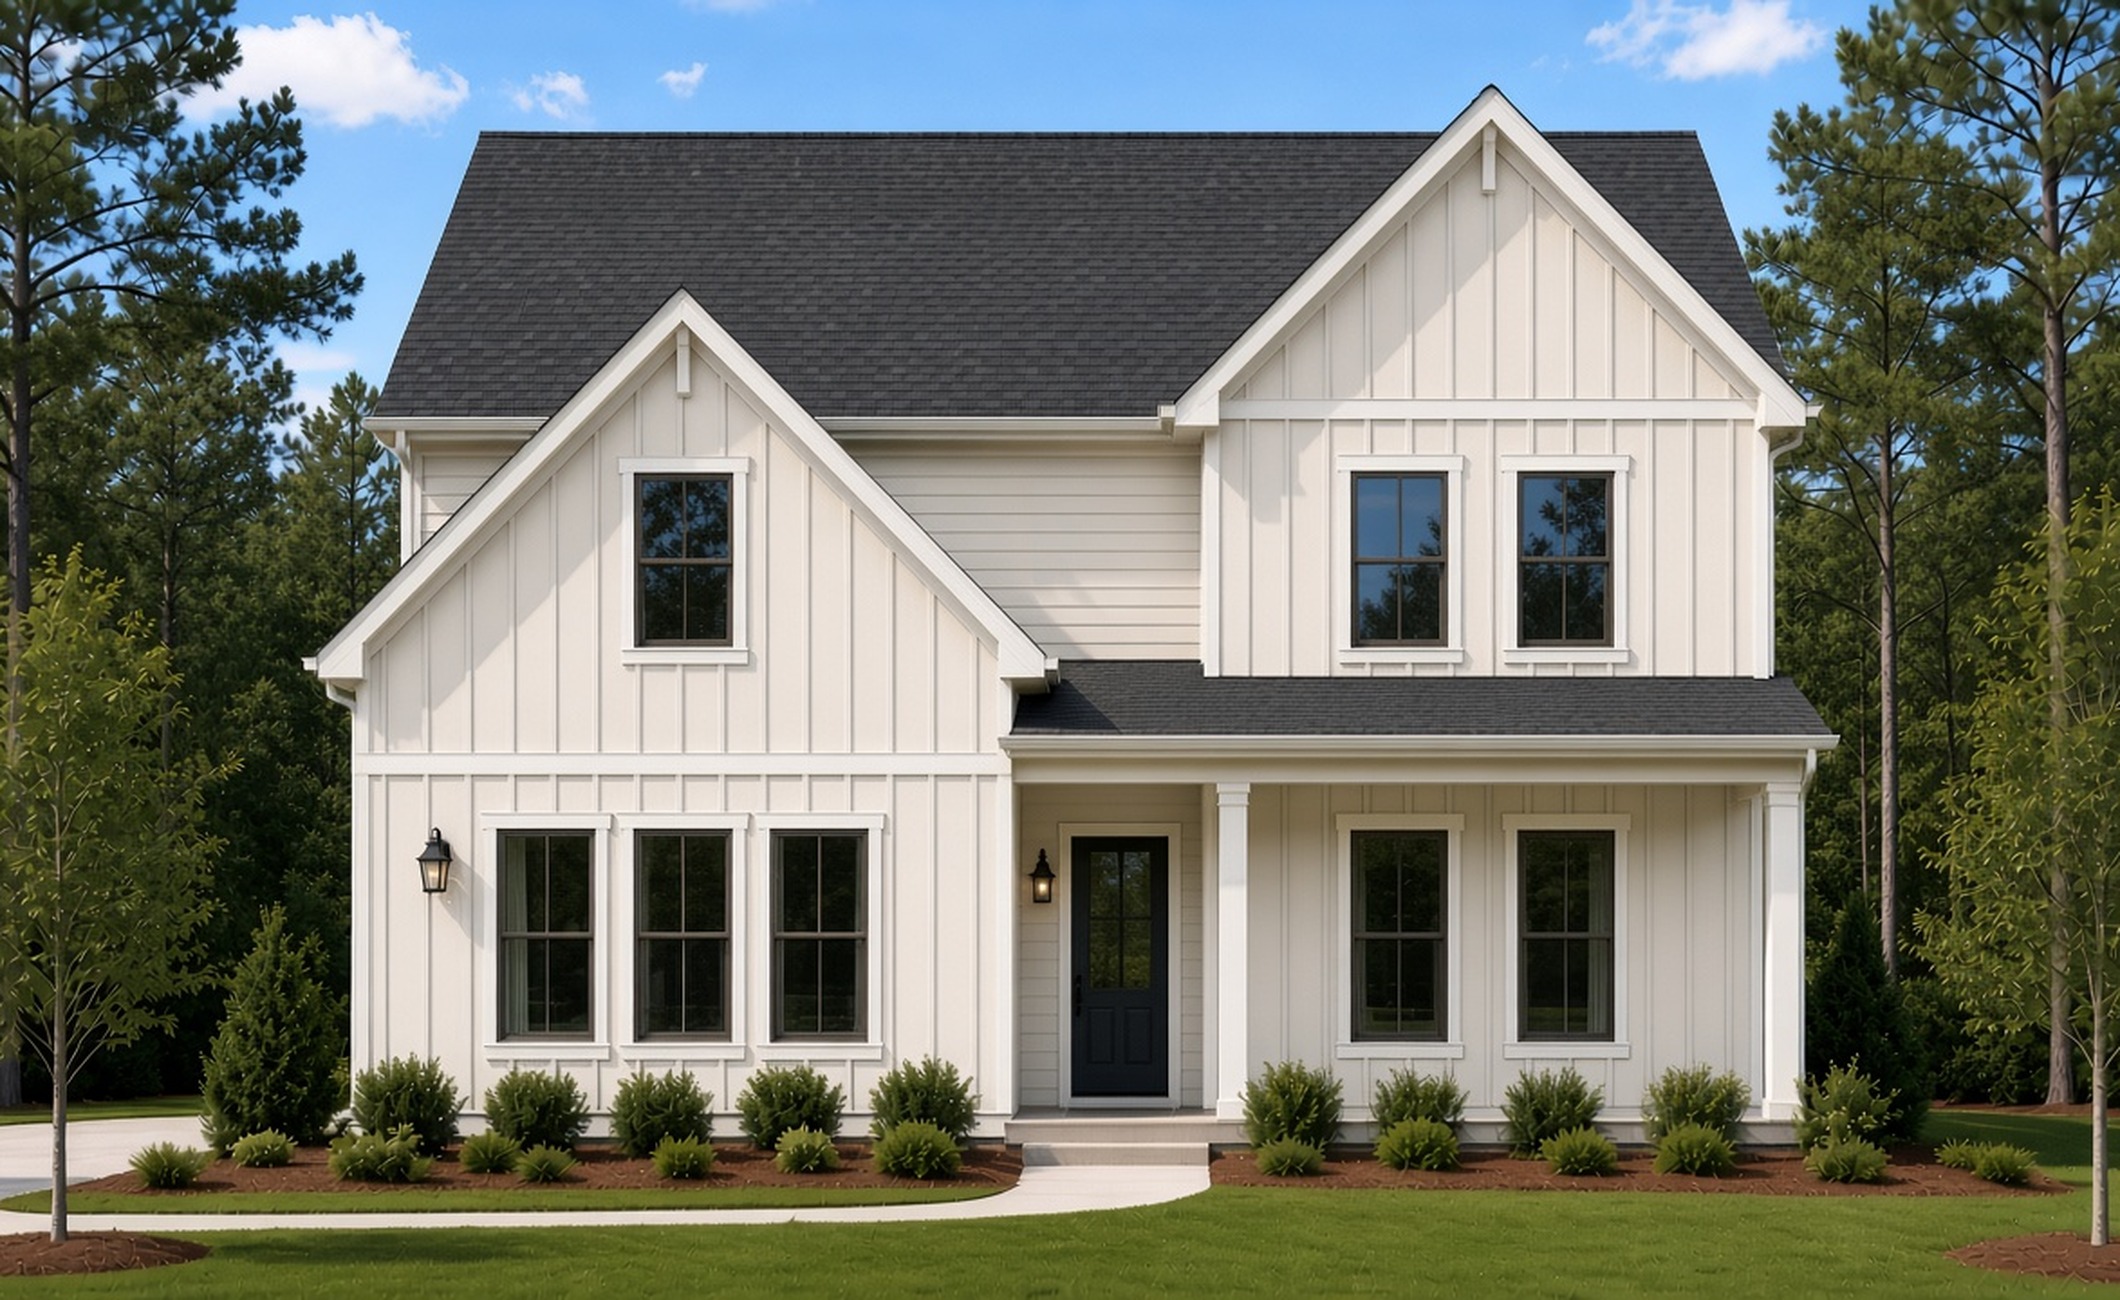
Artist's rendering, subject to change.
The Tygre
The Tygre
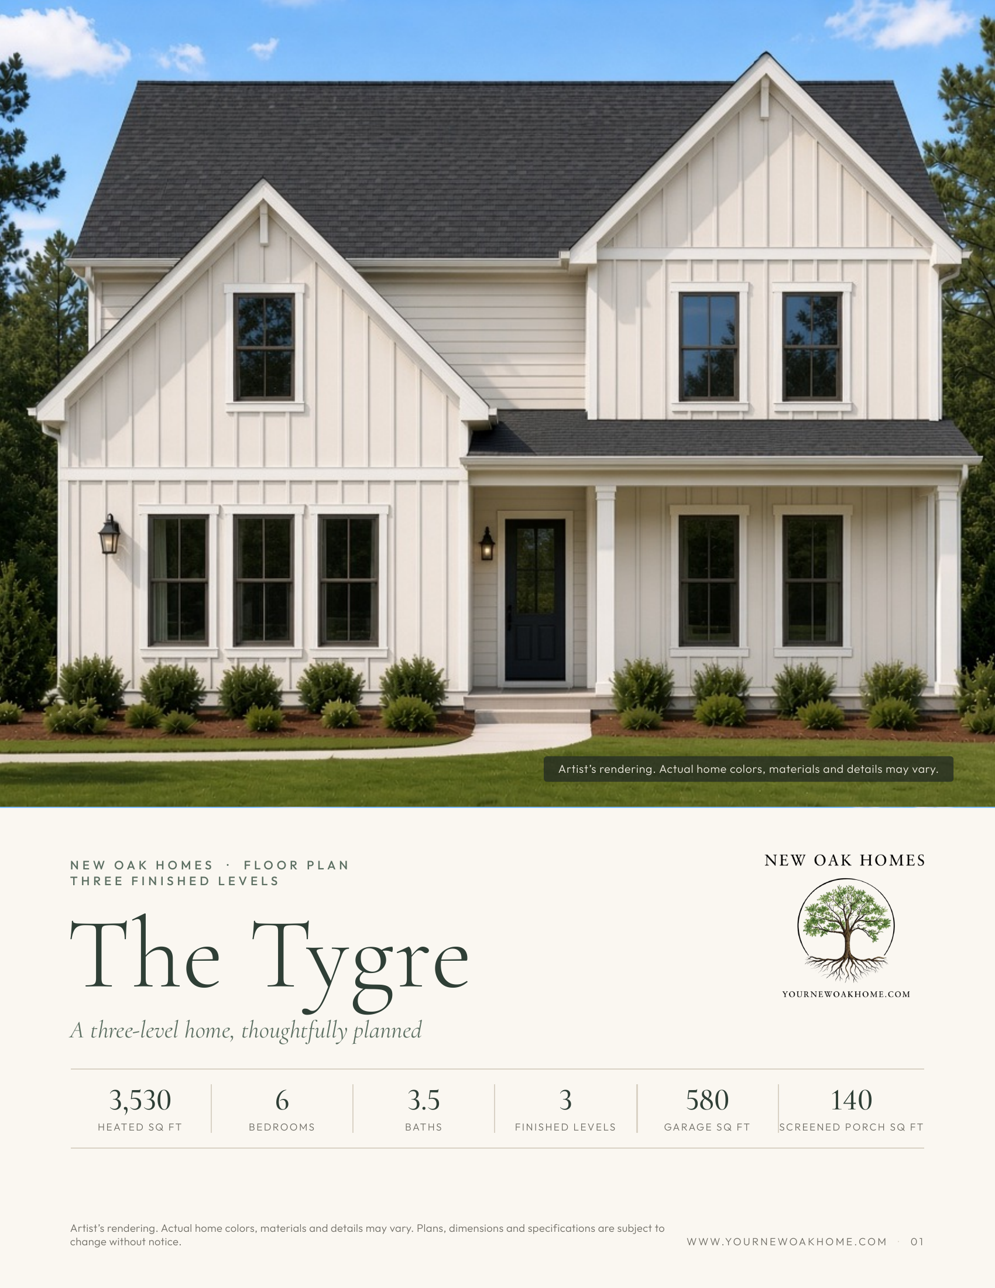
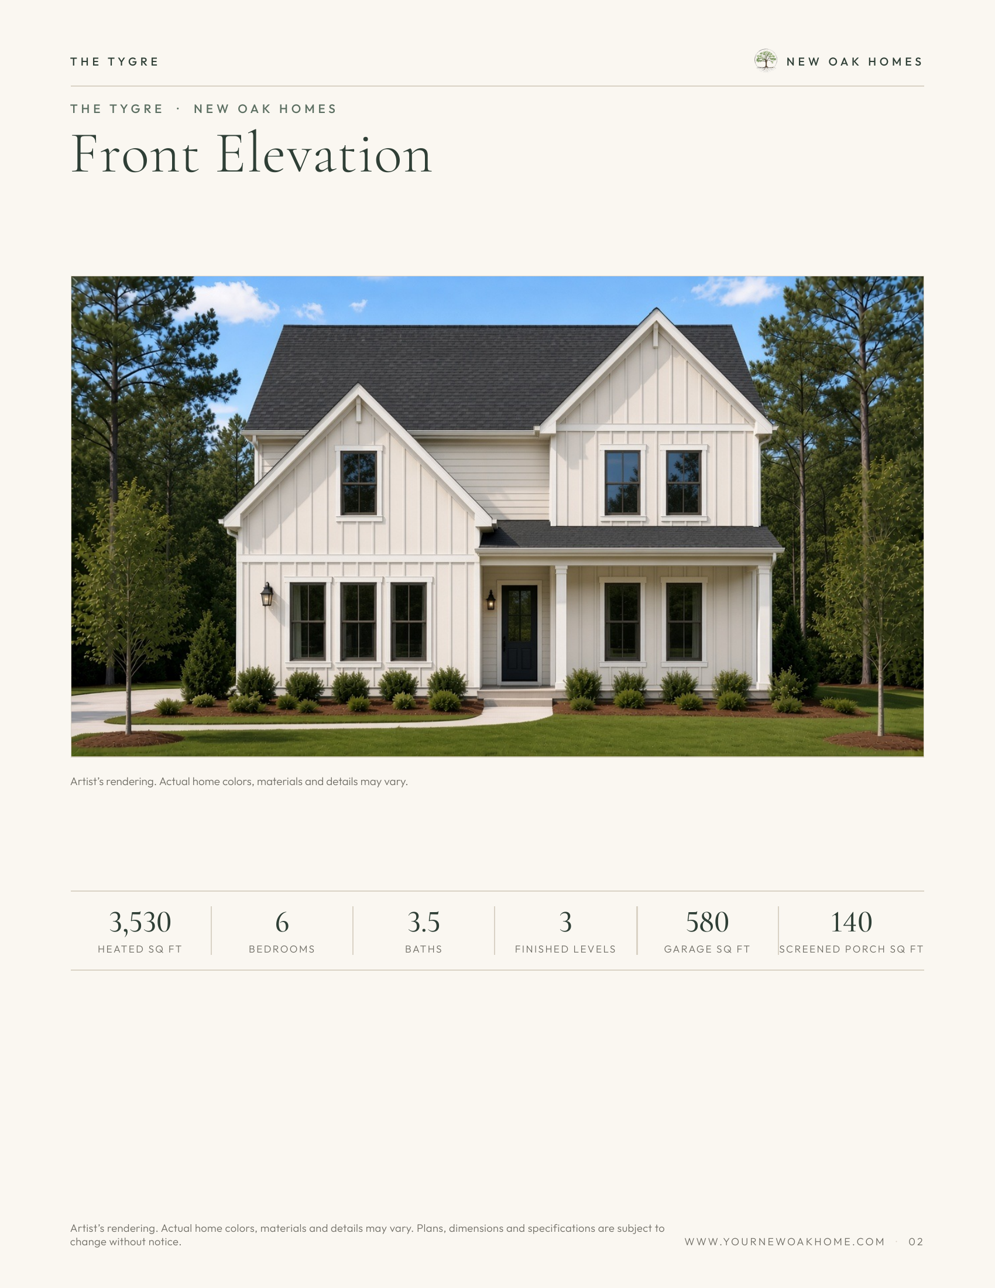
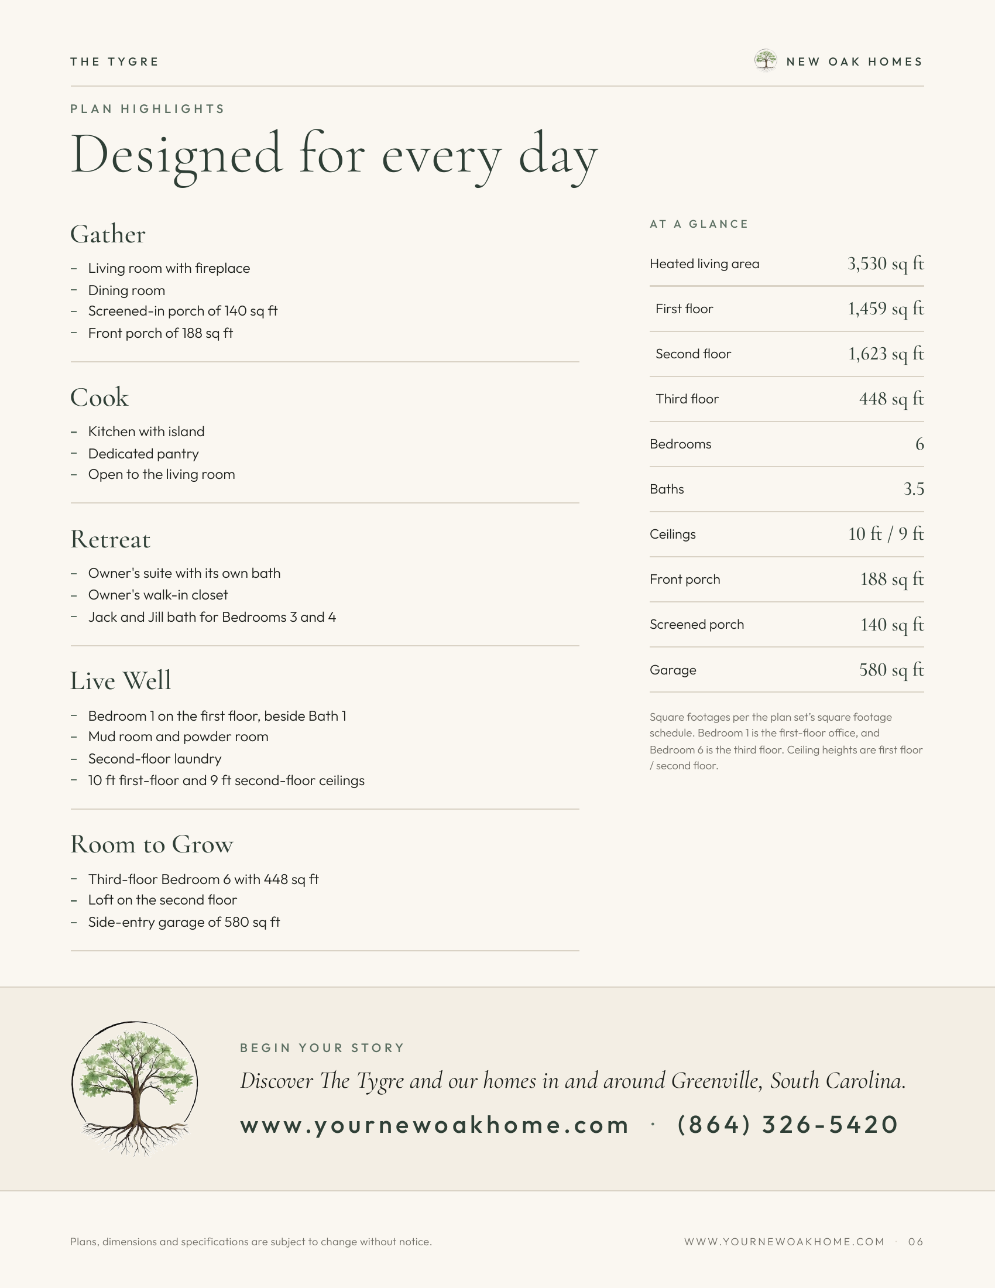
3,530 heated sf · 6 bedrooms · 3.5 baths
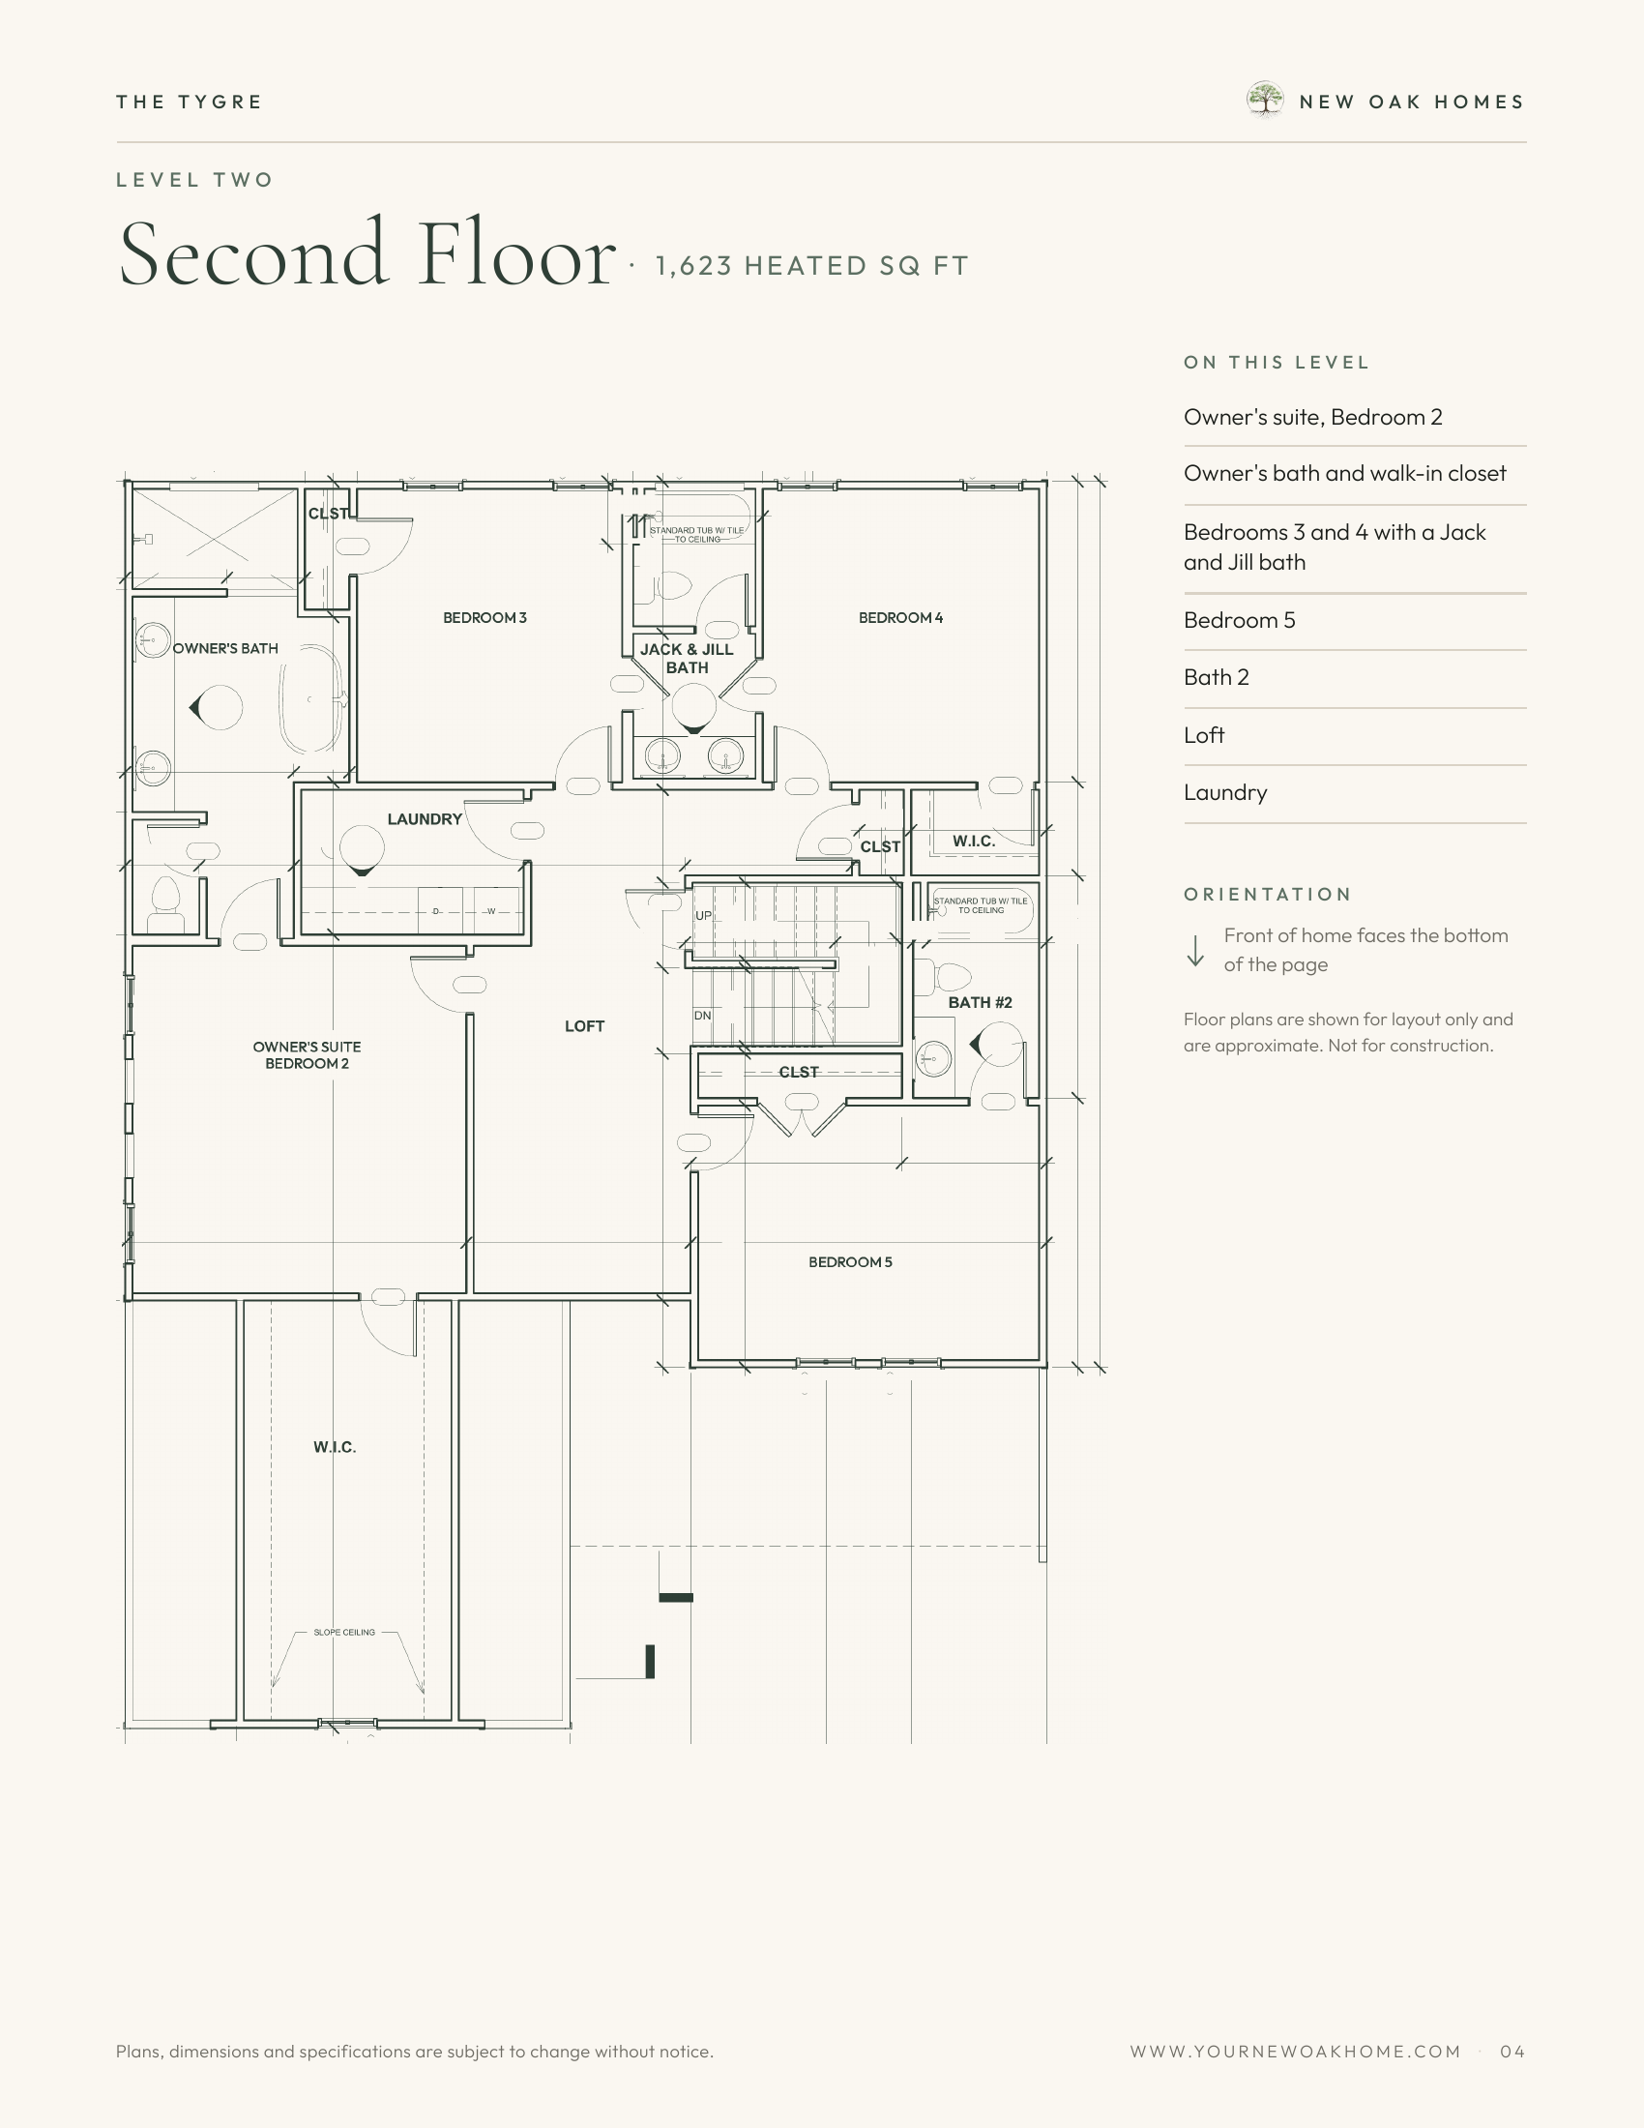
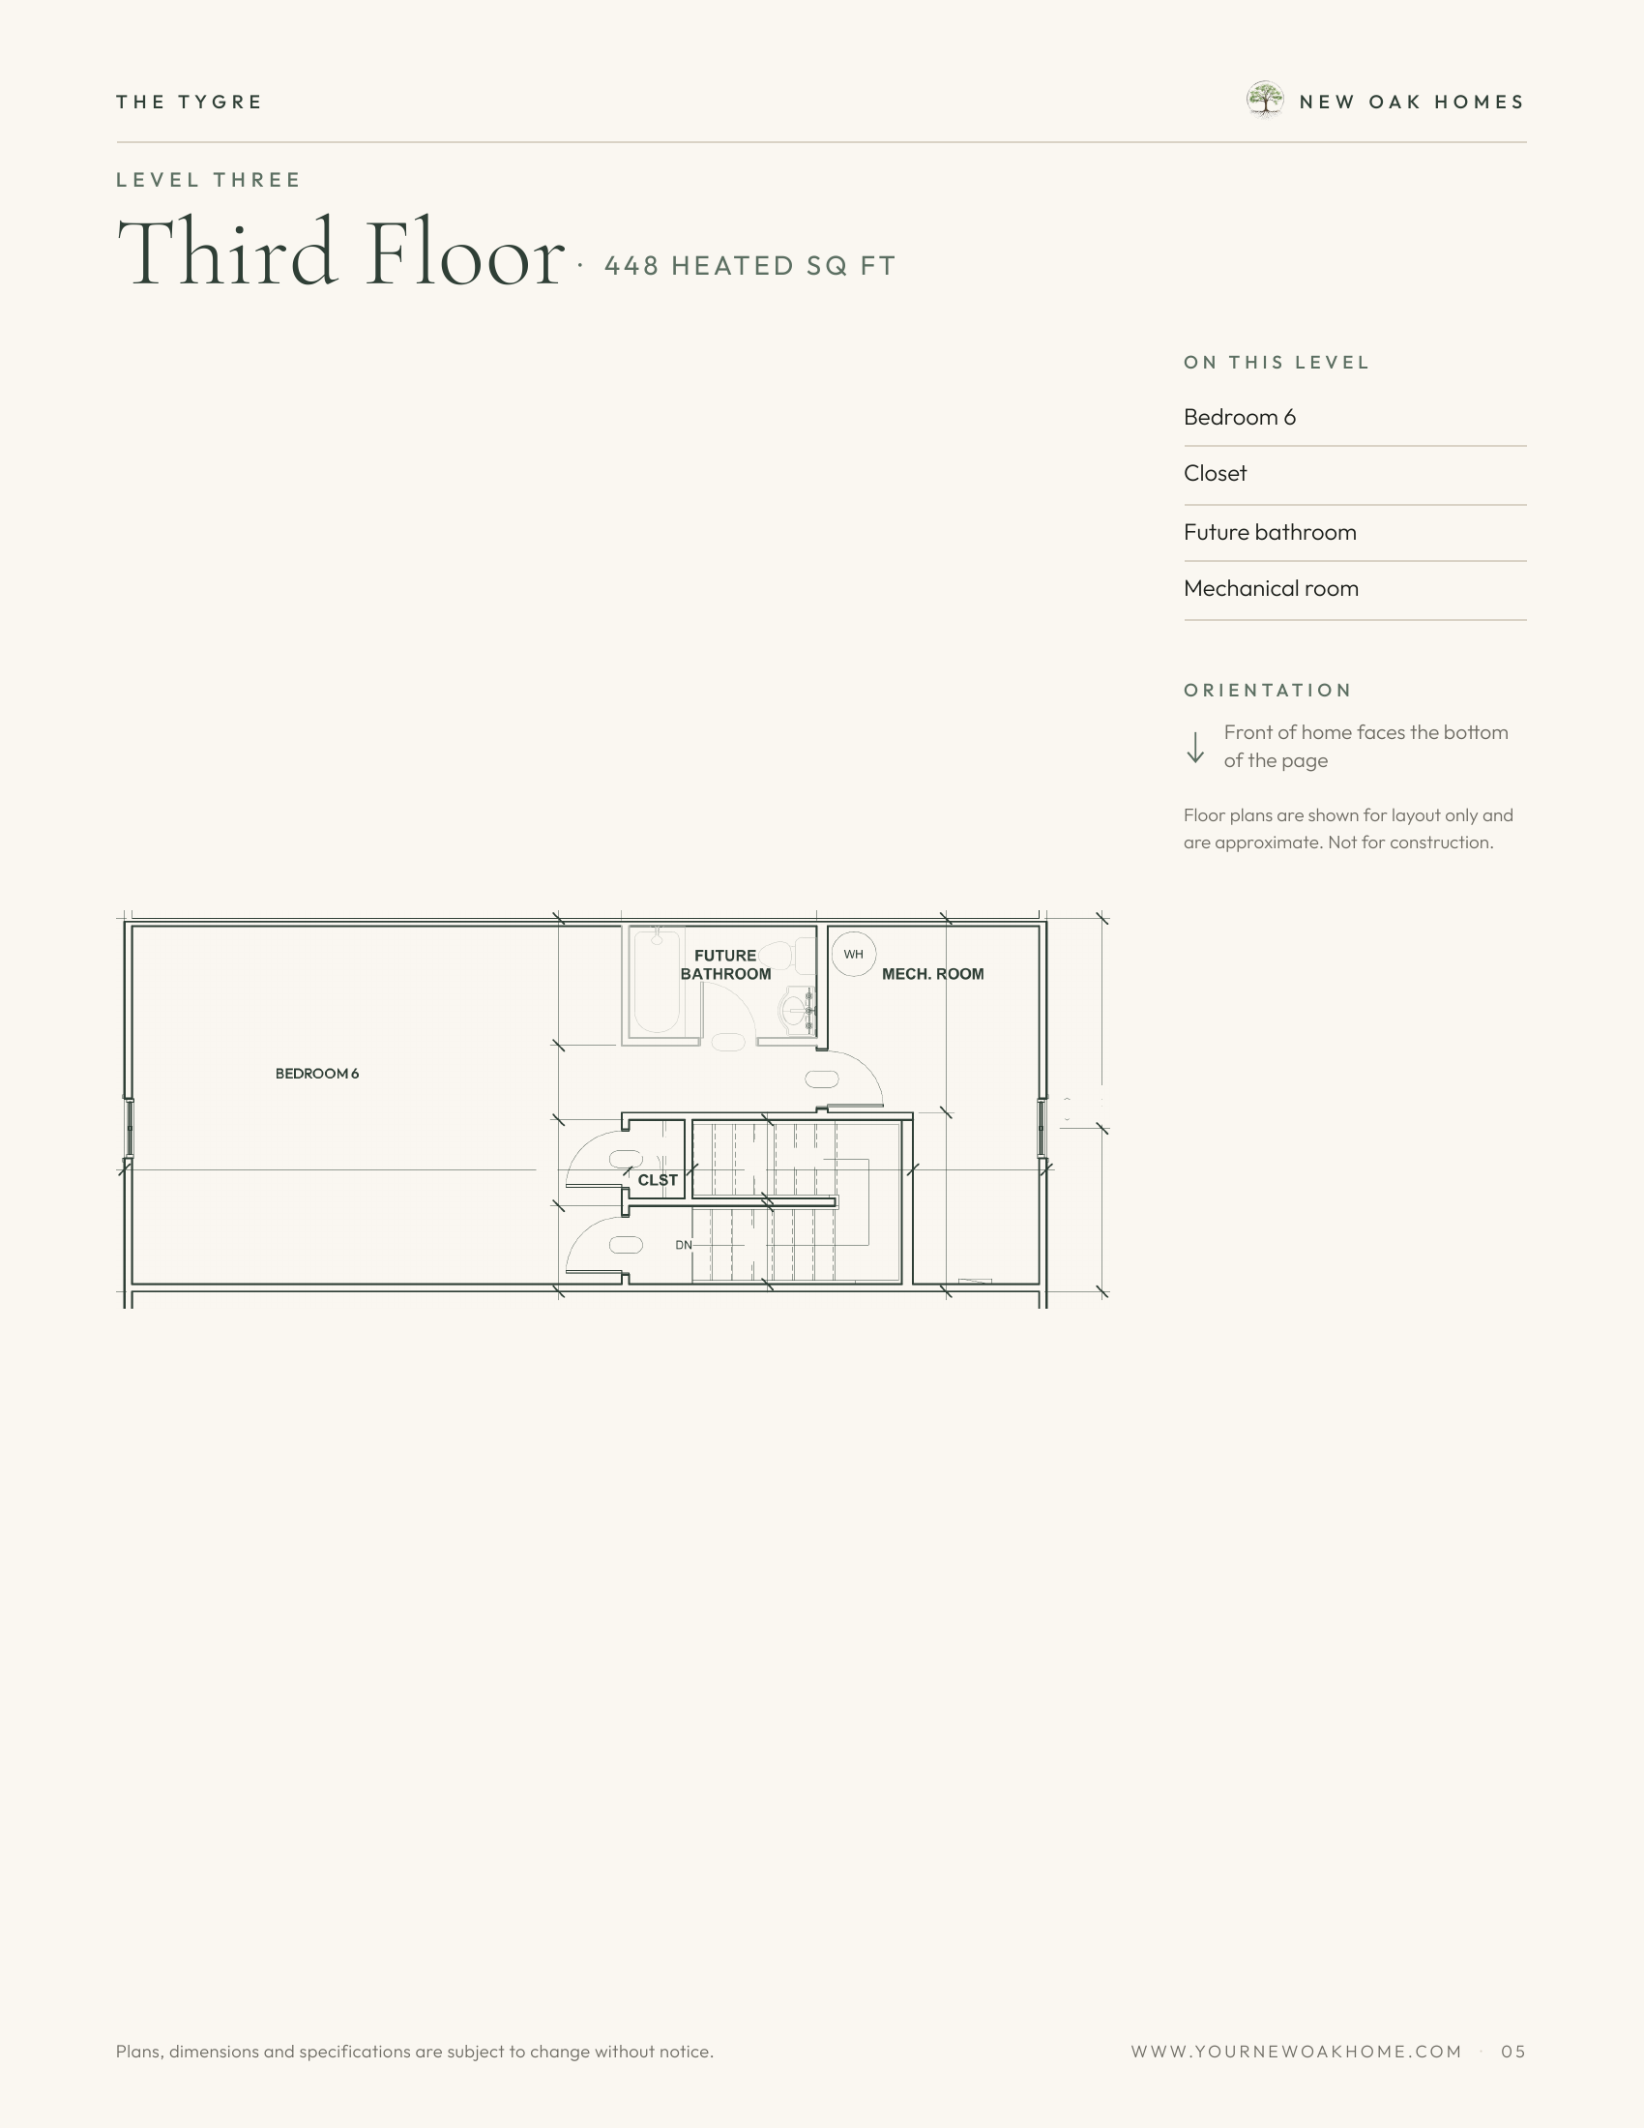
Six bedrooms on three finished levels. 3,530 heated square feet, a 580 square foot garage, and a 140 square foot screened porch.
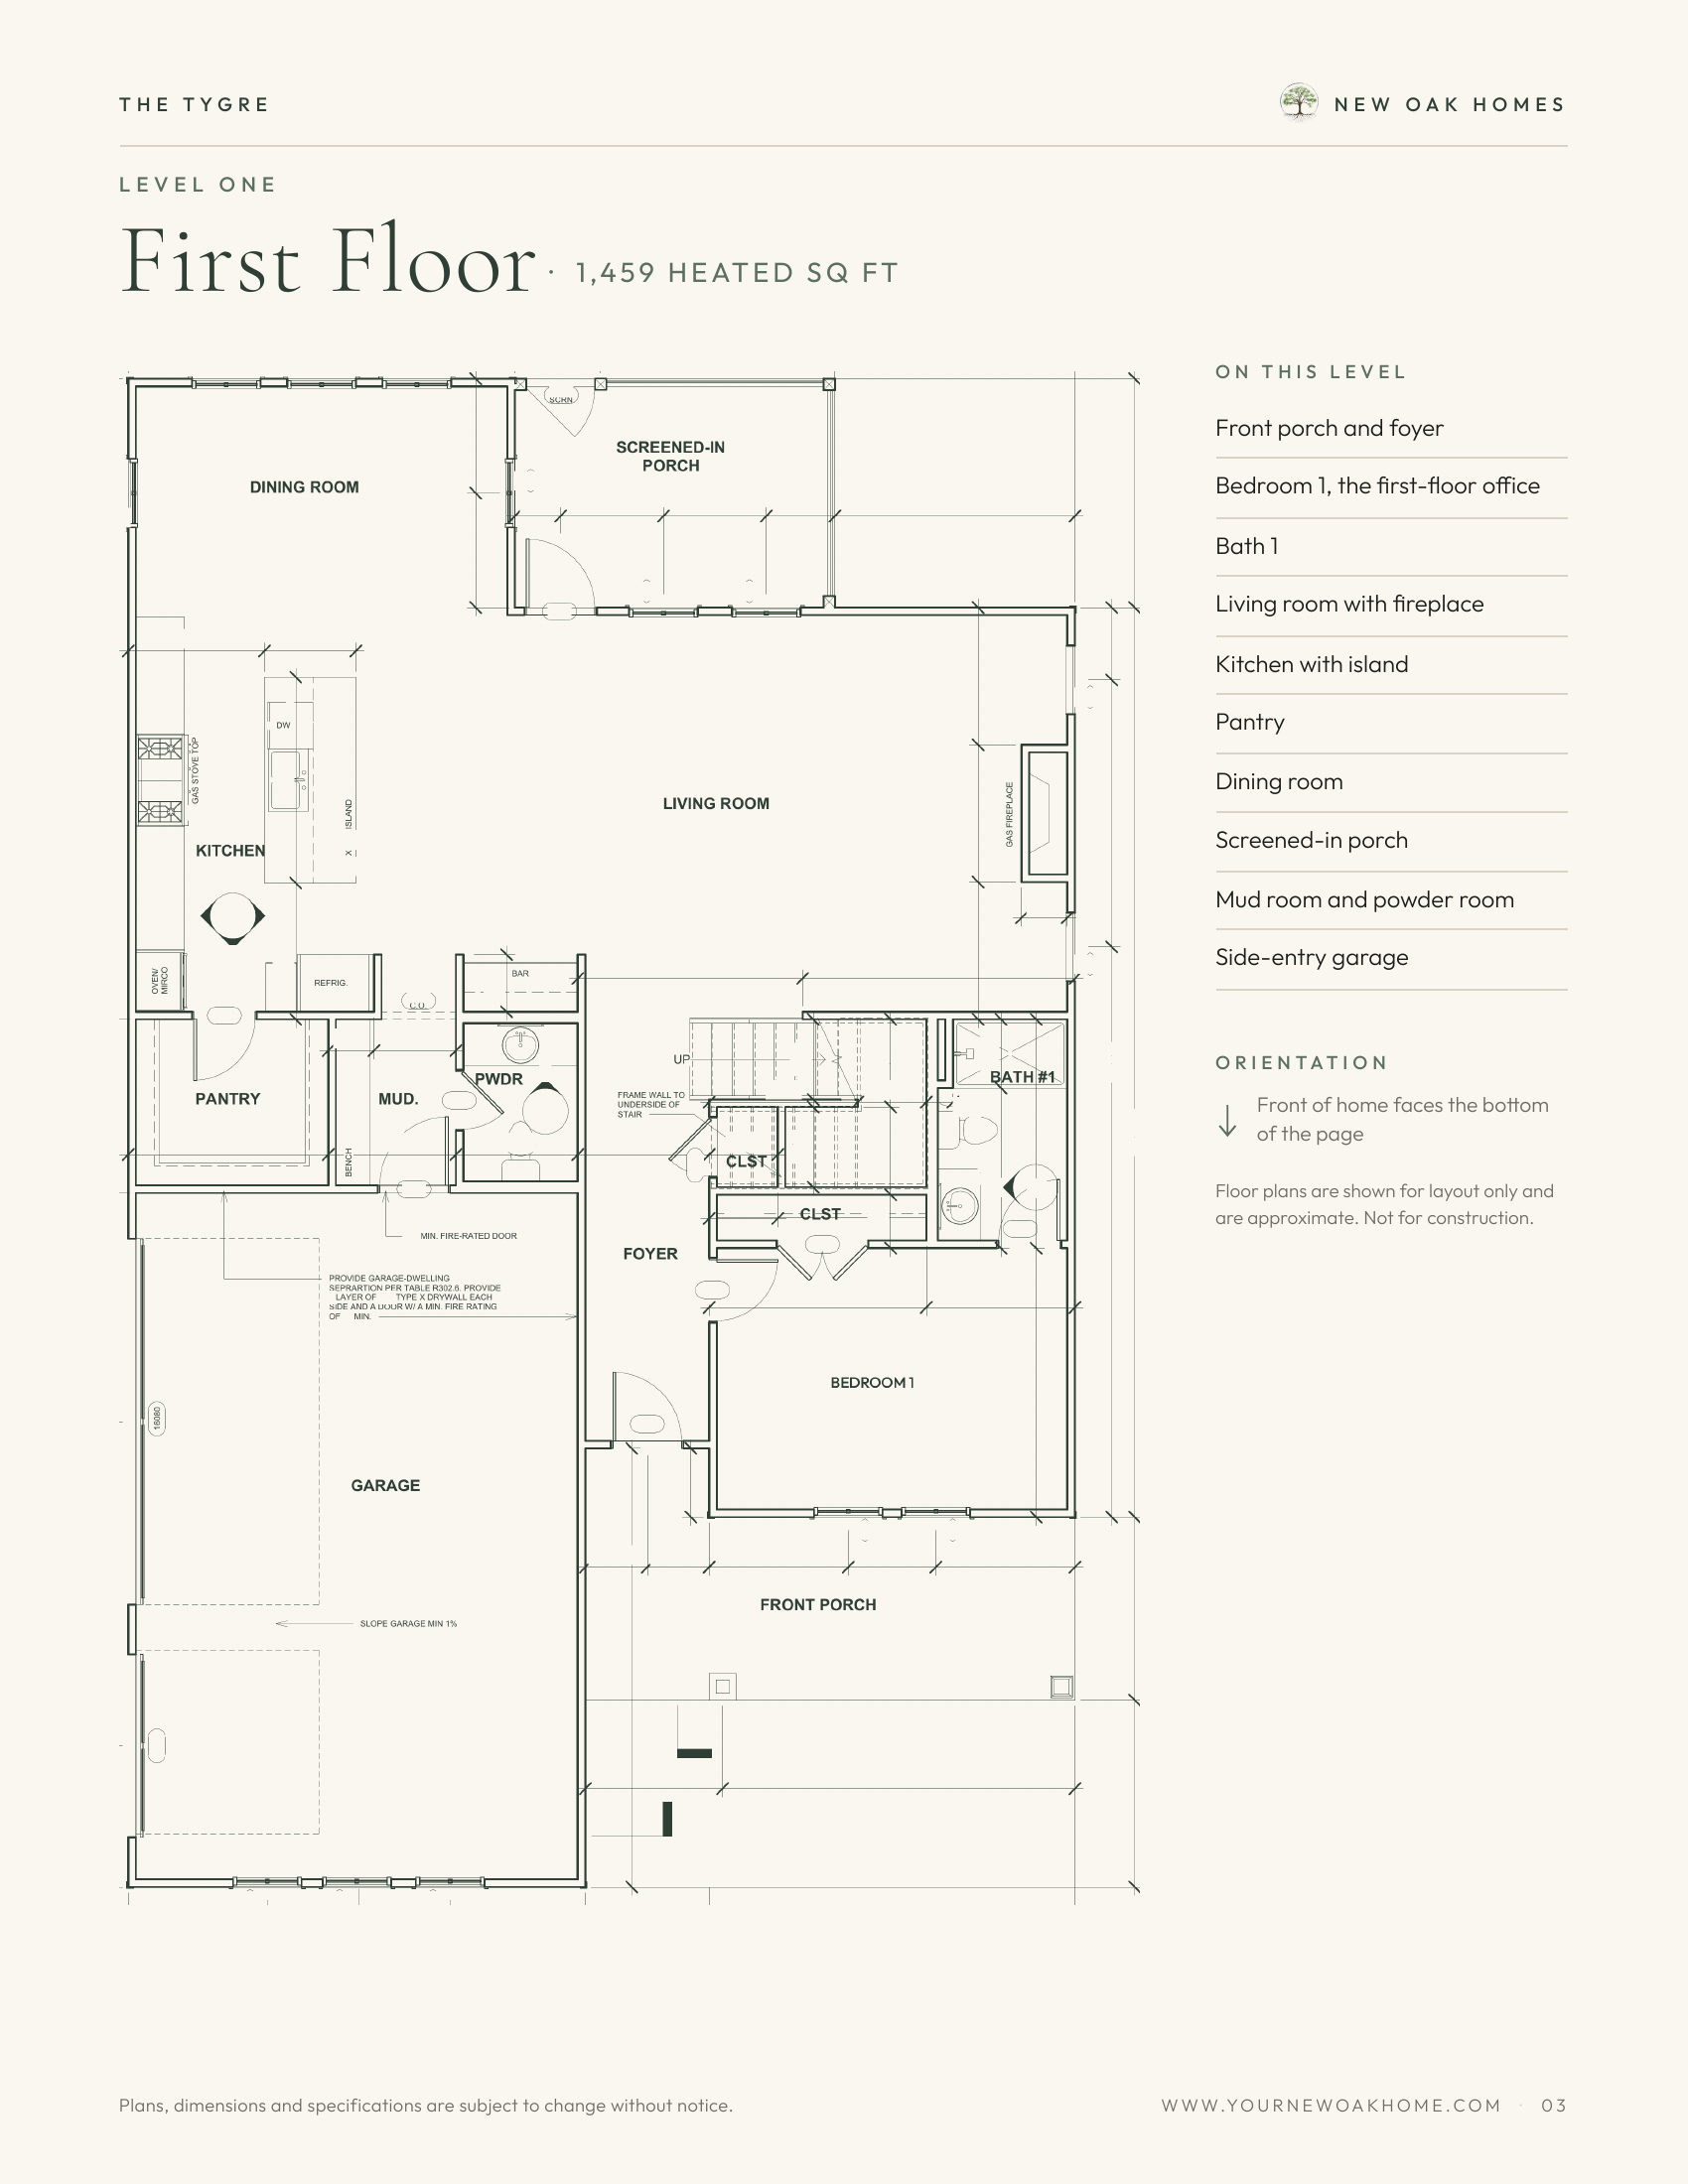
- 1,459 sf first · 1,623 sf second · 448 sf third · 3,530 heated
- 6 bedrooms · 3.5 baths · 3 finished levels
- Garage 580 sf · screened porch 140 sf
Floor plans
The Tygre
Optional