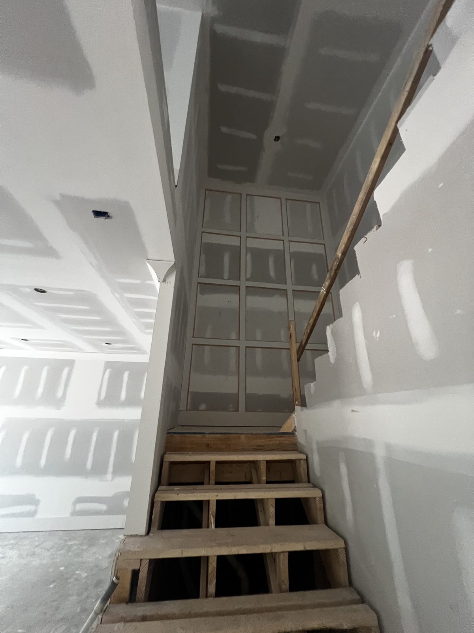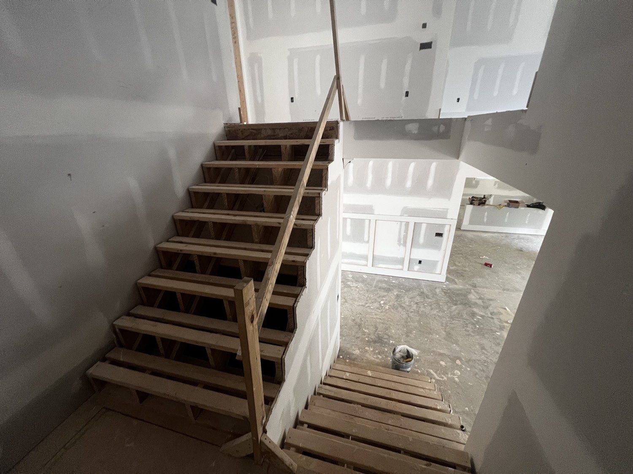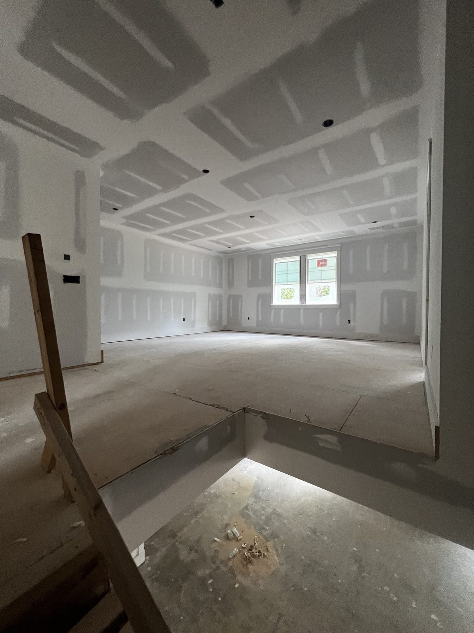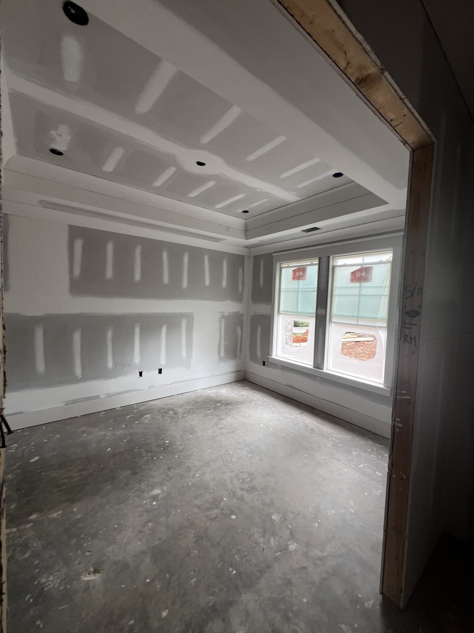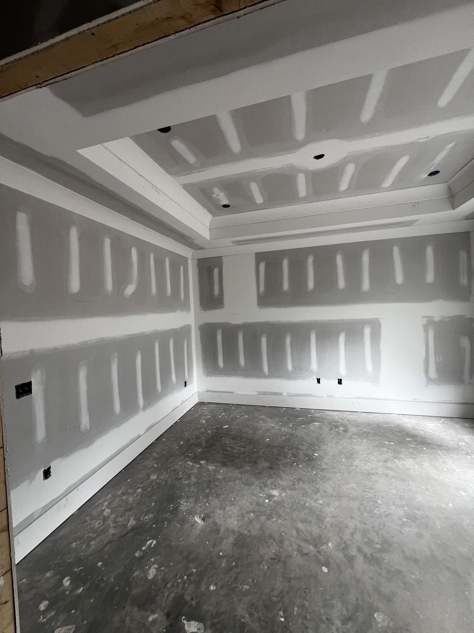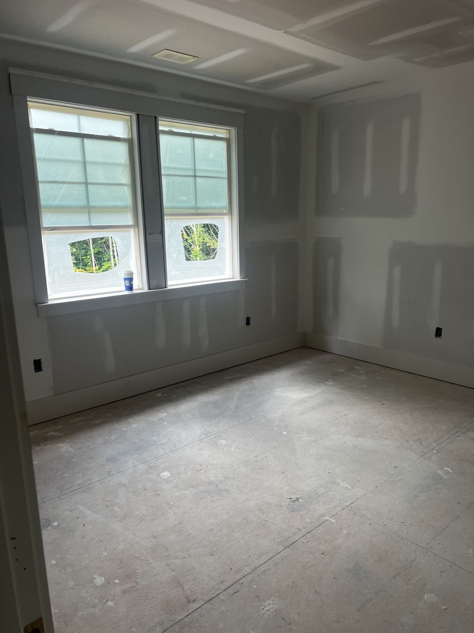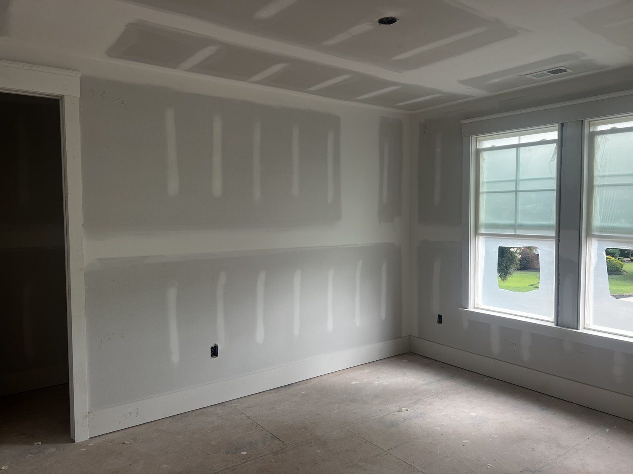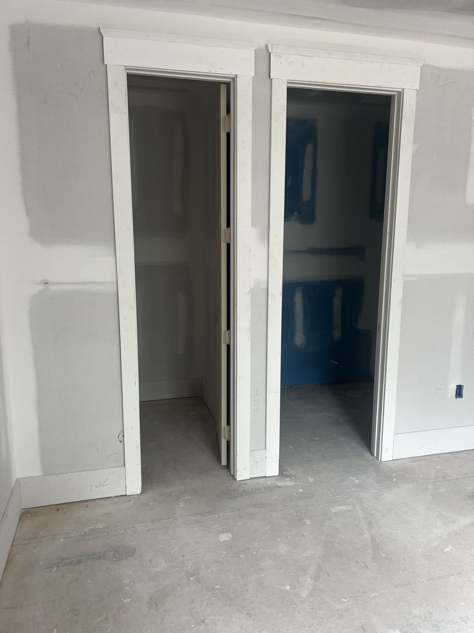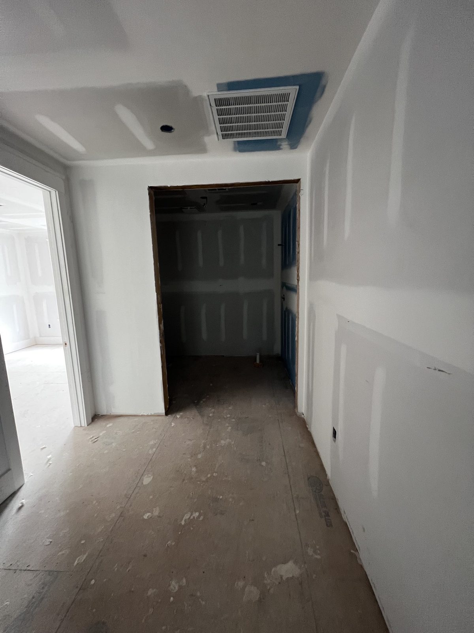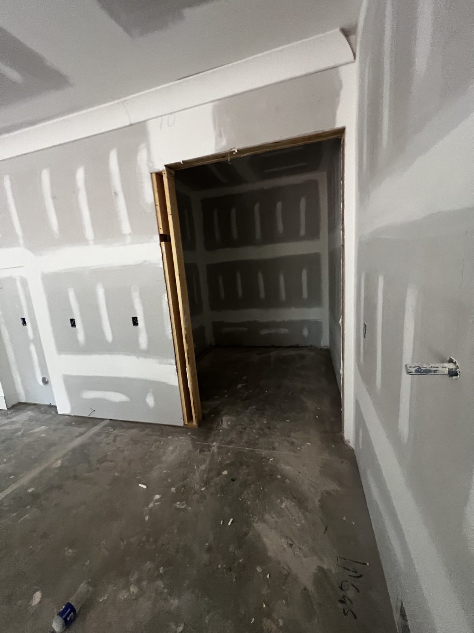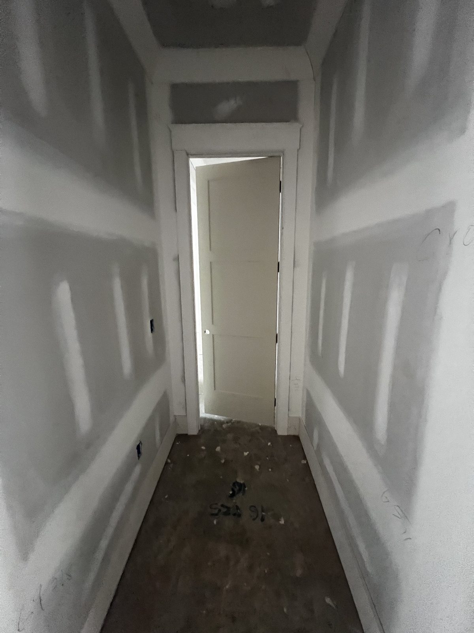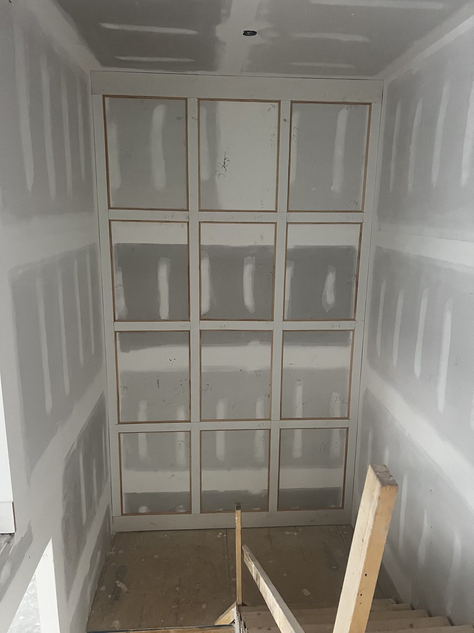
Paint and cabinets in · 119 Beacon Hill Road · Duncan, SC
The Hampton
3,432 heated sf · 4 bedrooms · 3.5 baths · Executive all-brick
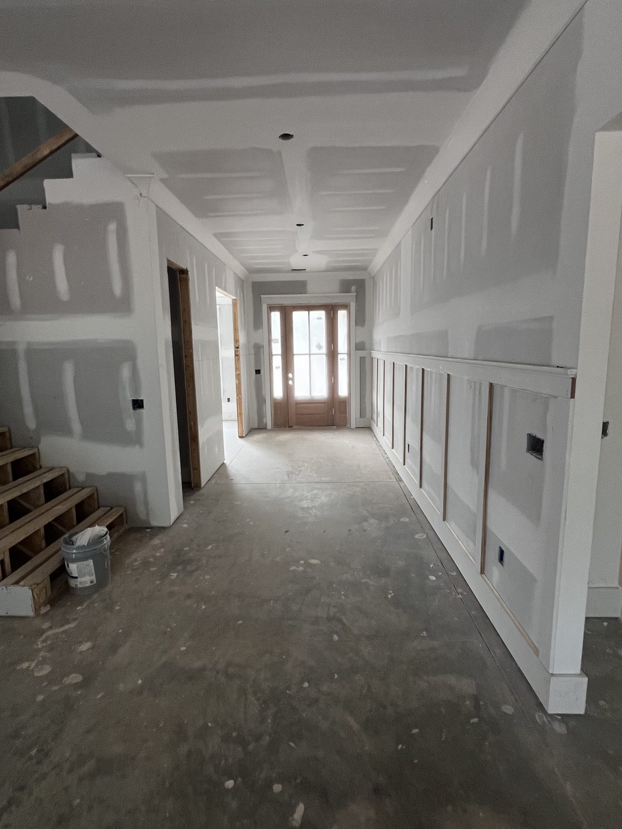
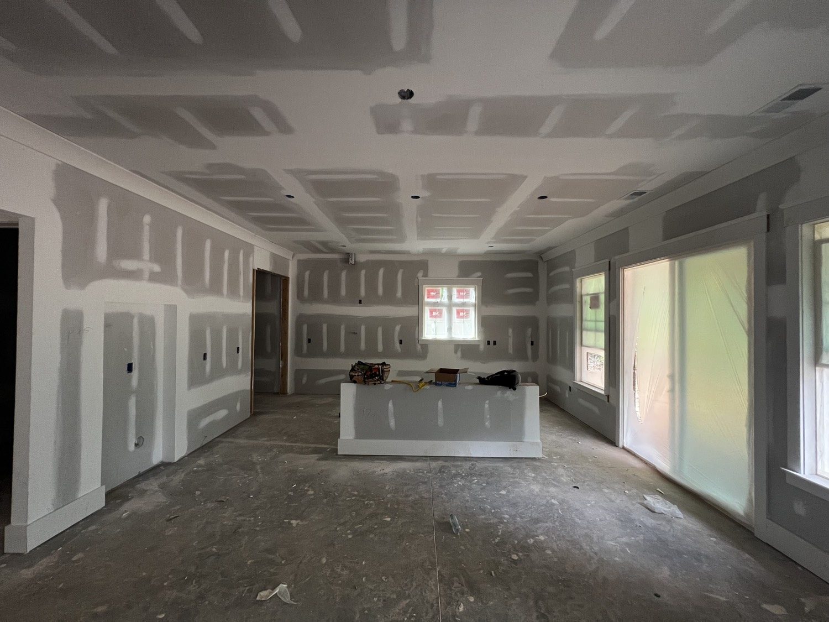
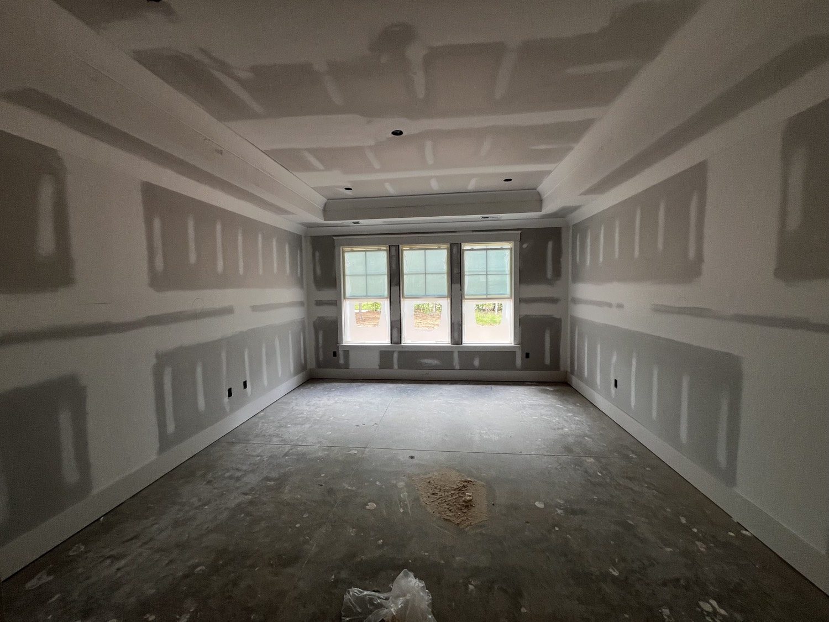
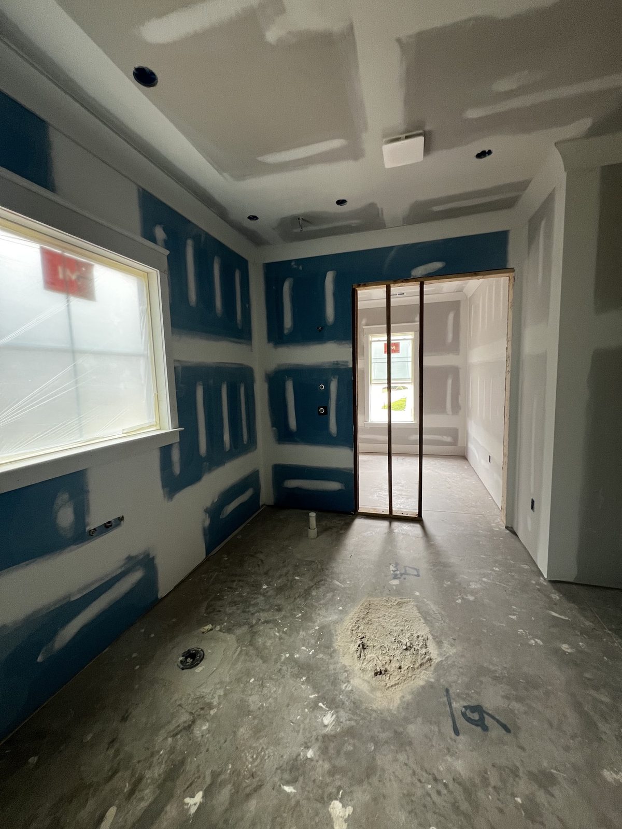
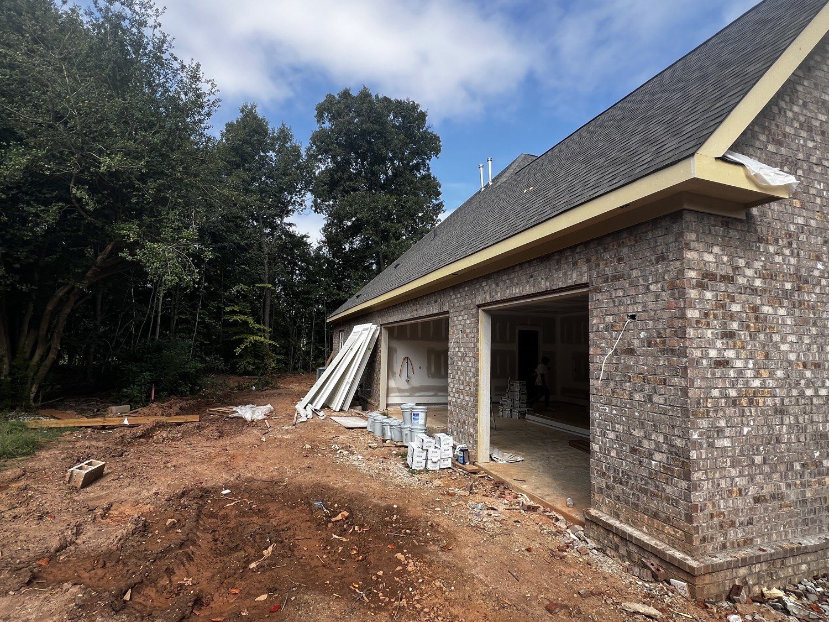
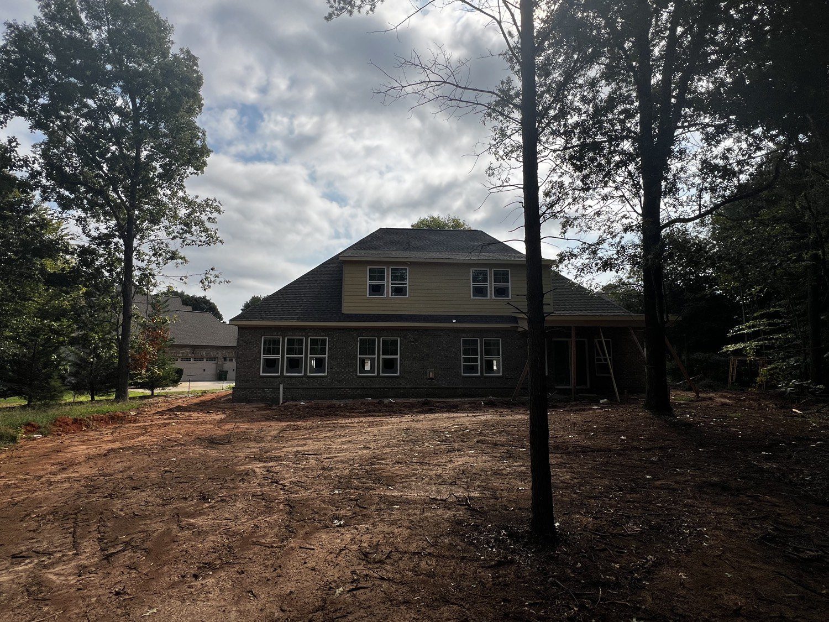
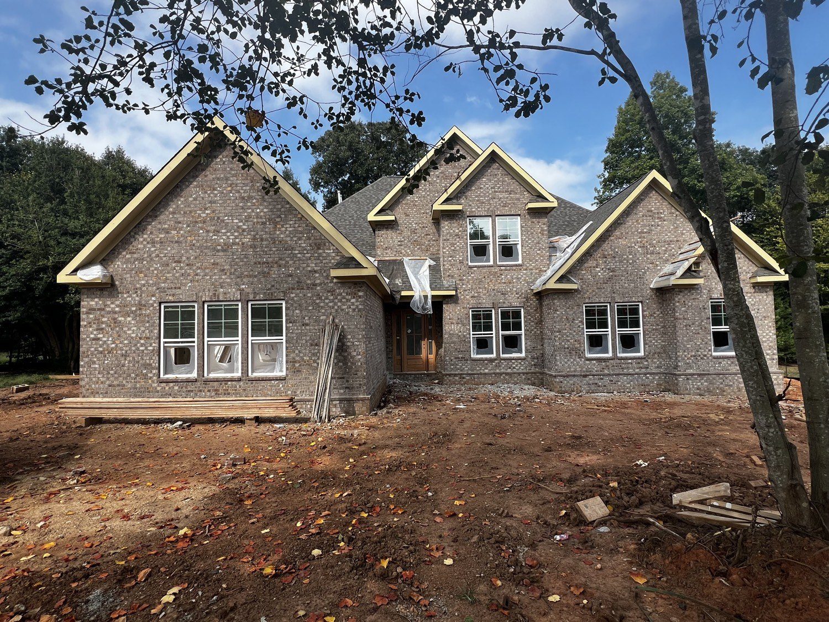
The Hampton is under construction now — all-brick at 119 Beacon Hill Road in Duncan. Drywall is complete. Interior and exterior paint is on. Siding is complete. Septic is in. Cabinets are in. Flooring other than tile is in. This week: driveway, sidewalk, and back porch pour, then the back patio, and tile starts. Tops late next week. 3,432 heated square feet from the actual plans, not a brochure round-number.
- 2,397 sf first floor · 1,035 sf second · 3,432 heated
- Covered patio 216 sf · garage 690 sf · 4,365 total
- Main-level primary, office, loft, and a 26′-11½″ living room
- Paint in · cabinets in · driveway and tile this week · tops late next week

Working set
The Hampton
119 Beacon Hill Road · Duncan, SC
3,432 heated sf · 4 bed · 3.5 bath
119 Beacon Hill · brick and windows in
Foyer · drywall and wainscot
Kitchen and living · island in
Primary bedroom
Three-car garage · drywall in
Rear elevation
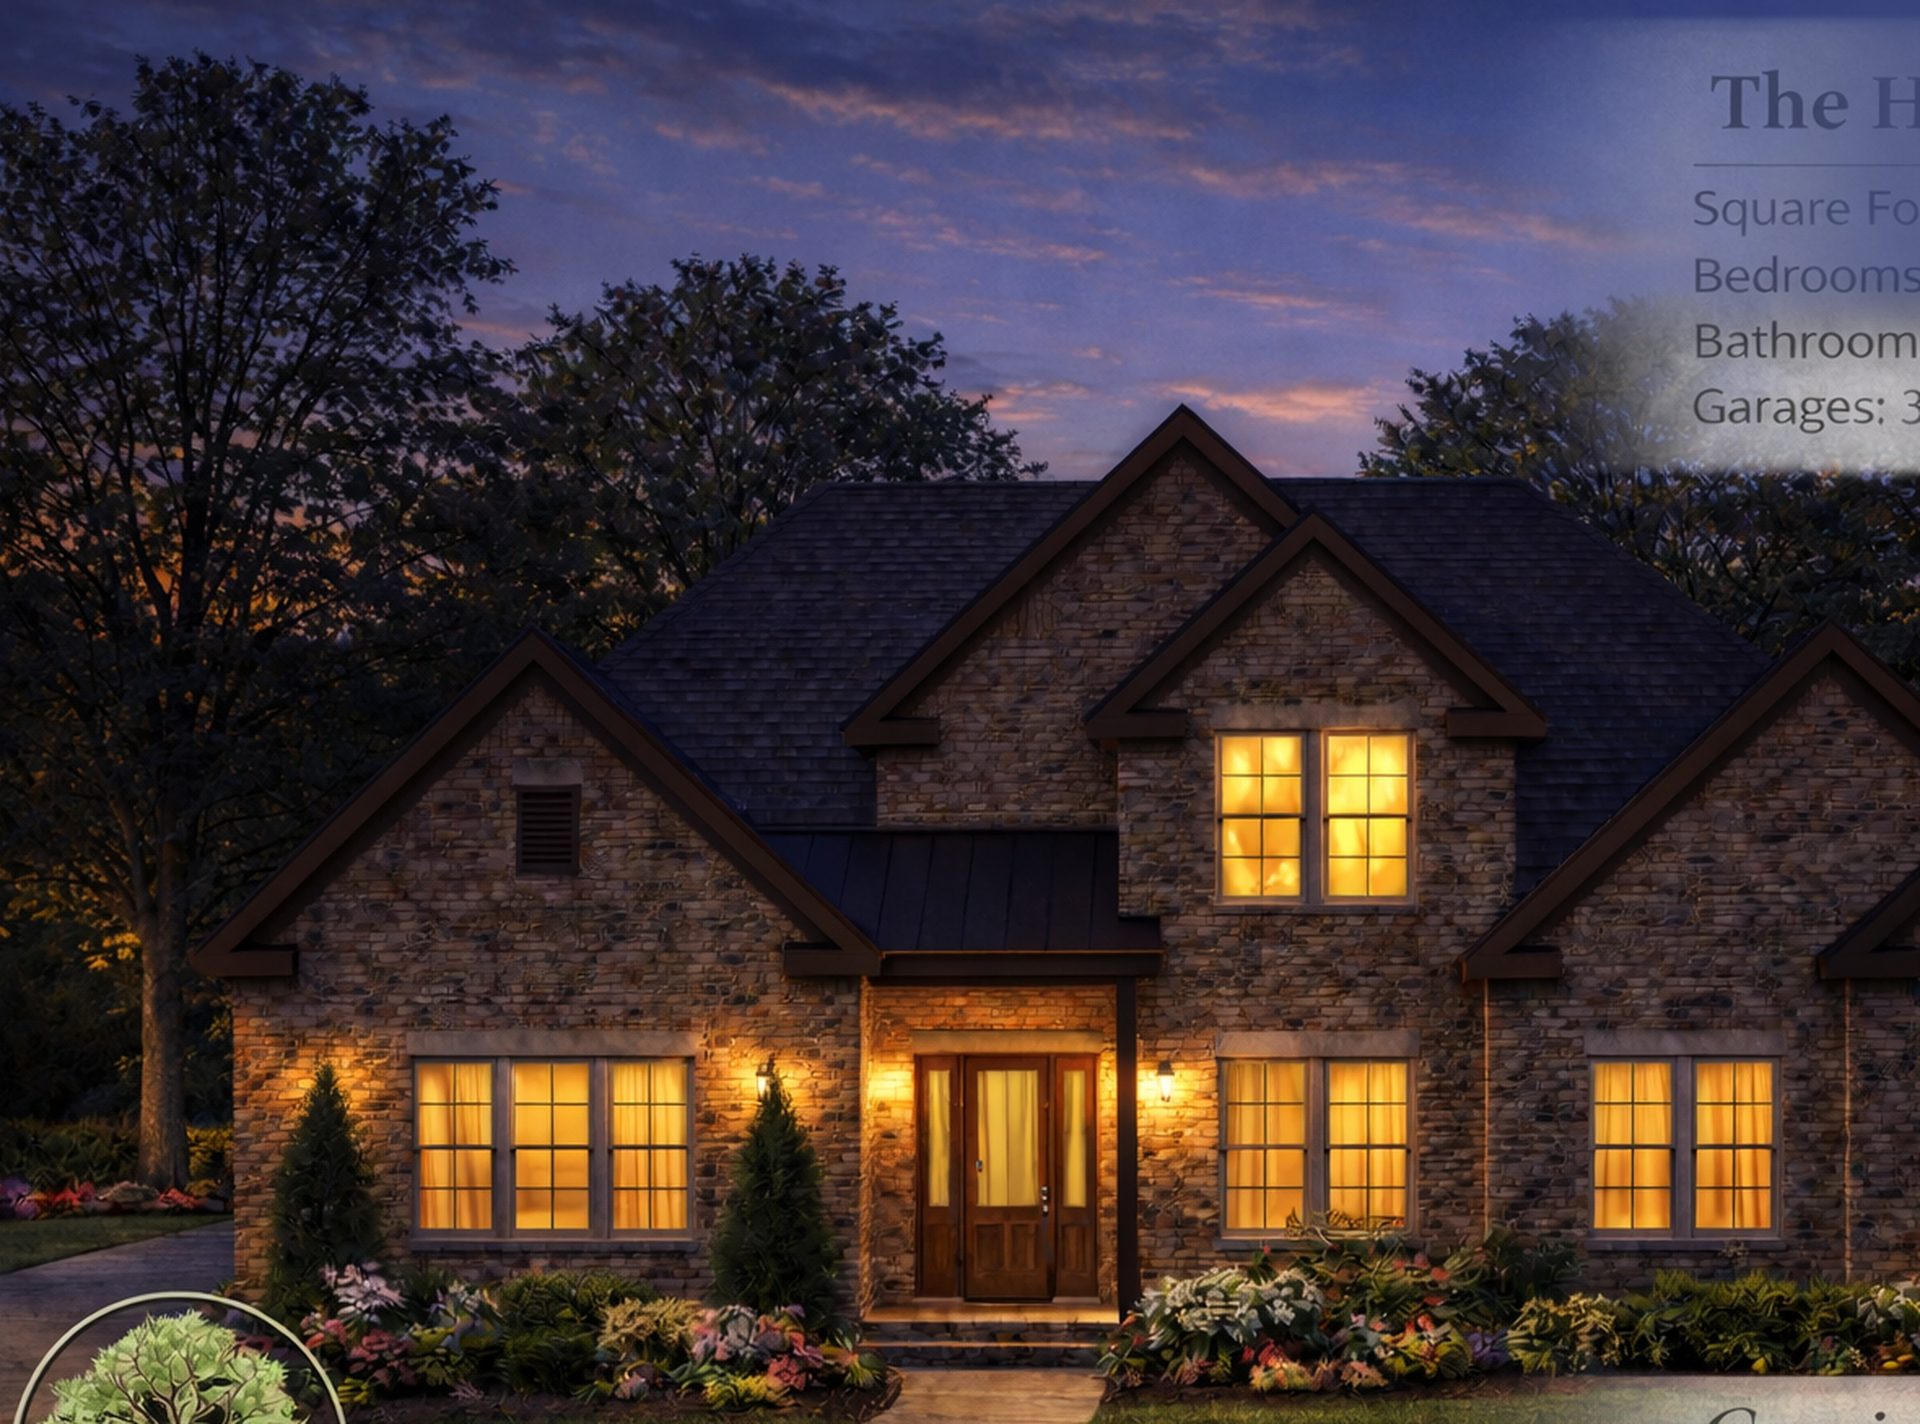
Front elevation · rendering
First floor
Second floor
Rear and left elevations
First floor · 2,397 heated sf
- Living room26′-11½″
- Kitchen
- Dining room
- Covered patio216 sf
- Primary bedroom16′-1″ × 19′-2½″
- Primary bath
- Walk-in closet
- Office
- Bedroom 211′-8½″ × 12′-4″
- Bath 2
- Foyer
- Pantry
- Laundry
- Mudroom
- Garage690 sf
Second floor · 1,035 heated sf
- Loft19′-10½″
- Bedroom 311′-7″ × 15′-10½″
- Bath 3
- Bedroom 414′-3½″ × 13′-3½″
- Bath 4
- Storage / mech
Architectural working set NOH-26-002, designed by New Oak Homes. Click a sheet to enlarge it. Electrical, plumbing, and permit notes stay off this site.