
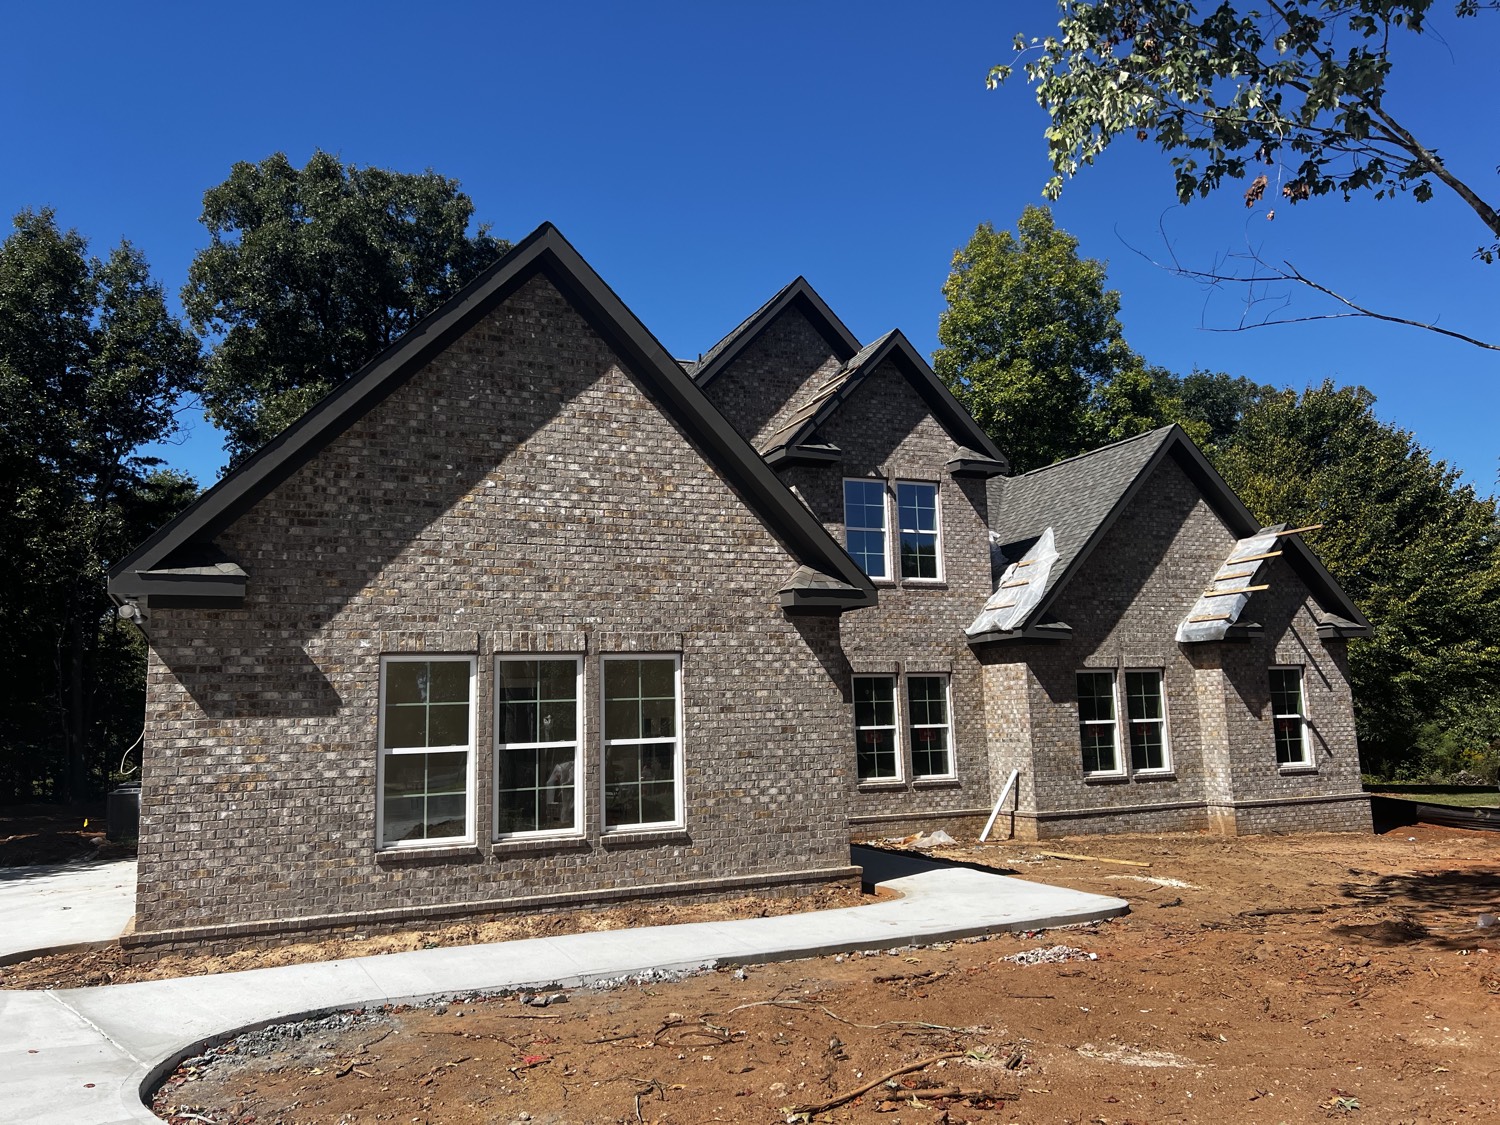
Named houses
Custom home plans
Not a plan book of 40 nearly identical boxes. A short list of houses we actually know how to build — then tailored to your homesite, light, and budget.
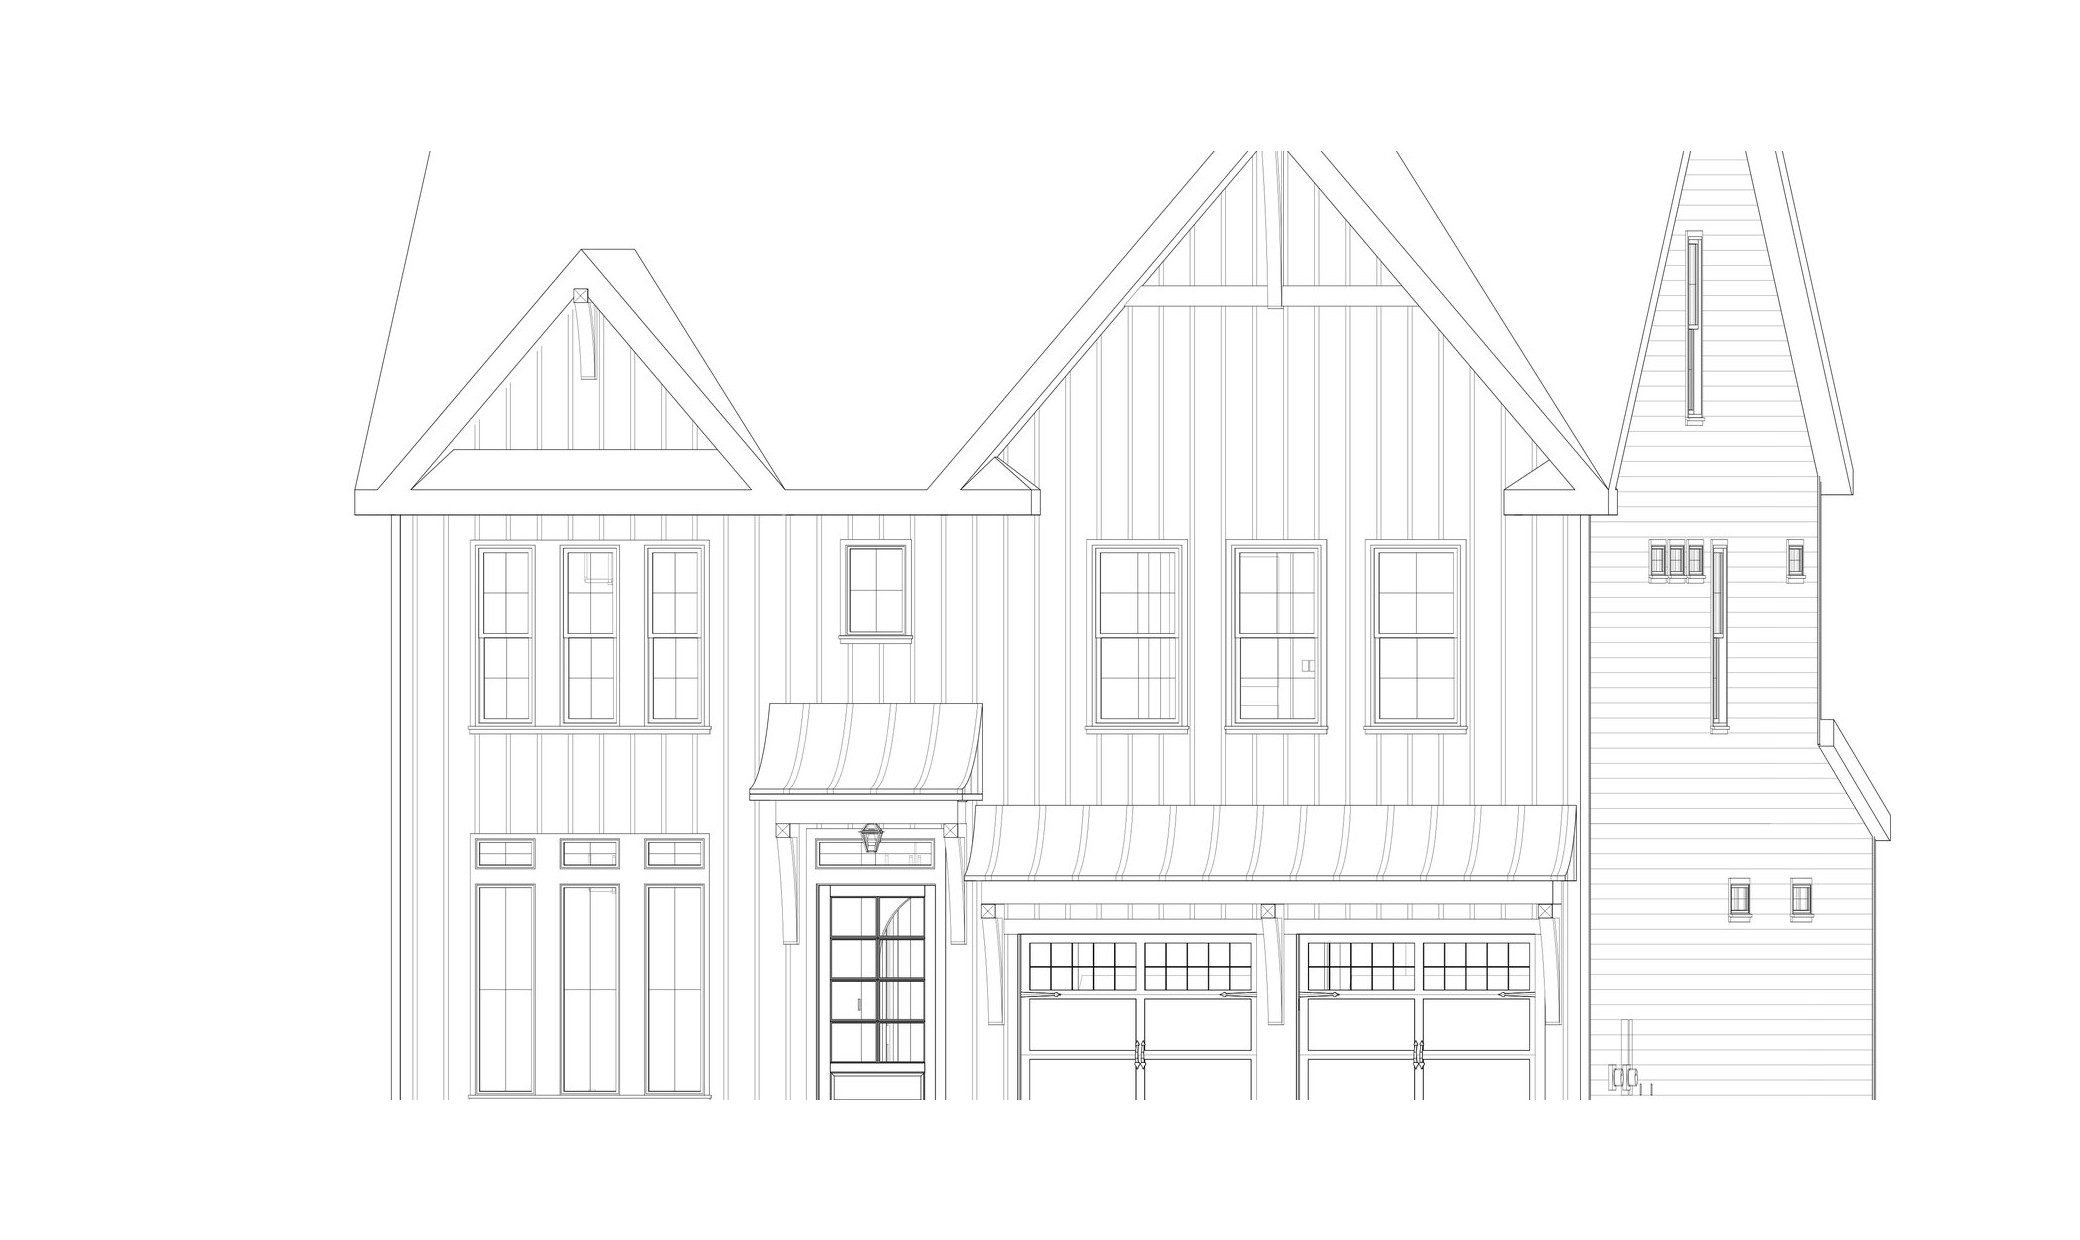
The Haven
107 Parris Avenue · The Enclave Off Mills · Greenville
4,735 sf · 5 bed · 4.5 bath
Five bedrooms, a screened porch, a loft, and a third-floor media room — 4,735 heated square feet at 107 Parris Avenue. This plan can be built on another homesite.
Artist's rendering, subject to change.
View the house
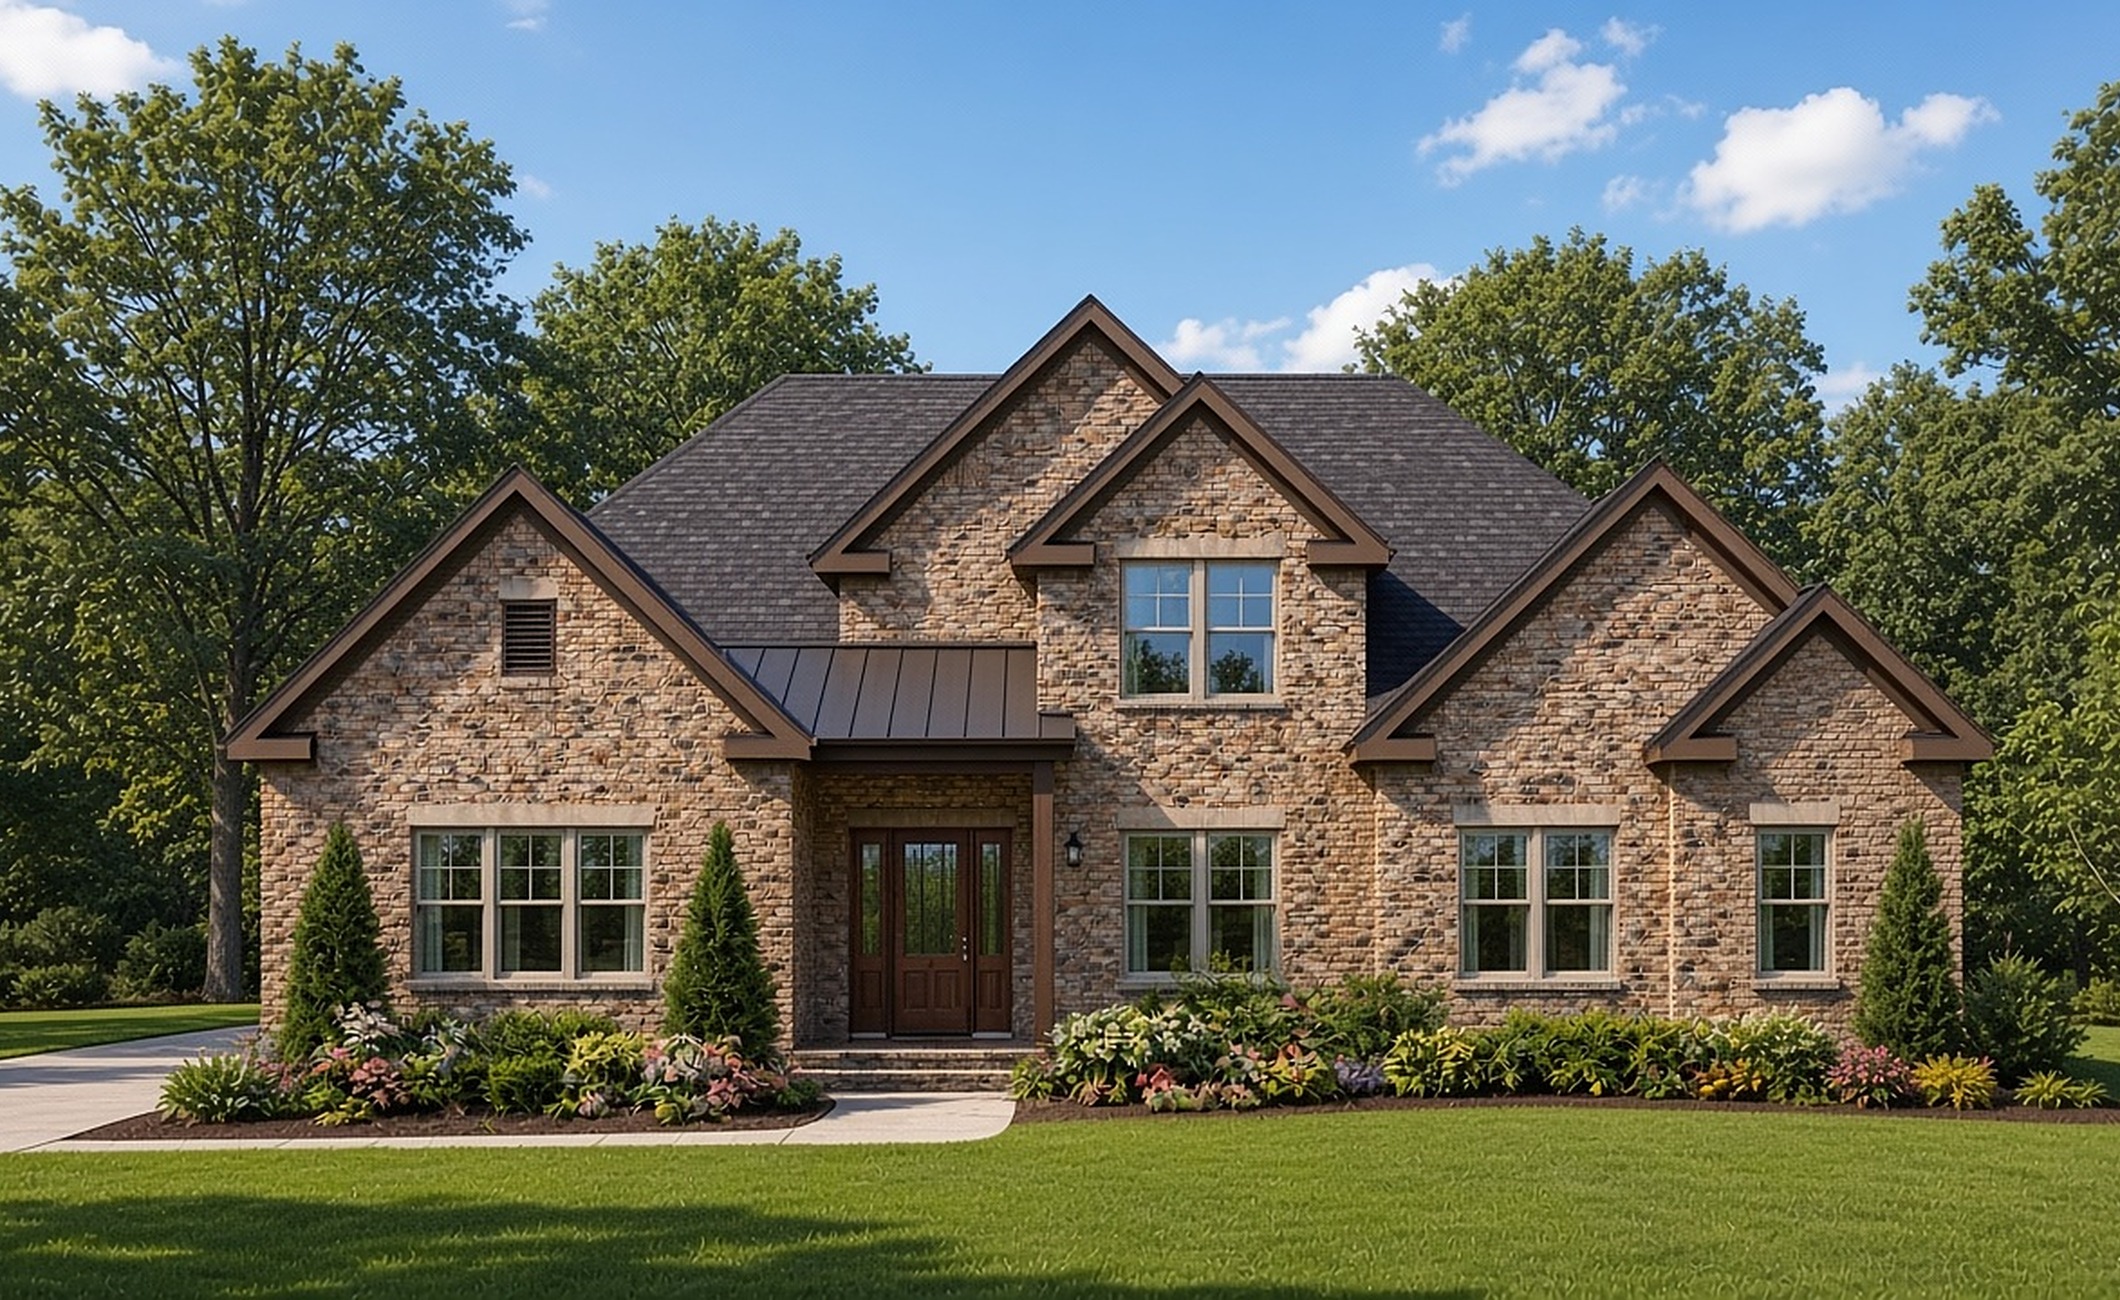
The Hampton
119 Beacon Hill Road · Duncan, SC
3,432 sf · 4 bed · 4 bath
All-brick at 119 Beacon Hill Road in Duncan. 3,432 heated square feet from the actual plans, not a brochure round-number.
Artist's rendering, subject to change.
View the house
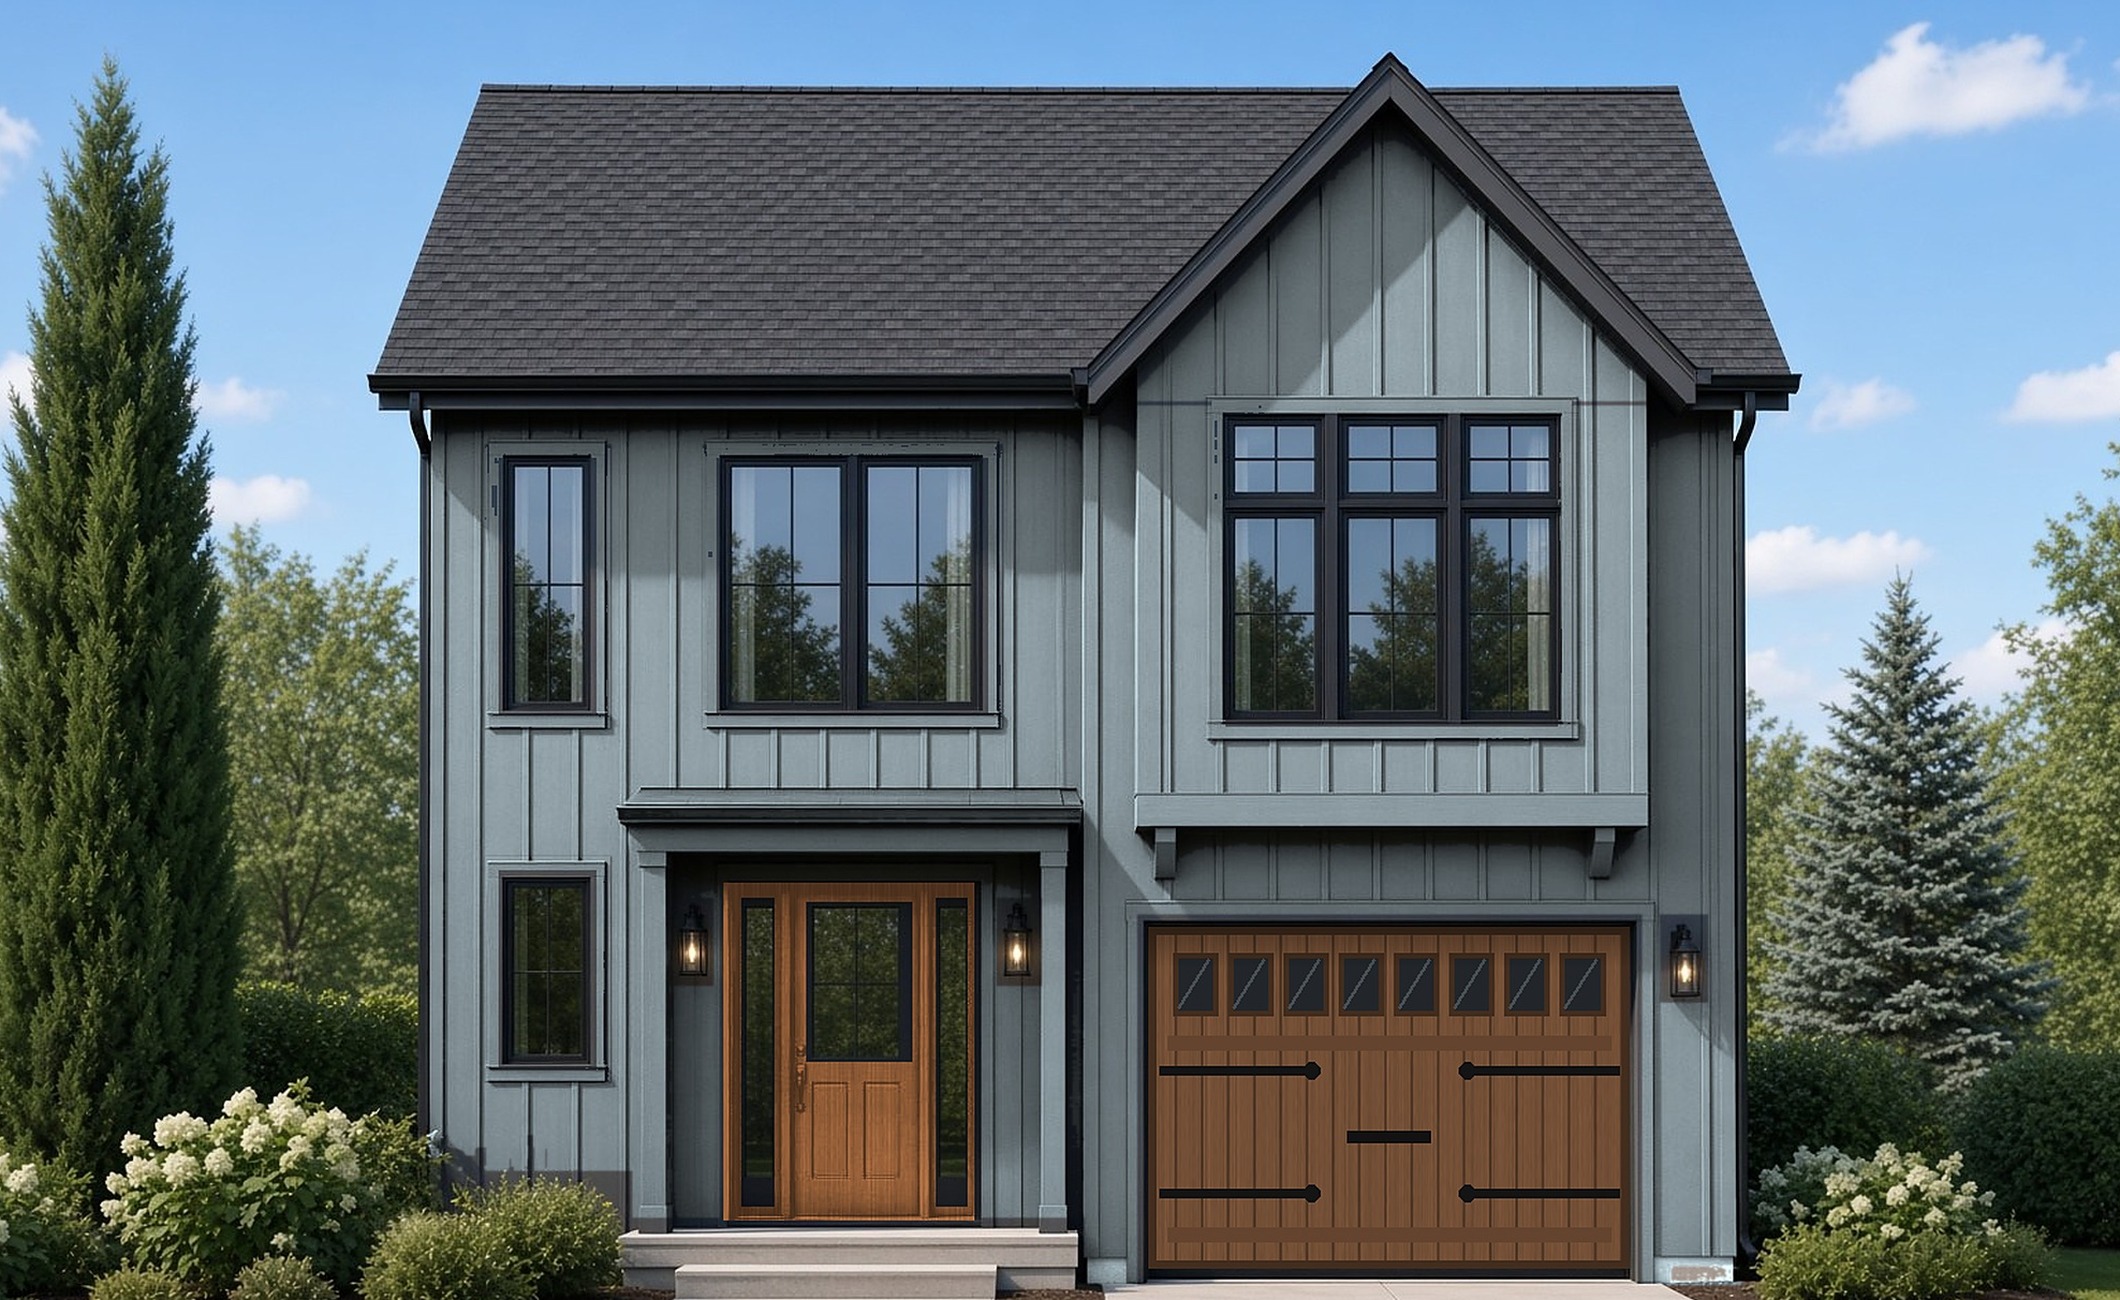
The Piedmont
201 Parris Avenue · The Enclave Off Mills · Greenville
2,804 sf · 4 bed · 3.5 bath
Four bedrooms and a loft on Parris Avenue — 2,804 heated square feet.
Artist's rendering, subject to change.
View the house
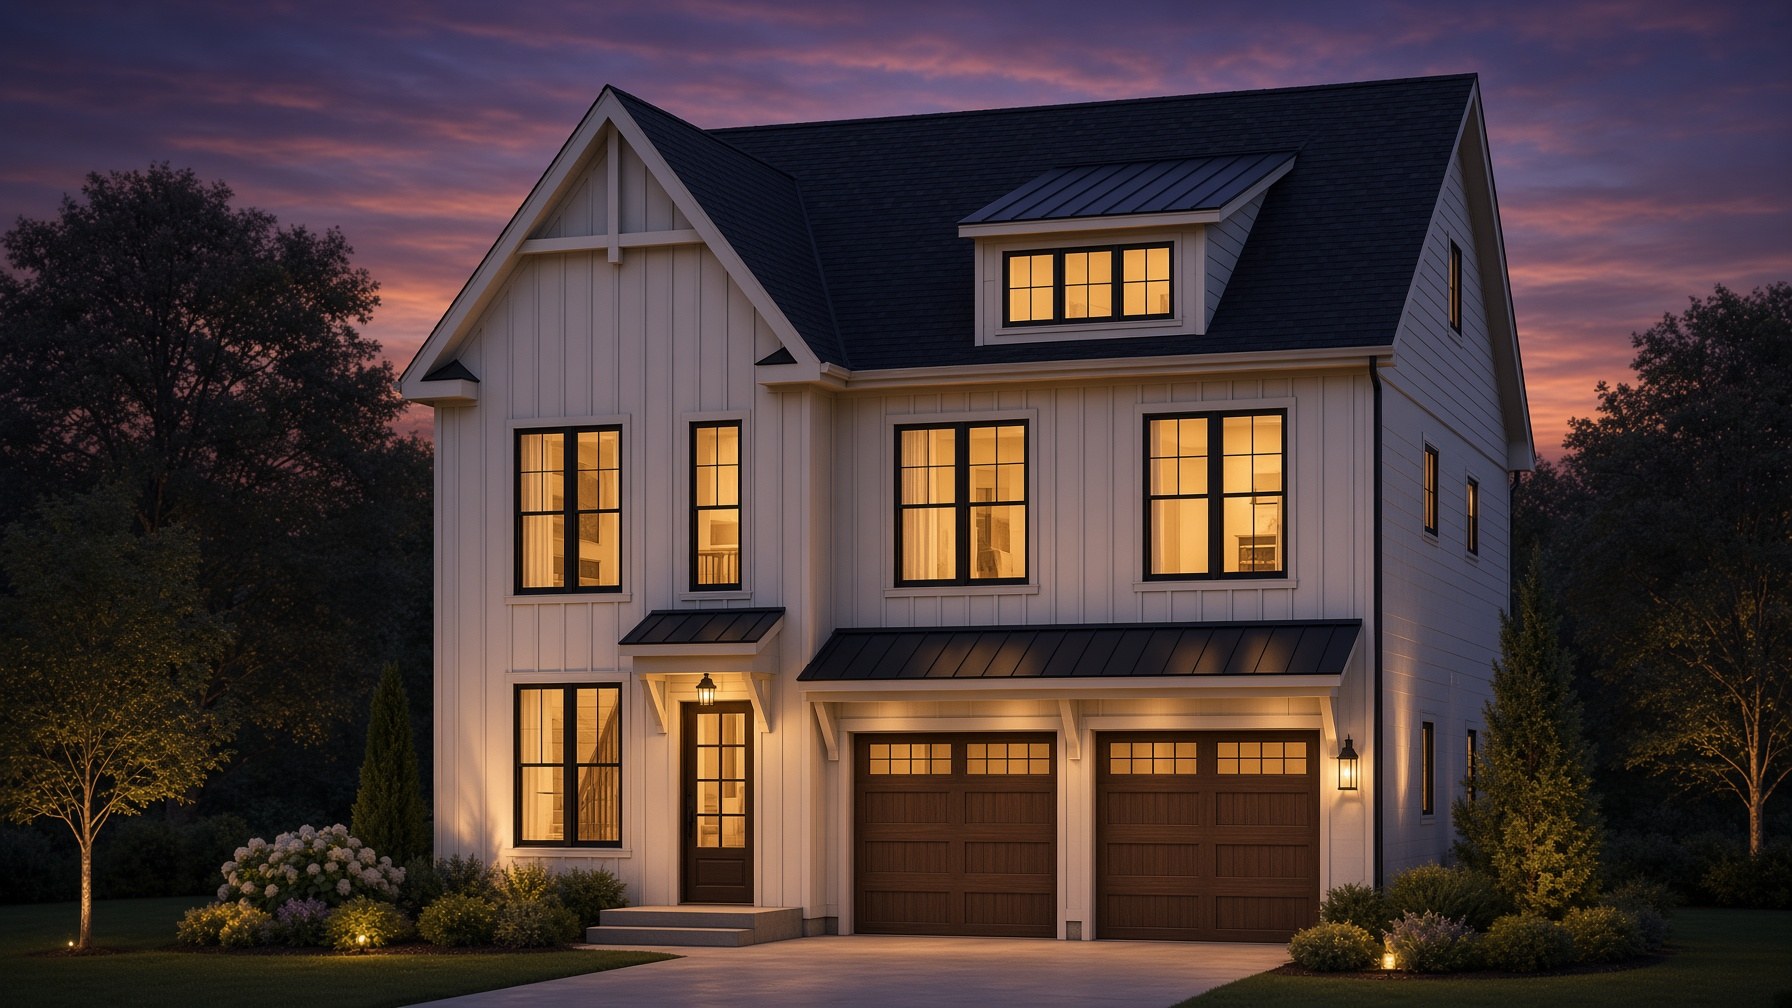
The Parris Oak
102–106 Parris Avenue · The Enclave Off Mills · Greenville
2,560 sf · 4 bed · 3.5 bath
One plan, three elevations on Parris Avenue. 2,560 heated square feet, four bedrooms, a loft, and a two-car garage. 106 is white, 104 is peppercorn, 102 is light green.
View the house
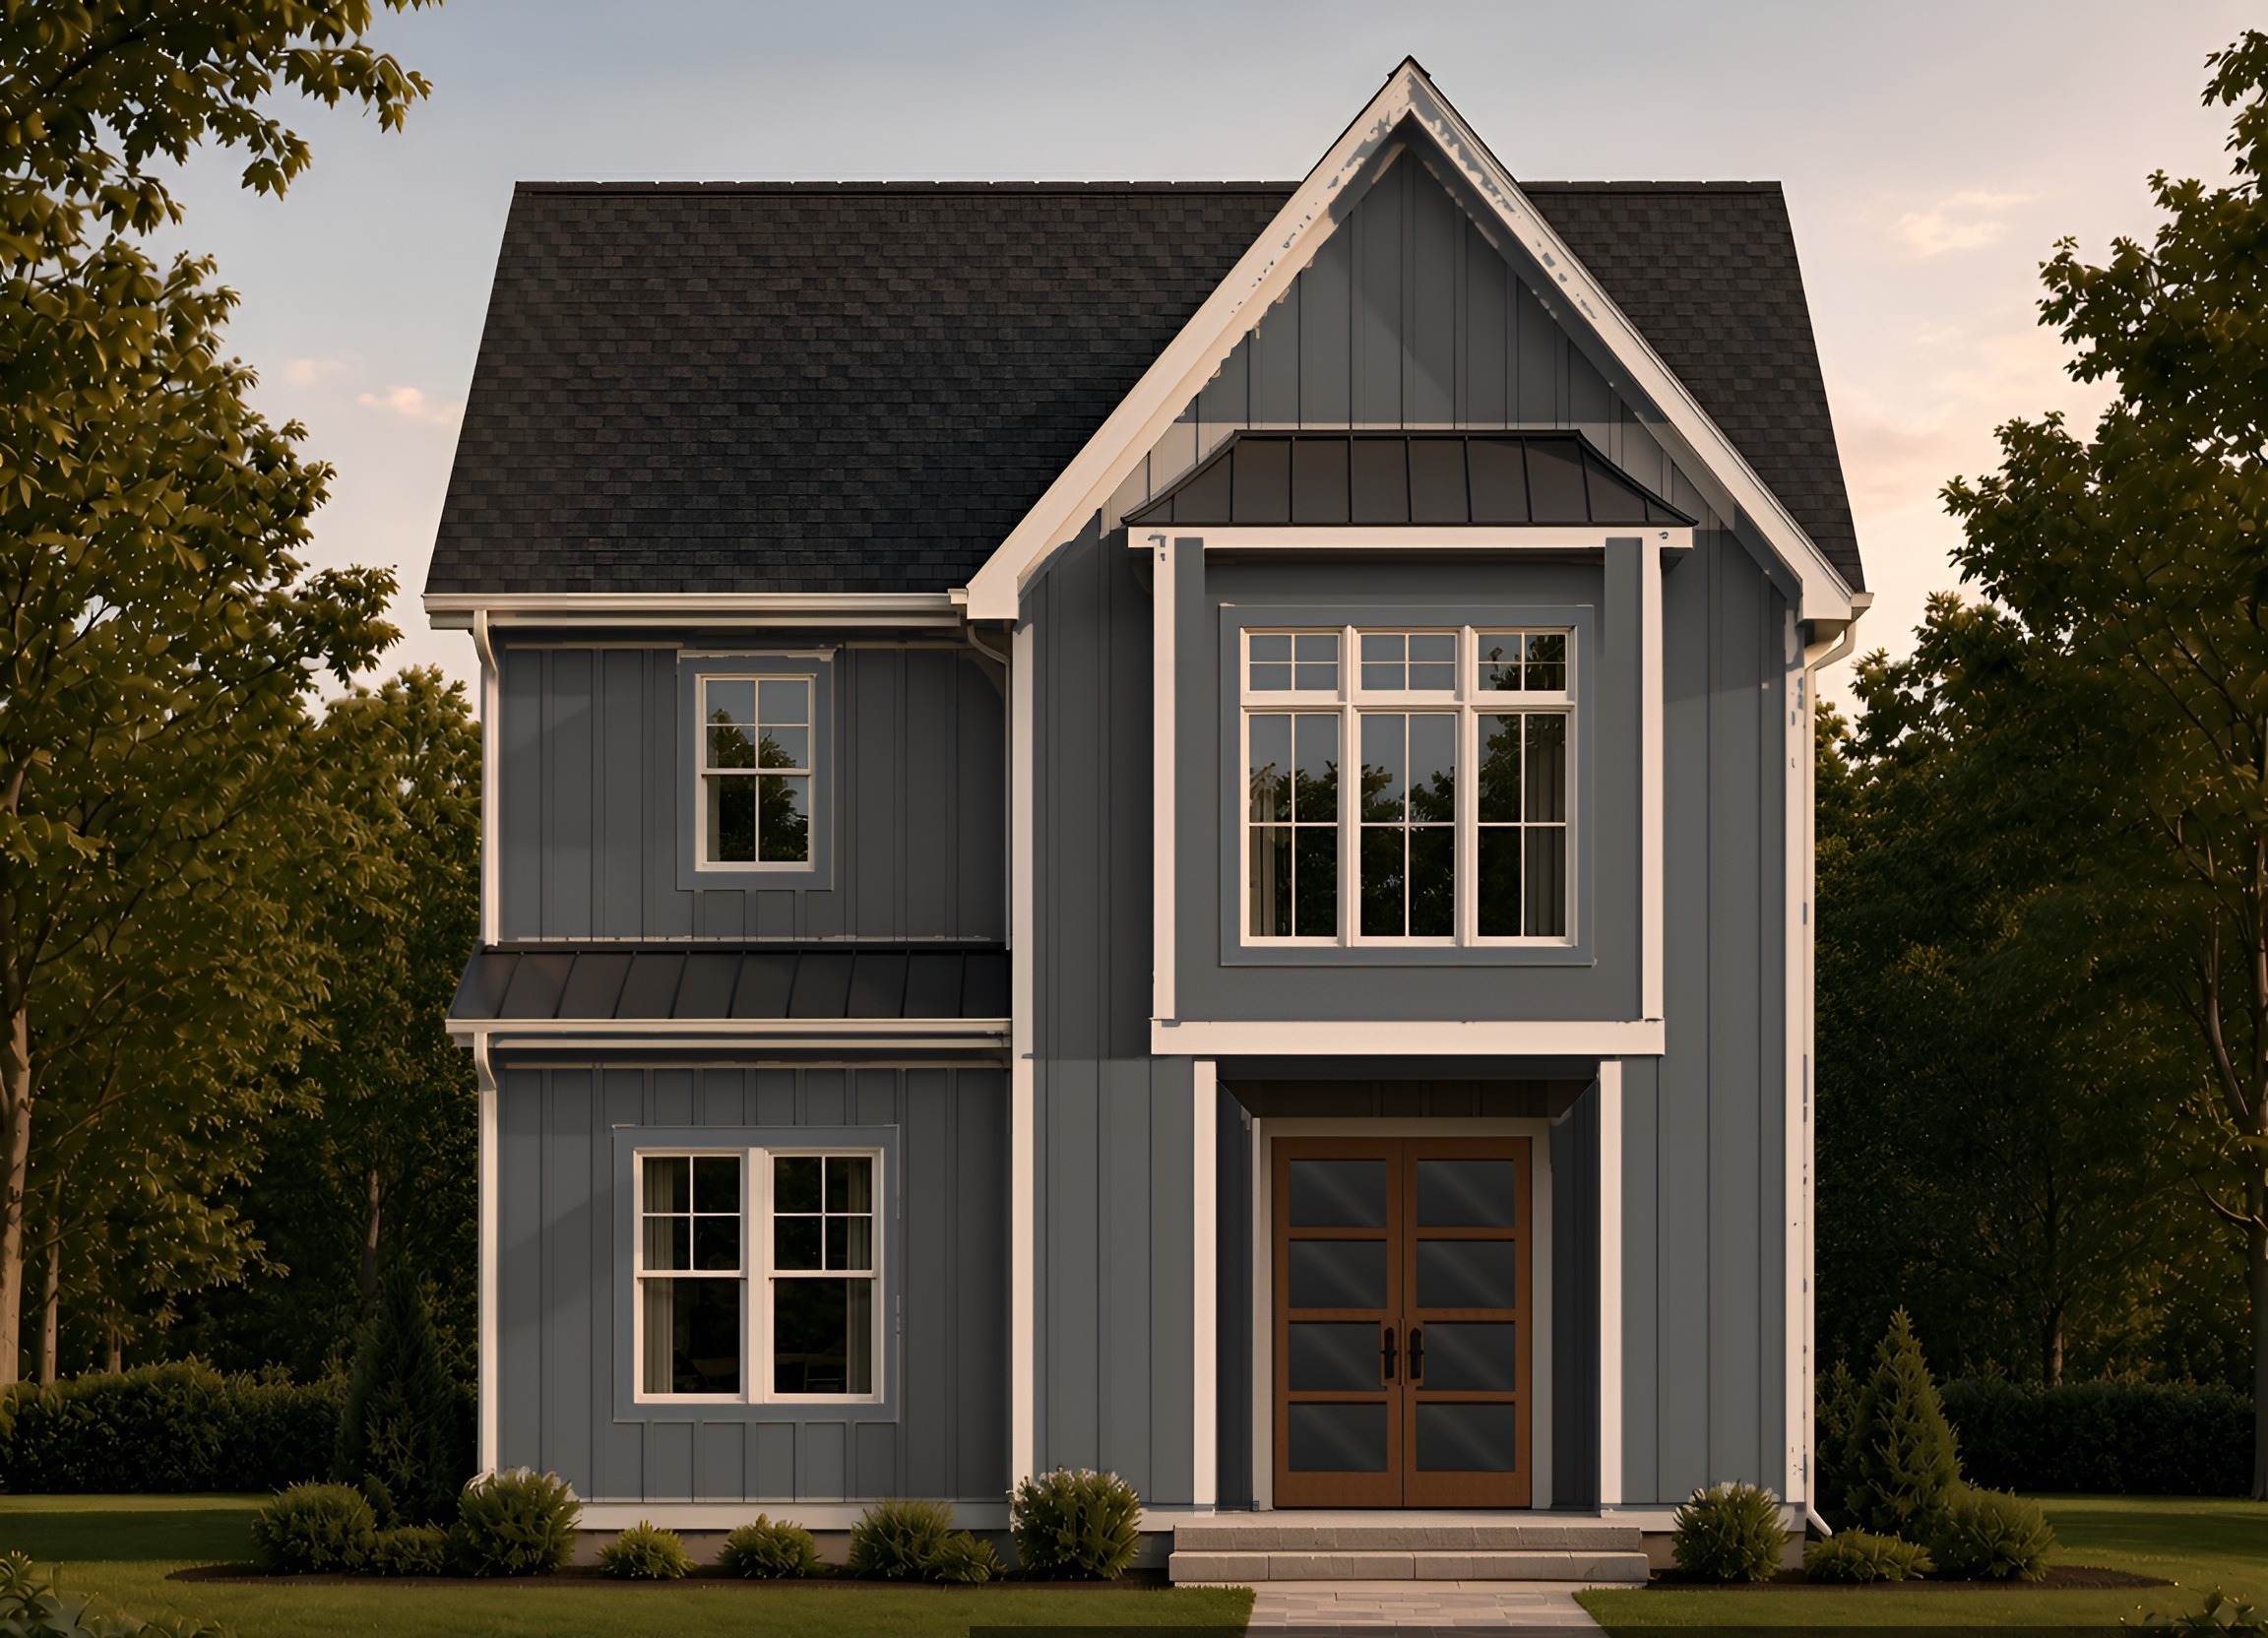
The Canterbury
207 Maloy Street · 208A South Calhoun · 7 Stafford Street · Greenville
2,110 sf · 3–4 bed (office or 4th bedroom) · 3 bath
3–4 bed (office or 4th bedroom) and a real rear patio — 2,110 heated square feet. 7 Stafford Street, at The Enclave, from the mid $900s to $1M+. 207 Maloy Street and 208A South Calhoun: Pricing coming soon.
Artist's rendering, subject to change.
View the house
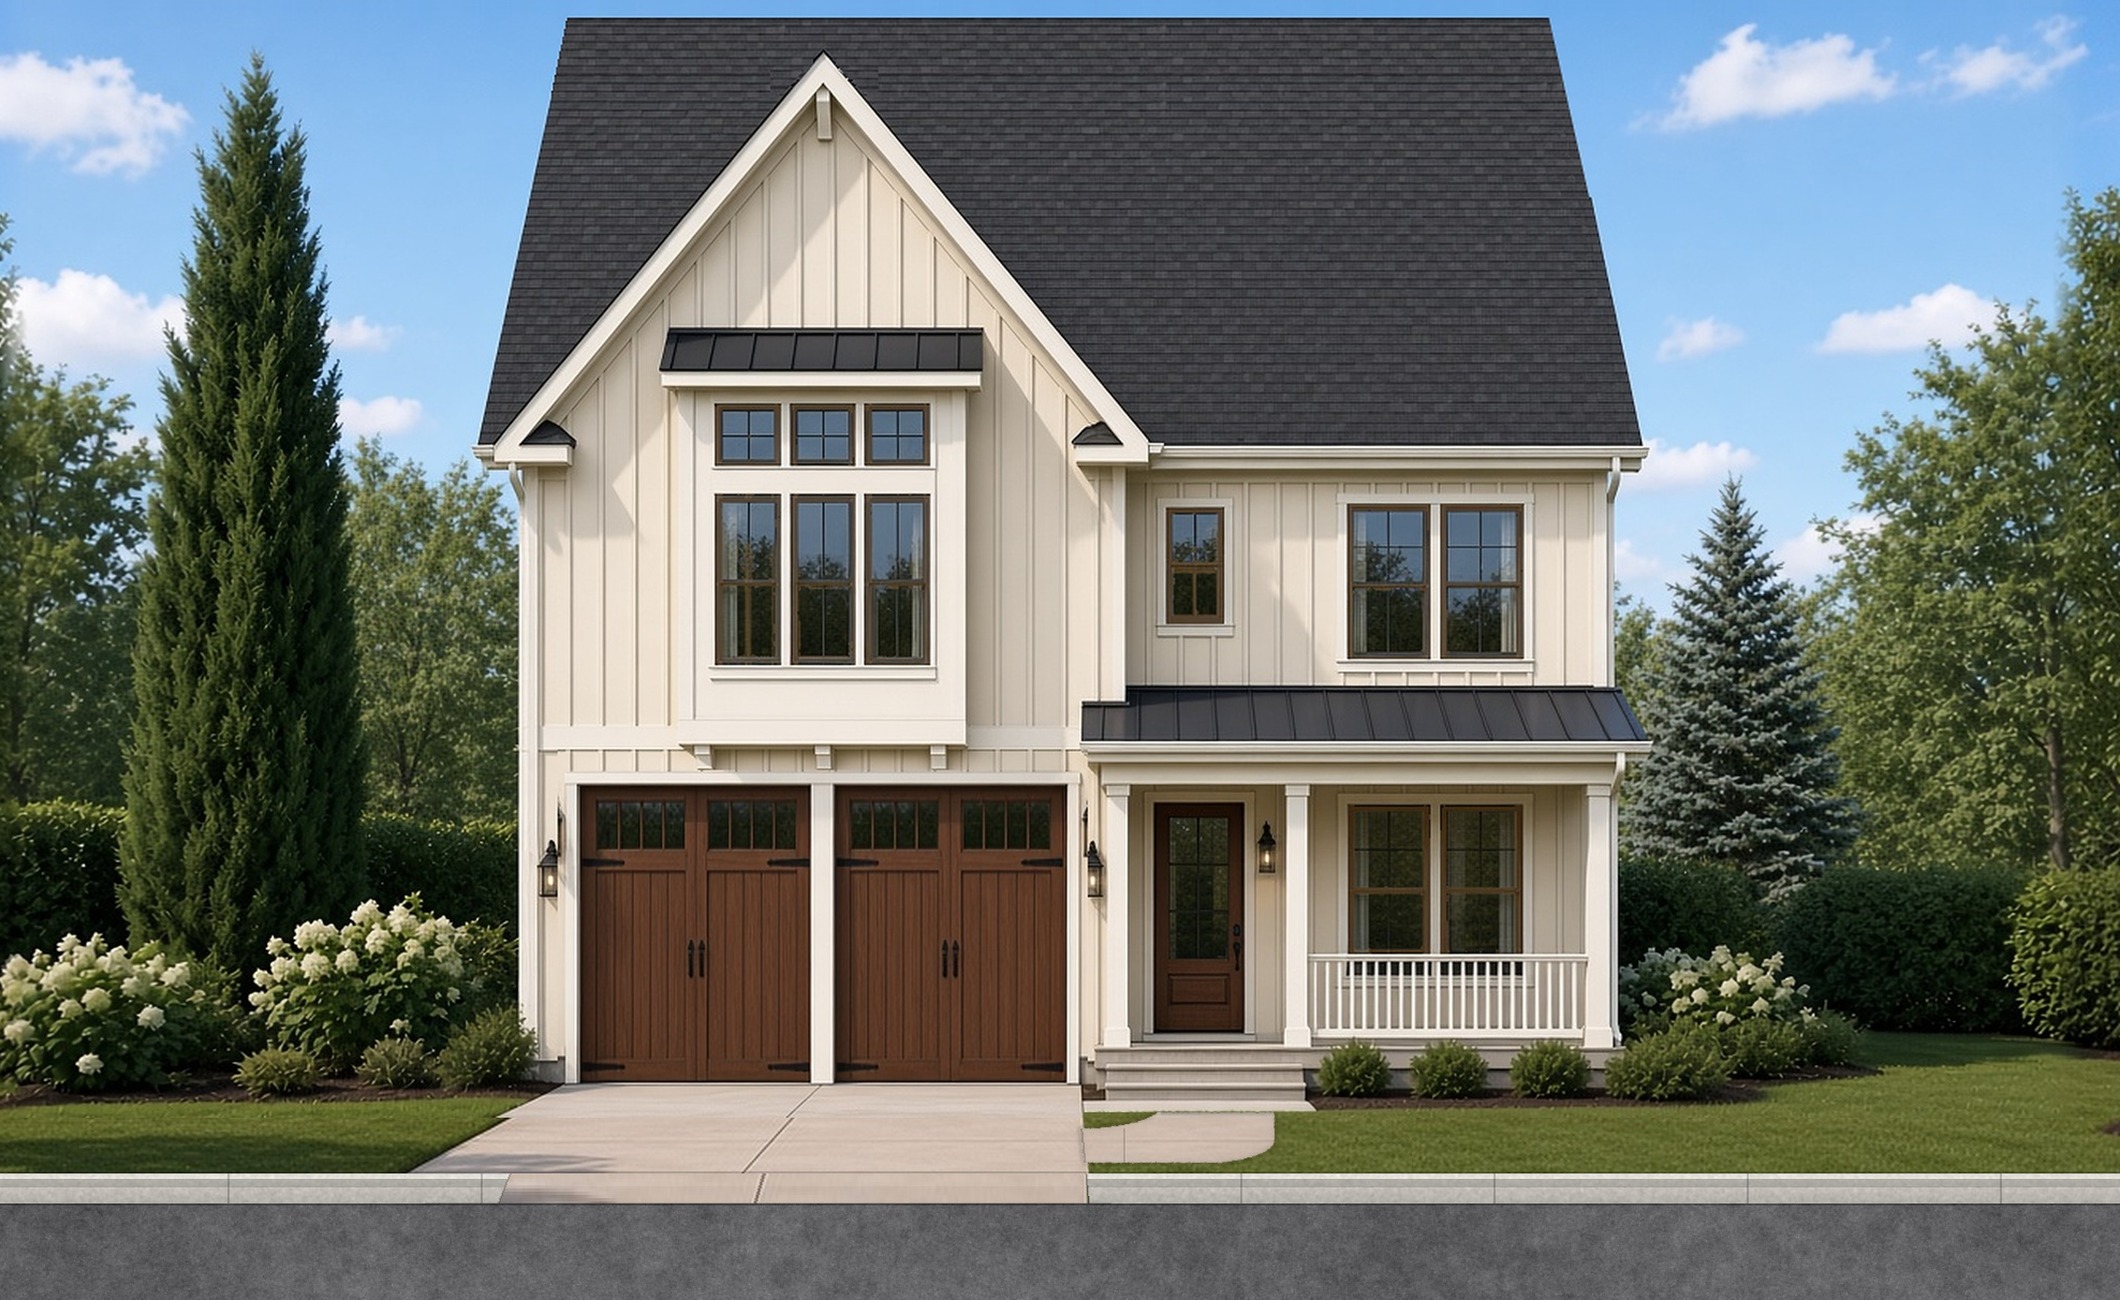
The Vista
205 Parris Avenue · The Enclave Off Mills · Greenville
3,910 sf · 5 bed · 4 bath
Three stories on Parris Avenue — 3,910 heated square feet, five bedrooms, a media room, and a rear patio. This is not Vista 2B.
Artist's rendering, subject to change.
View the house
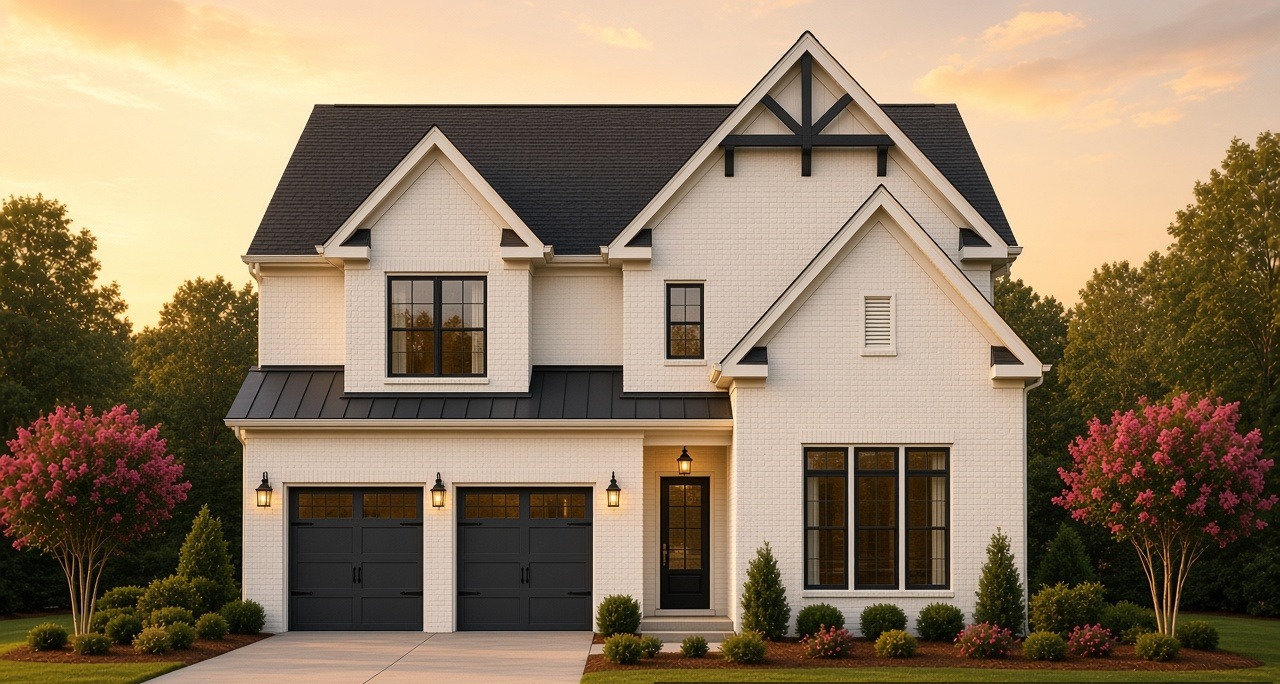
Maple Wood A
105 Parris Avenue · 104 Tremont Avenue · The Enclave Off Mills
3,213 sf · 4 bed · 3 full + powder
Four bedrooms and a powder room. 3,213 heated square feet, brick, Elevation A. Placed at 105 Parris and 104 Tremont.
Artist's rendering, subject to change.
View the house
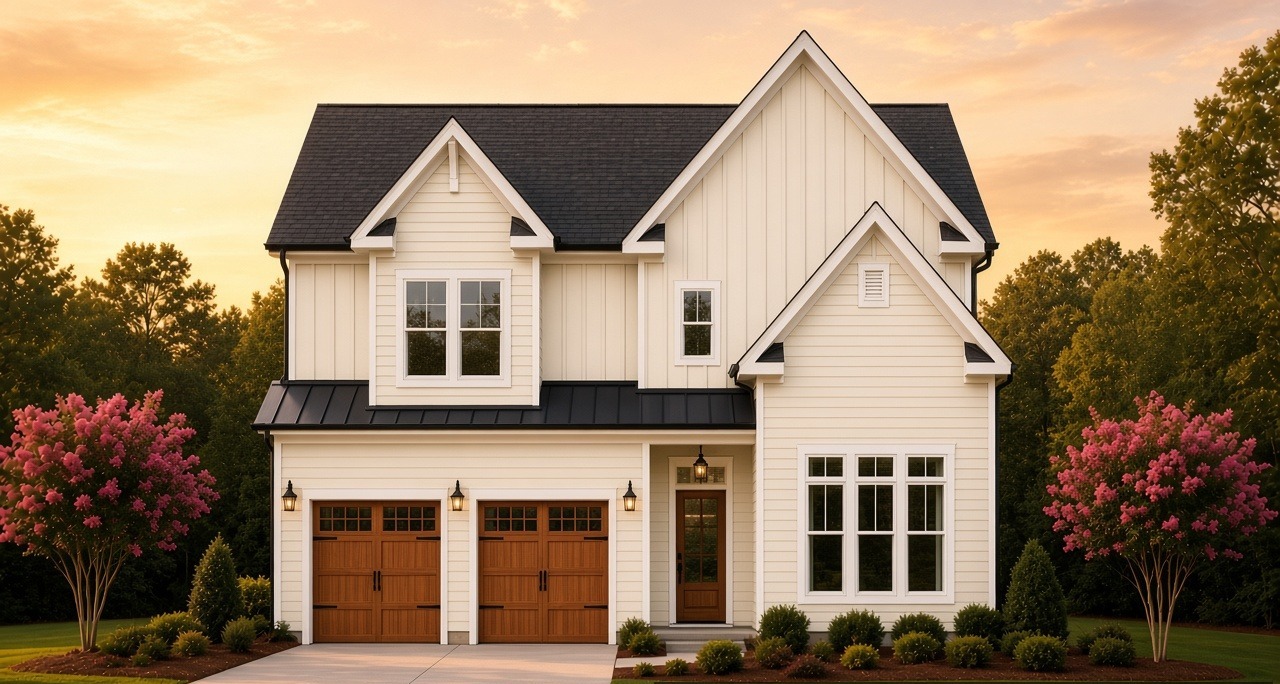
Maple Wood B
207 Parris Avenue · 116 Tremont Avenue · The Enclave Off Mills
3,213 sf · 4 bed · 3 full + powder
The same 3,213 square foot plan as Maple Wood A, in Elevation B with siding. Placed at 207 Parris and 116 Tremont.
Artist's rendering, subject to change.
View the house
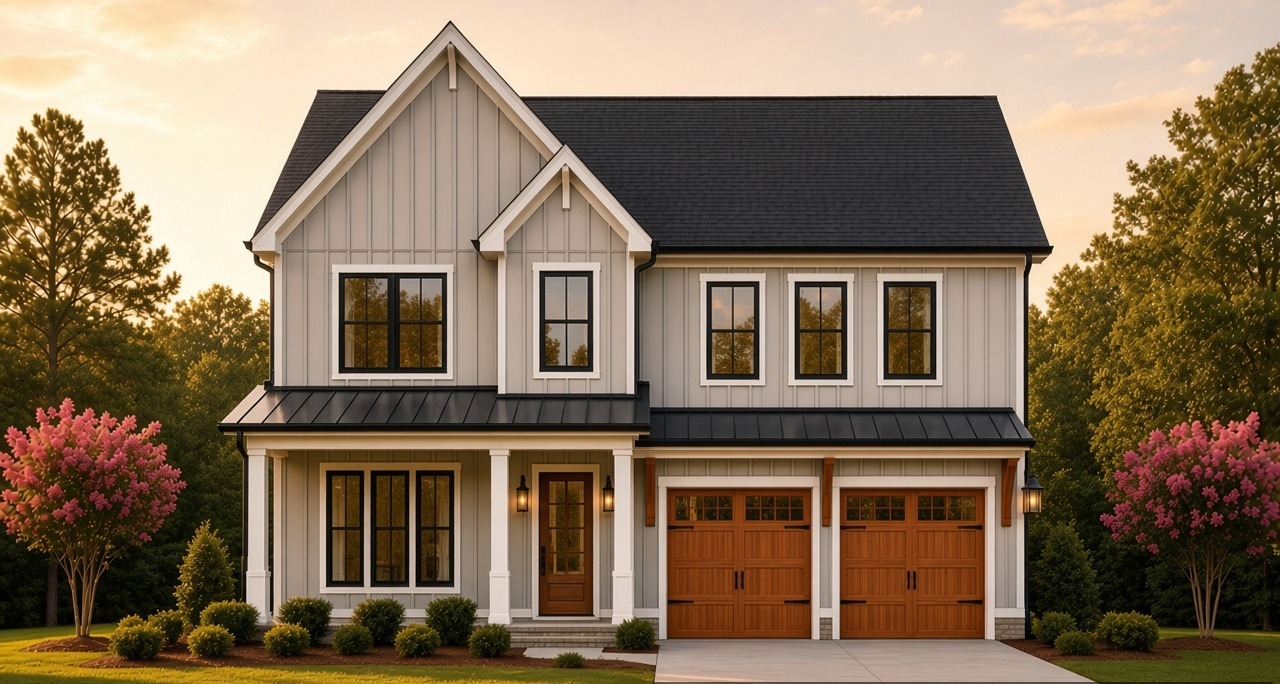
The Augusta
106 Tremont Avenue · The Enclave Off Mills
3,801 sf · 4 bed · 4 bath
Four bedrooms and four baths. 3,801 heated square feet at 106 Tremont.
Artist's rendering, subject to change.
View the house
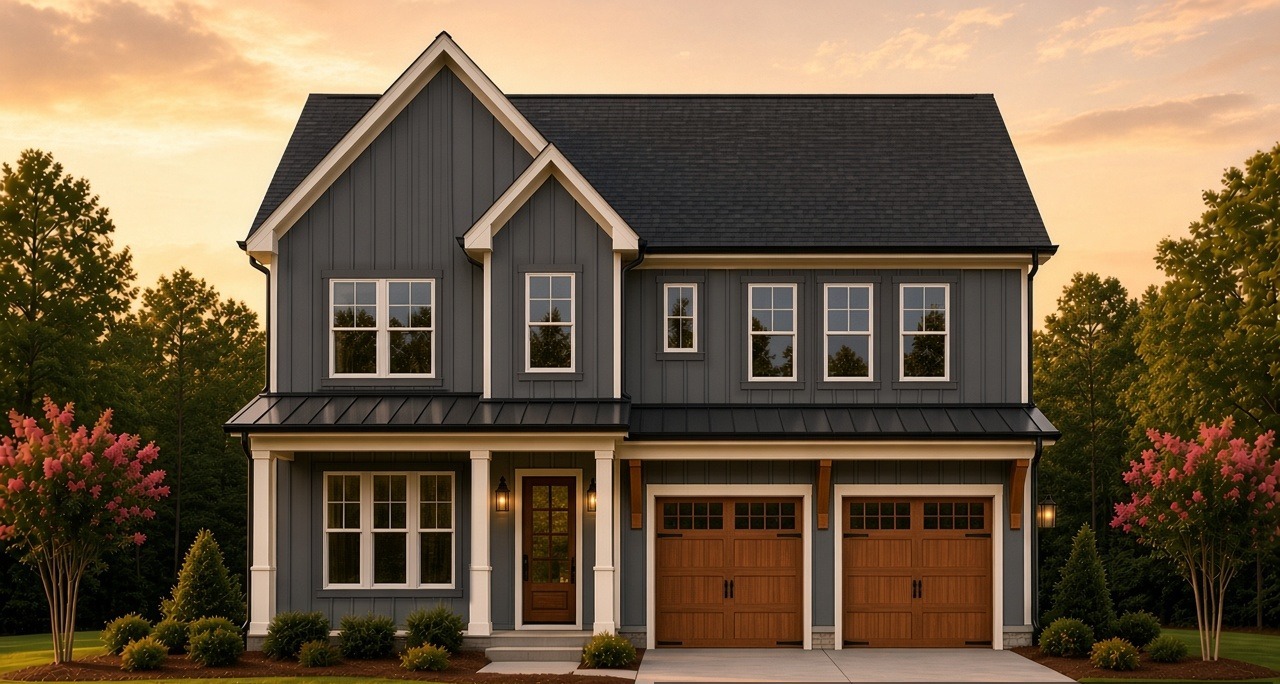
The McBee A
108 Tremont Avenue · The Enclave Off Mills
3,504 sf · 4 bed · 3 bath
Four bedrooms and three baths. 3,504 heated square feet, siding, at 108 Tremont.
Artist's rendering, subject to change.
View the house
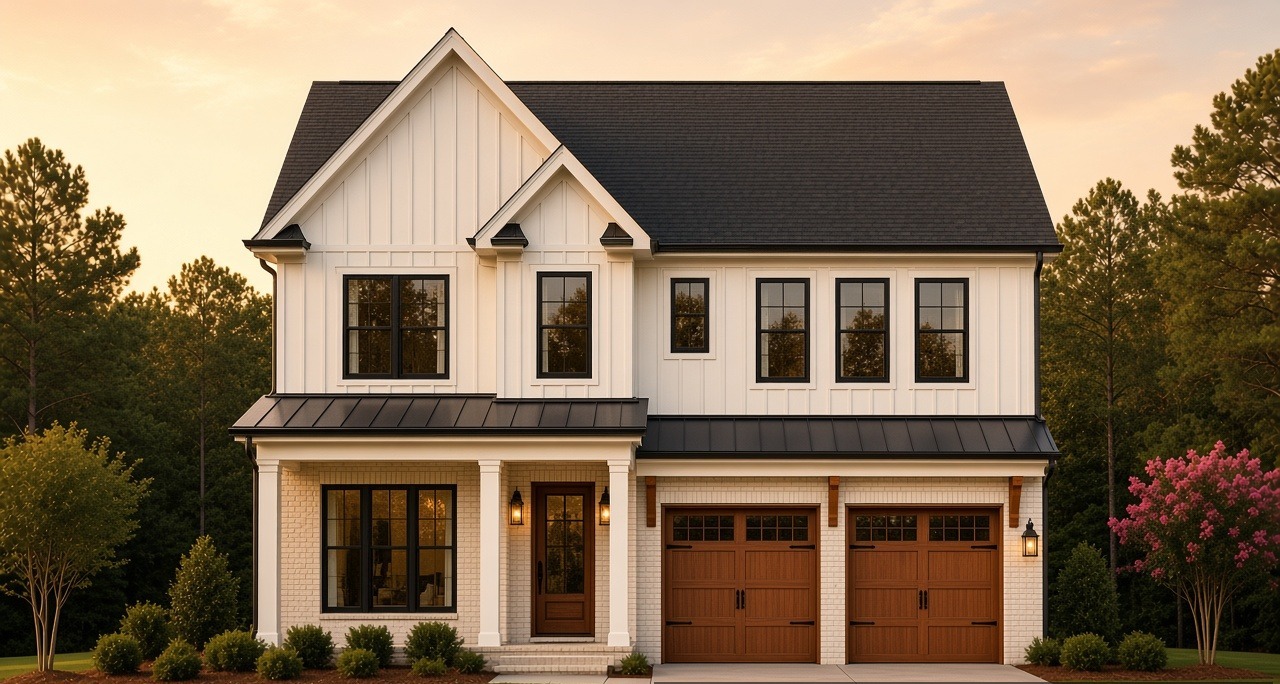
The McBee B
112 Tremont Avenue · The Enclave Off Mills
3,504 sf · 4 bed · 3 bath
The same 3,504 square foot plan as The McBee A, in brick, at 112 Tremont.
Artist's rendering, subject to change.
View the house
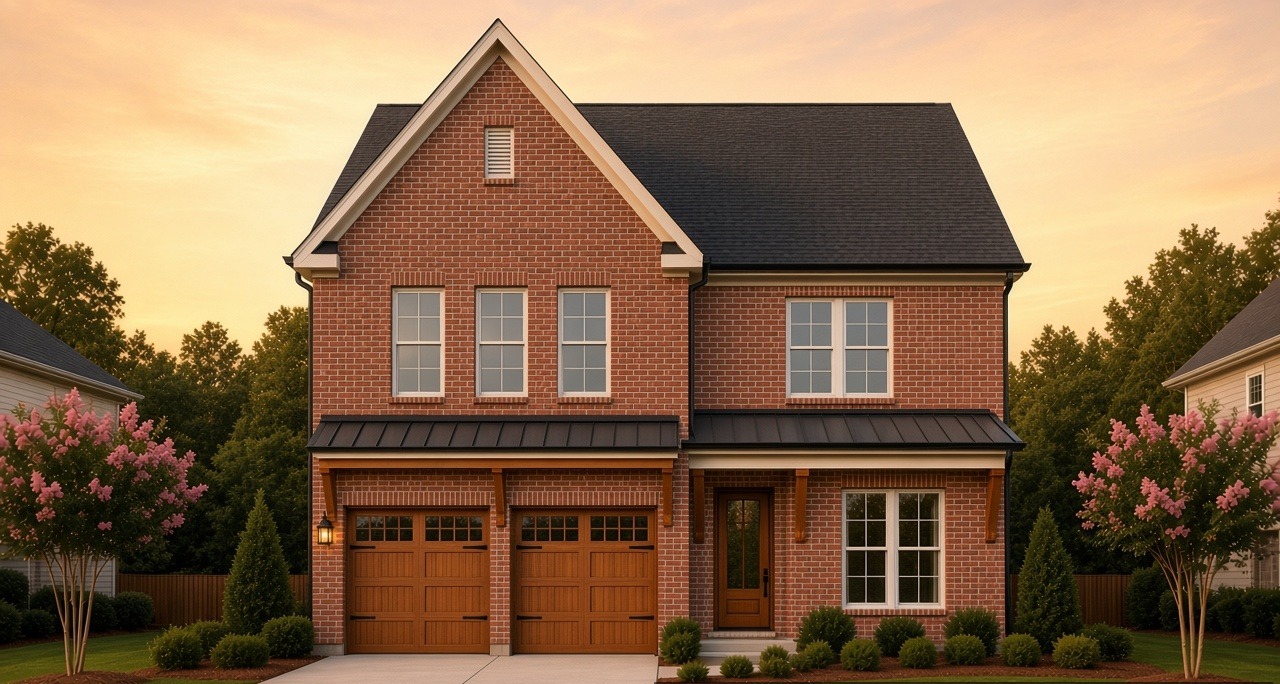
Vista 2B
110 Tremont Avenue · The Enclave Off Mills
3,151 sf · 4 bed · 3 bath
A two-story Vista. Four bedrooms, three baths, 3,151 heated square feet, brick front, at 110 Tremont.
Artist's rendering, subject to change.
View the house
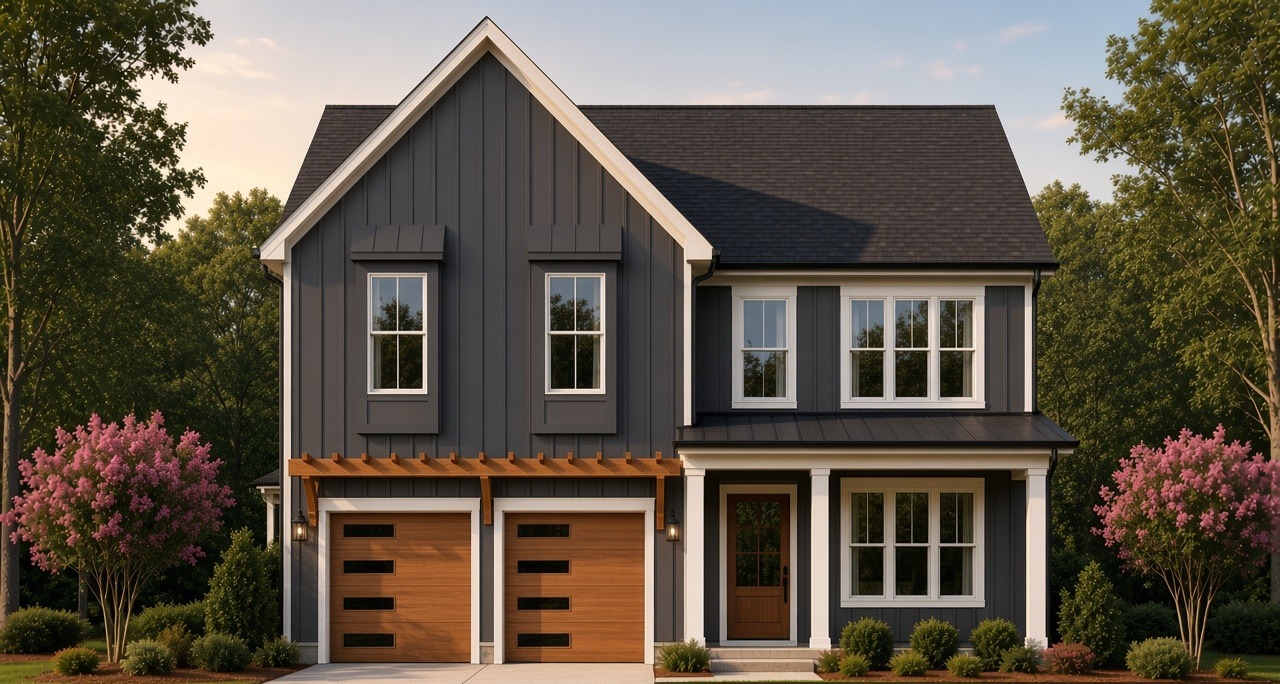
The Reedy
204 Tremont Avenue · The Enclave Off Mills · Greenville
3,039 sf · 4 bed · 3 bath
Four bedrooms and three baths. 3,039 heated square feet at 204 Tremont.
Artist's rendering, subject to change.
View the house
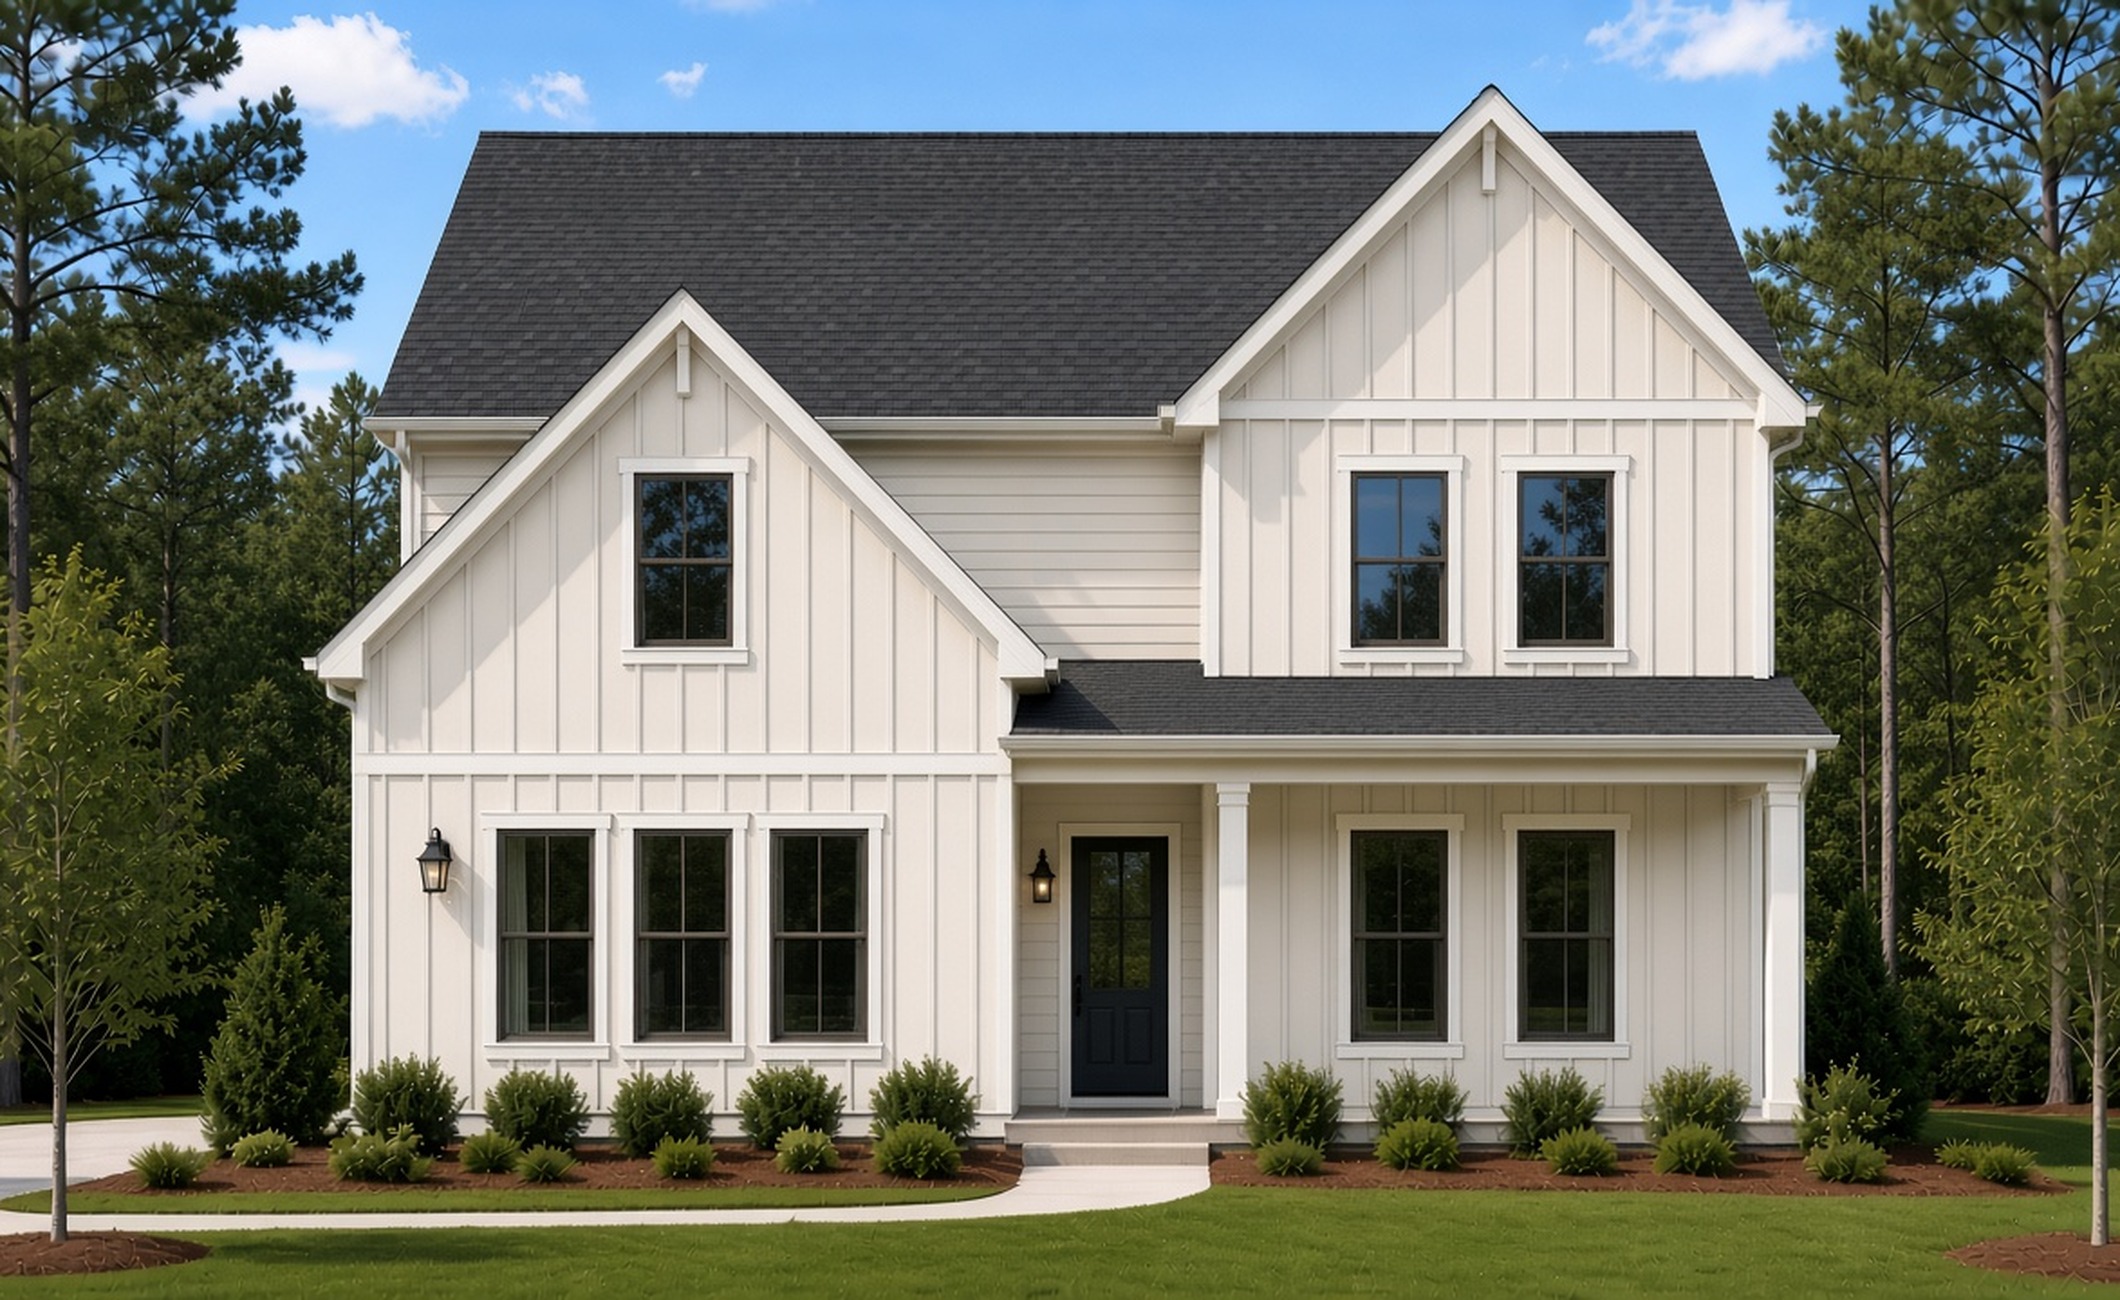
The Tygre
Greater Greenville
3,530 sf · 6 bed · 3.5 bath
Six bedrooms on three finished levels. 3,530 heated square feet, a 580 square foot garage, and a 140 square foot screened porch.
Artist's rendering, subject to change.
View the house