
Journal · Field note · Design · October 30, 2026
Six new plans, and why each one exists
Six new plans join Our Plans, each cleaned up from a working construction set so you can see how the house really lives.
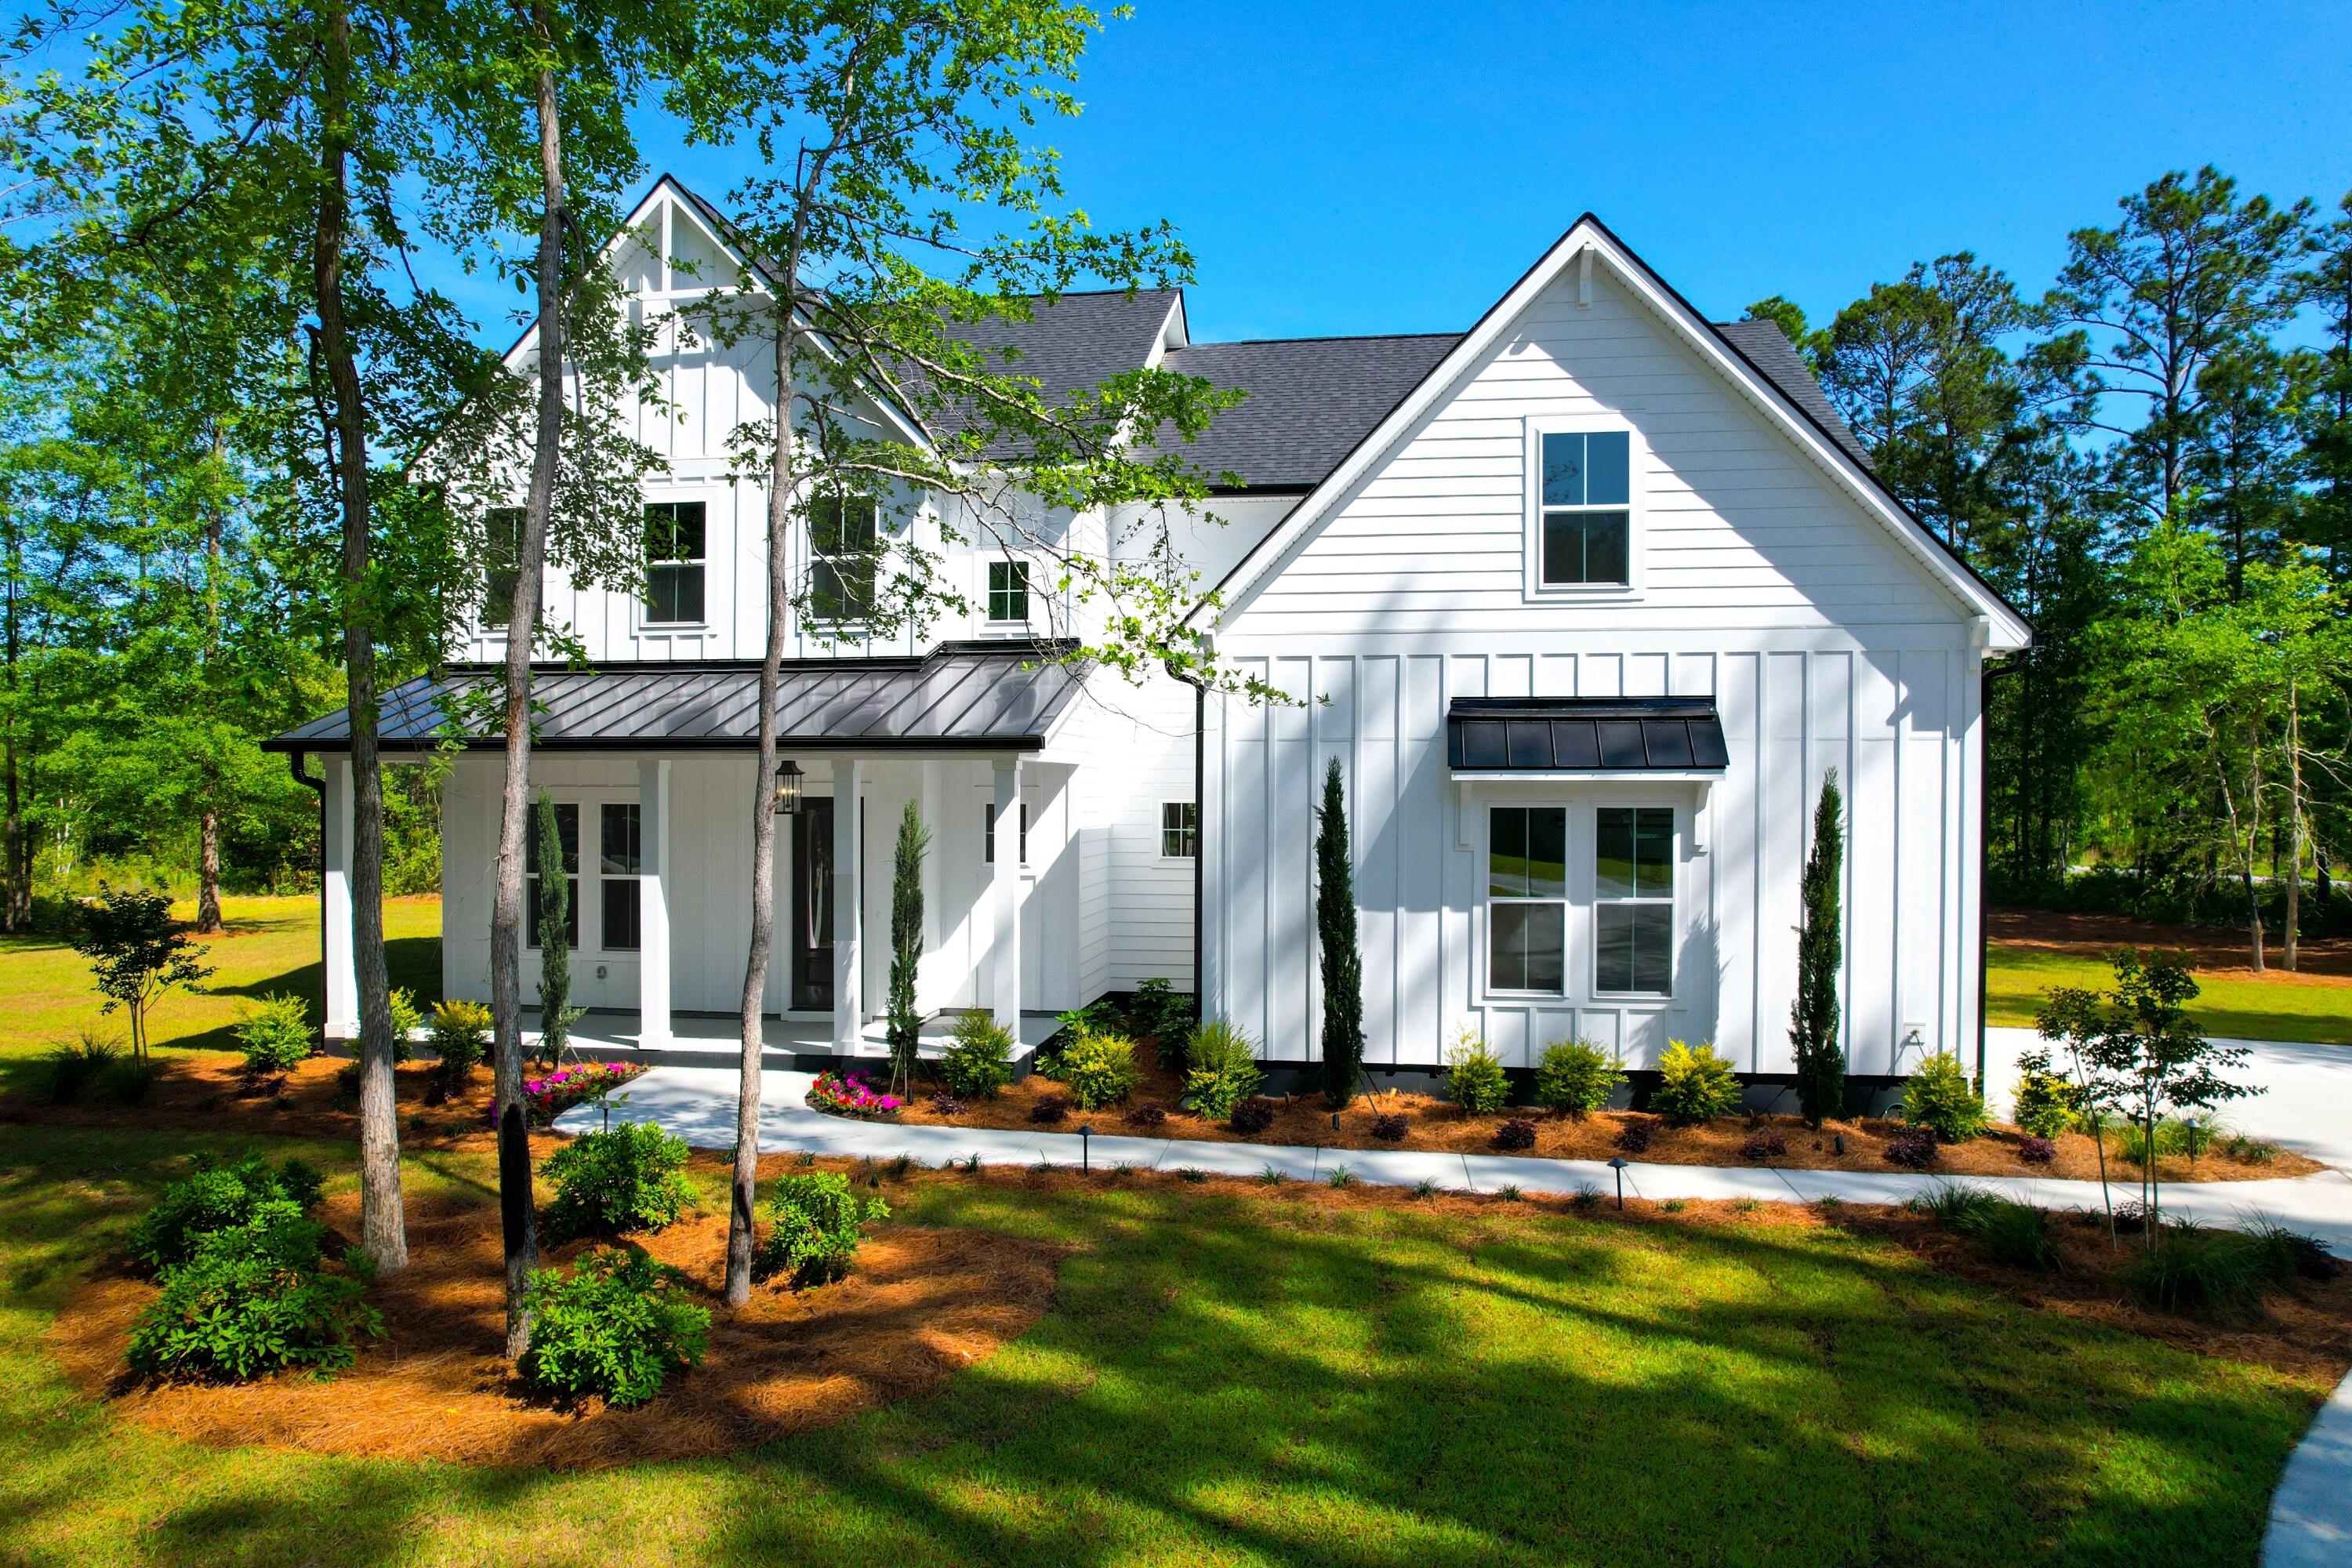
This week we added six plans to Our Plans: The Falls, The Poinsett, The Pendleton, The Tyger, The Magnolia and The Enoree. Each started as a working construction set. We took out the dimension strings, notes and code callouts so you can see what matters: how the rooms connect, where the light comes in, and how a day actually moves through the house.
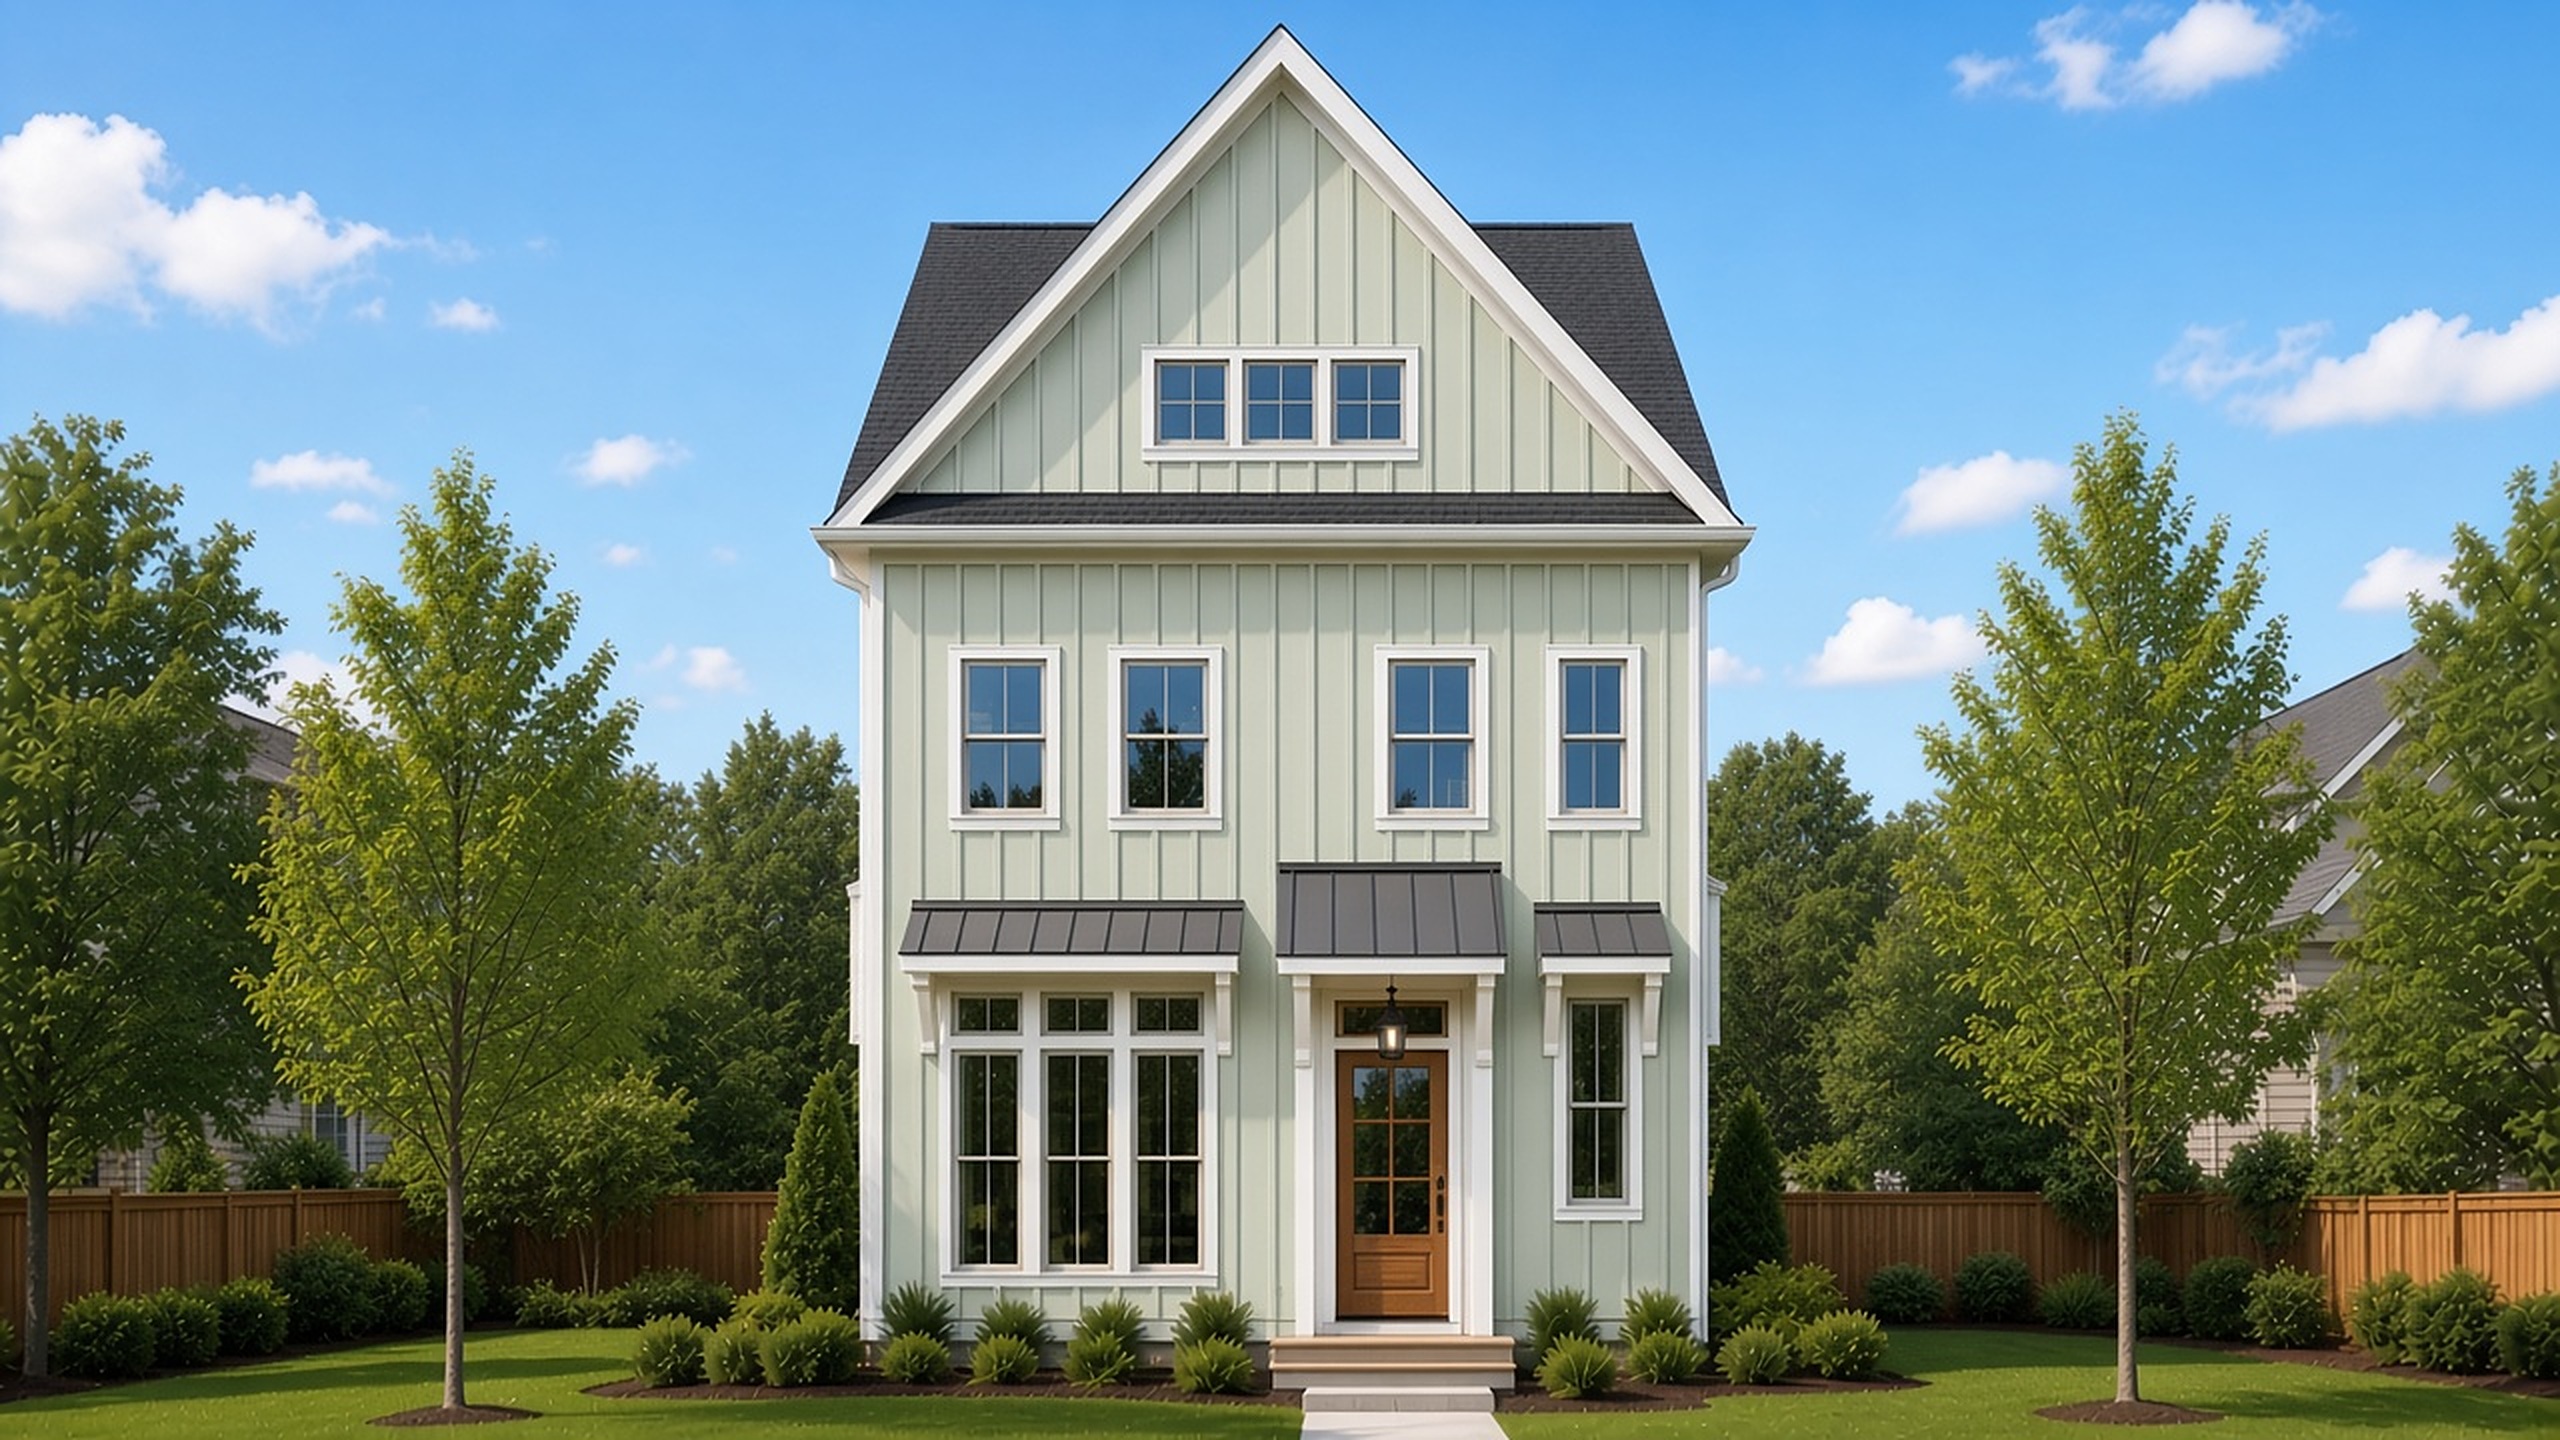
The range is wide. The Pendleton fits 2,917 heated square feet onto three levels, with a top-floor bedroom and media room. The Falls is a 3,762-square-foot farmhouse with a three-car garage and an office that doubles as a fifth bedroom. The Poinsett puts a sitting room with a fireplace beside the main living space and four bedrooms upstairs.
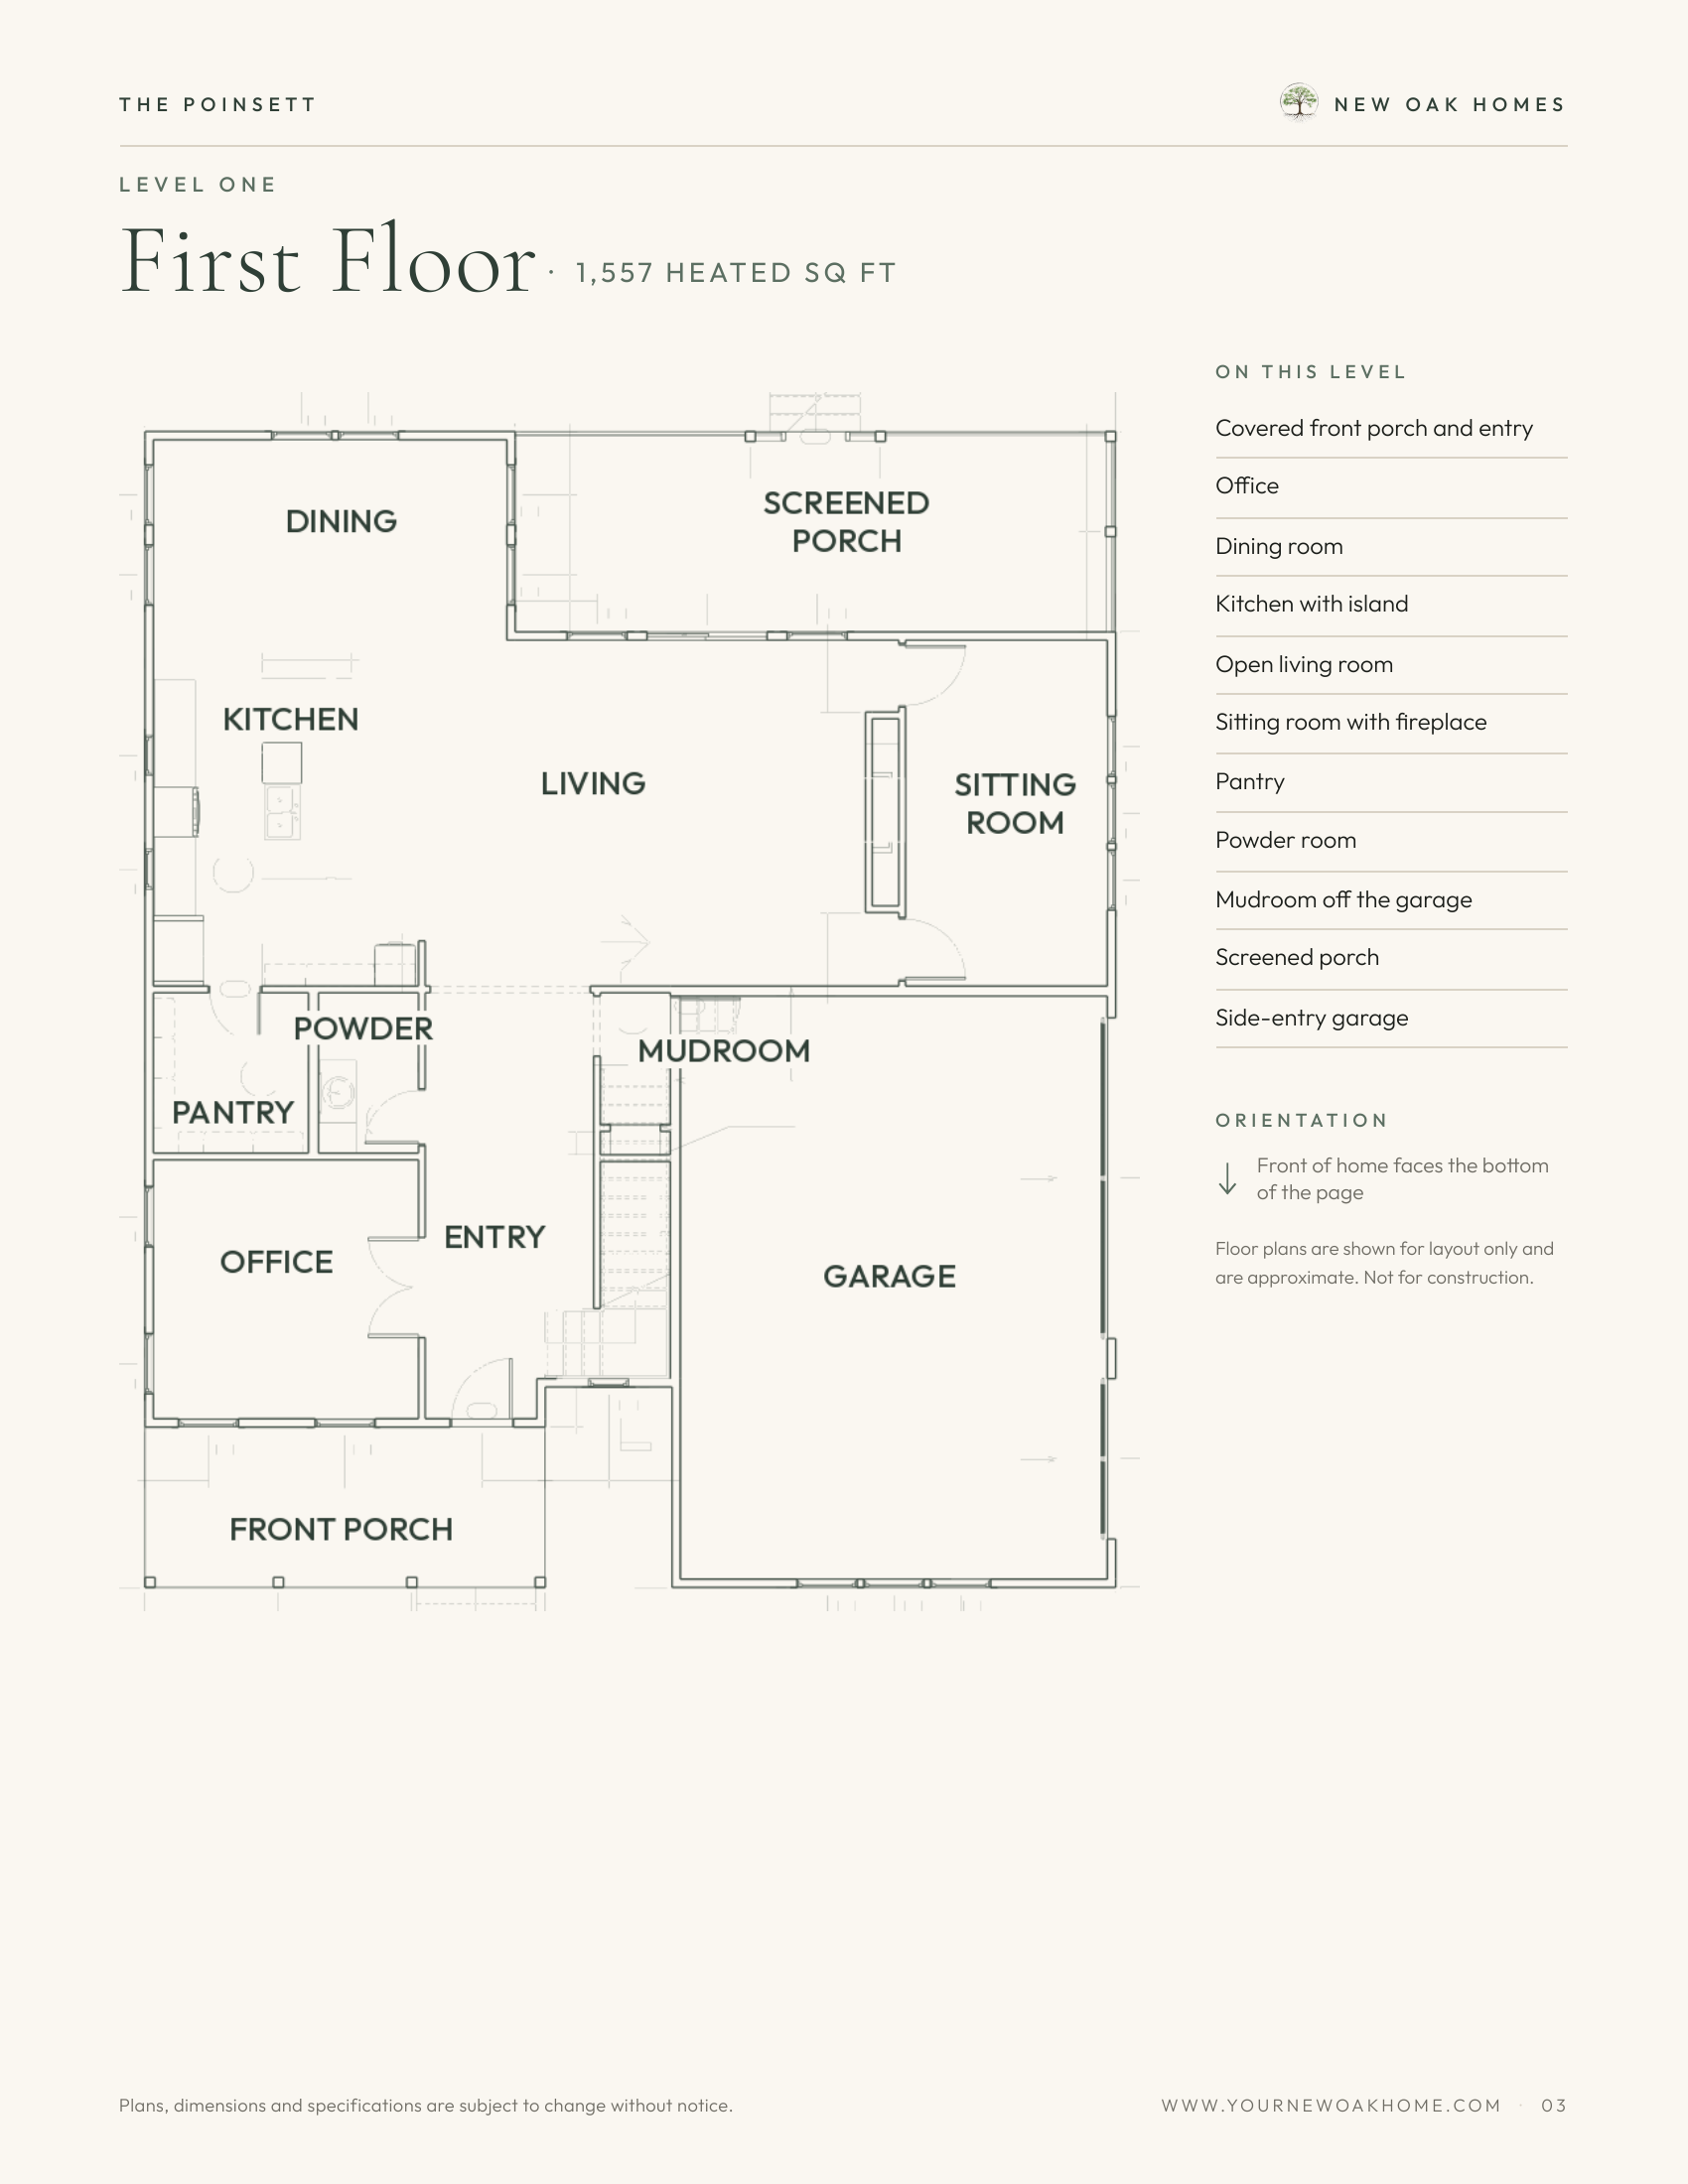
Every plan has a free brochure to download. If one of them starts to feel like yours, come walk a house with us and see how we build it.
From the field
Follow the work on Instagram
New posts from the houses go up there. The feed will sit here once the business account is connected.