
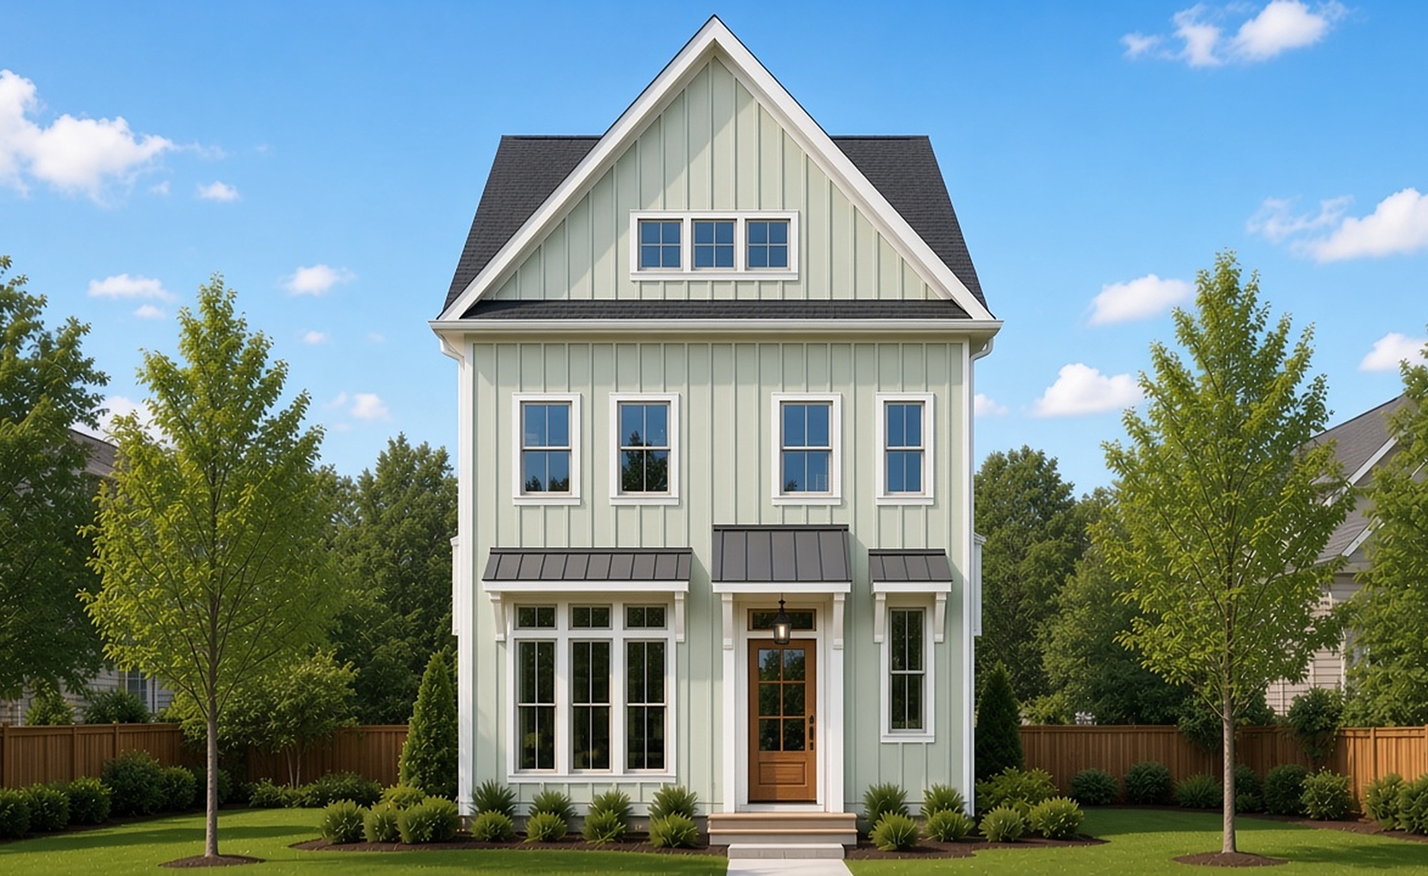
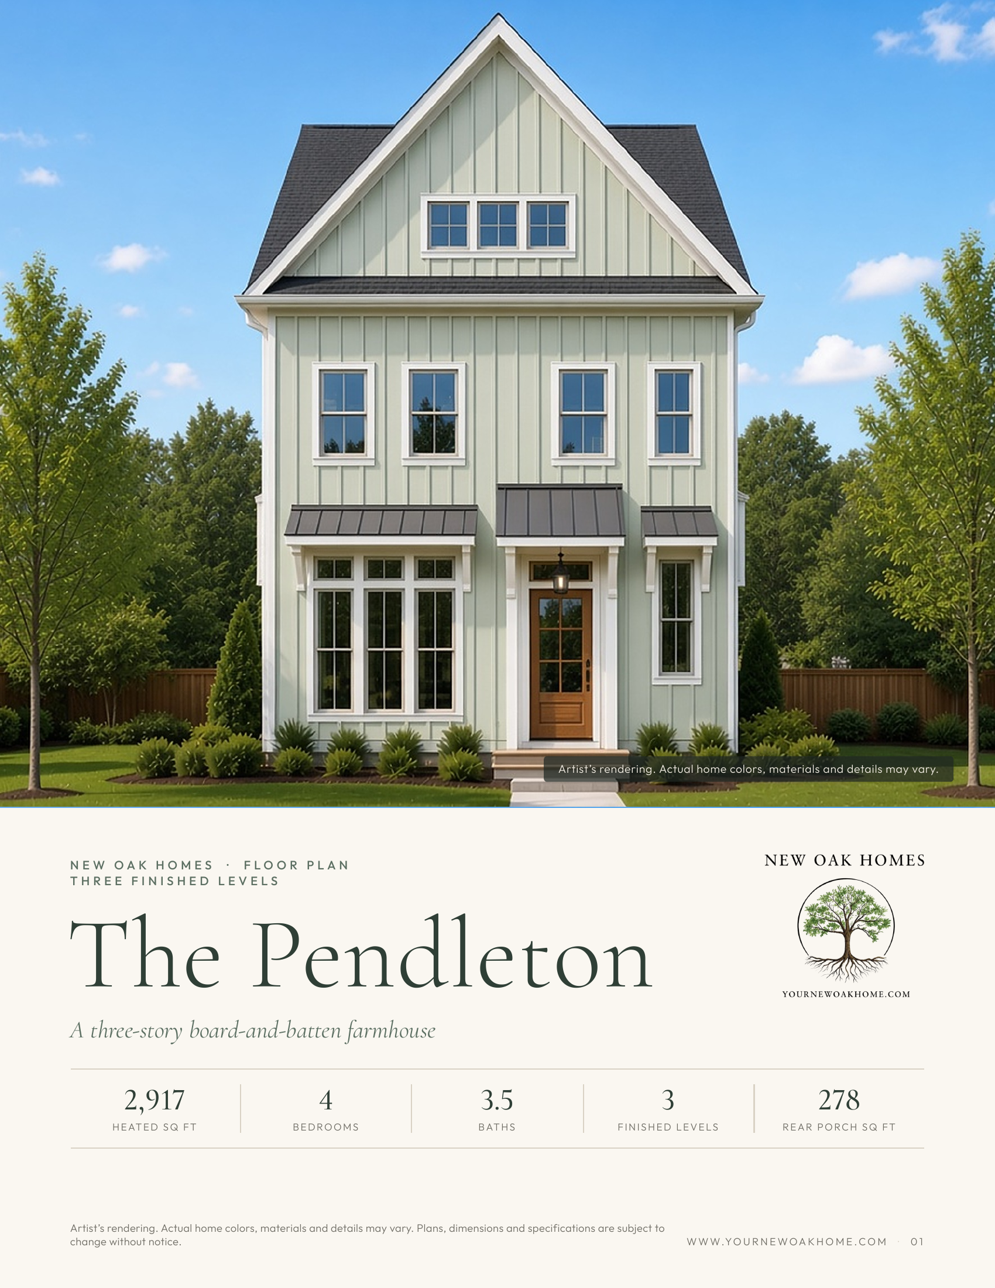
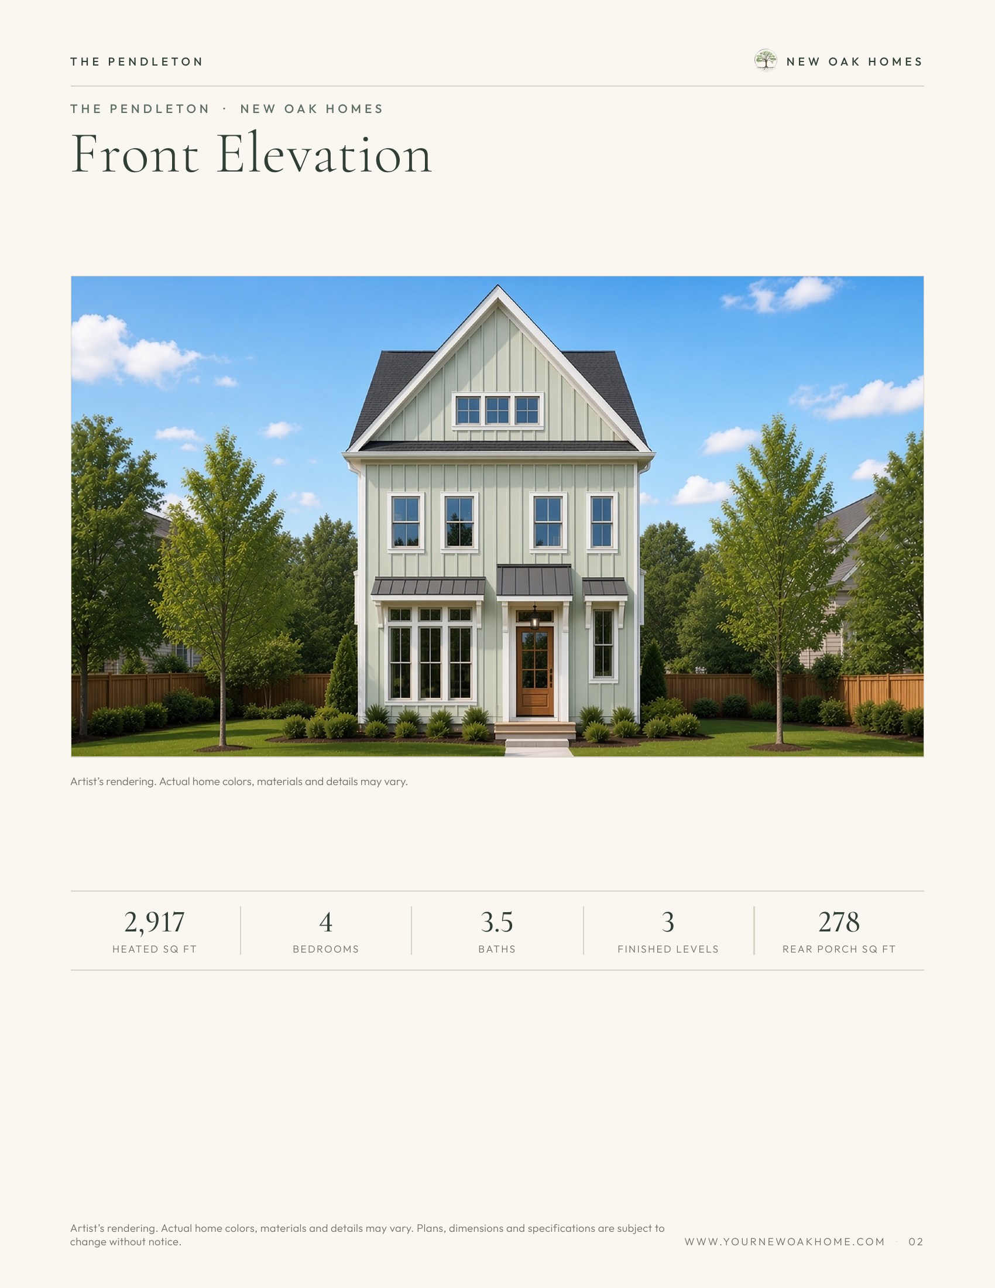
Artist's rendering. Actual home colors, materials and details may vary.
Greater Greenville
The Pendleton
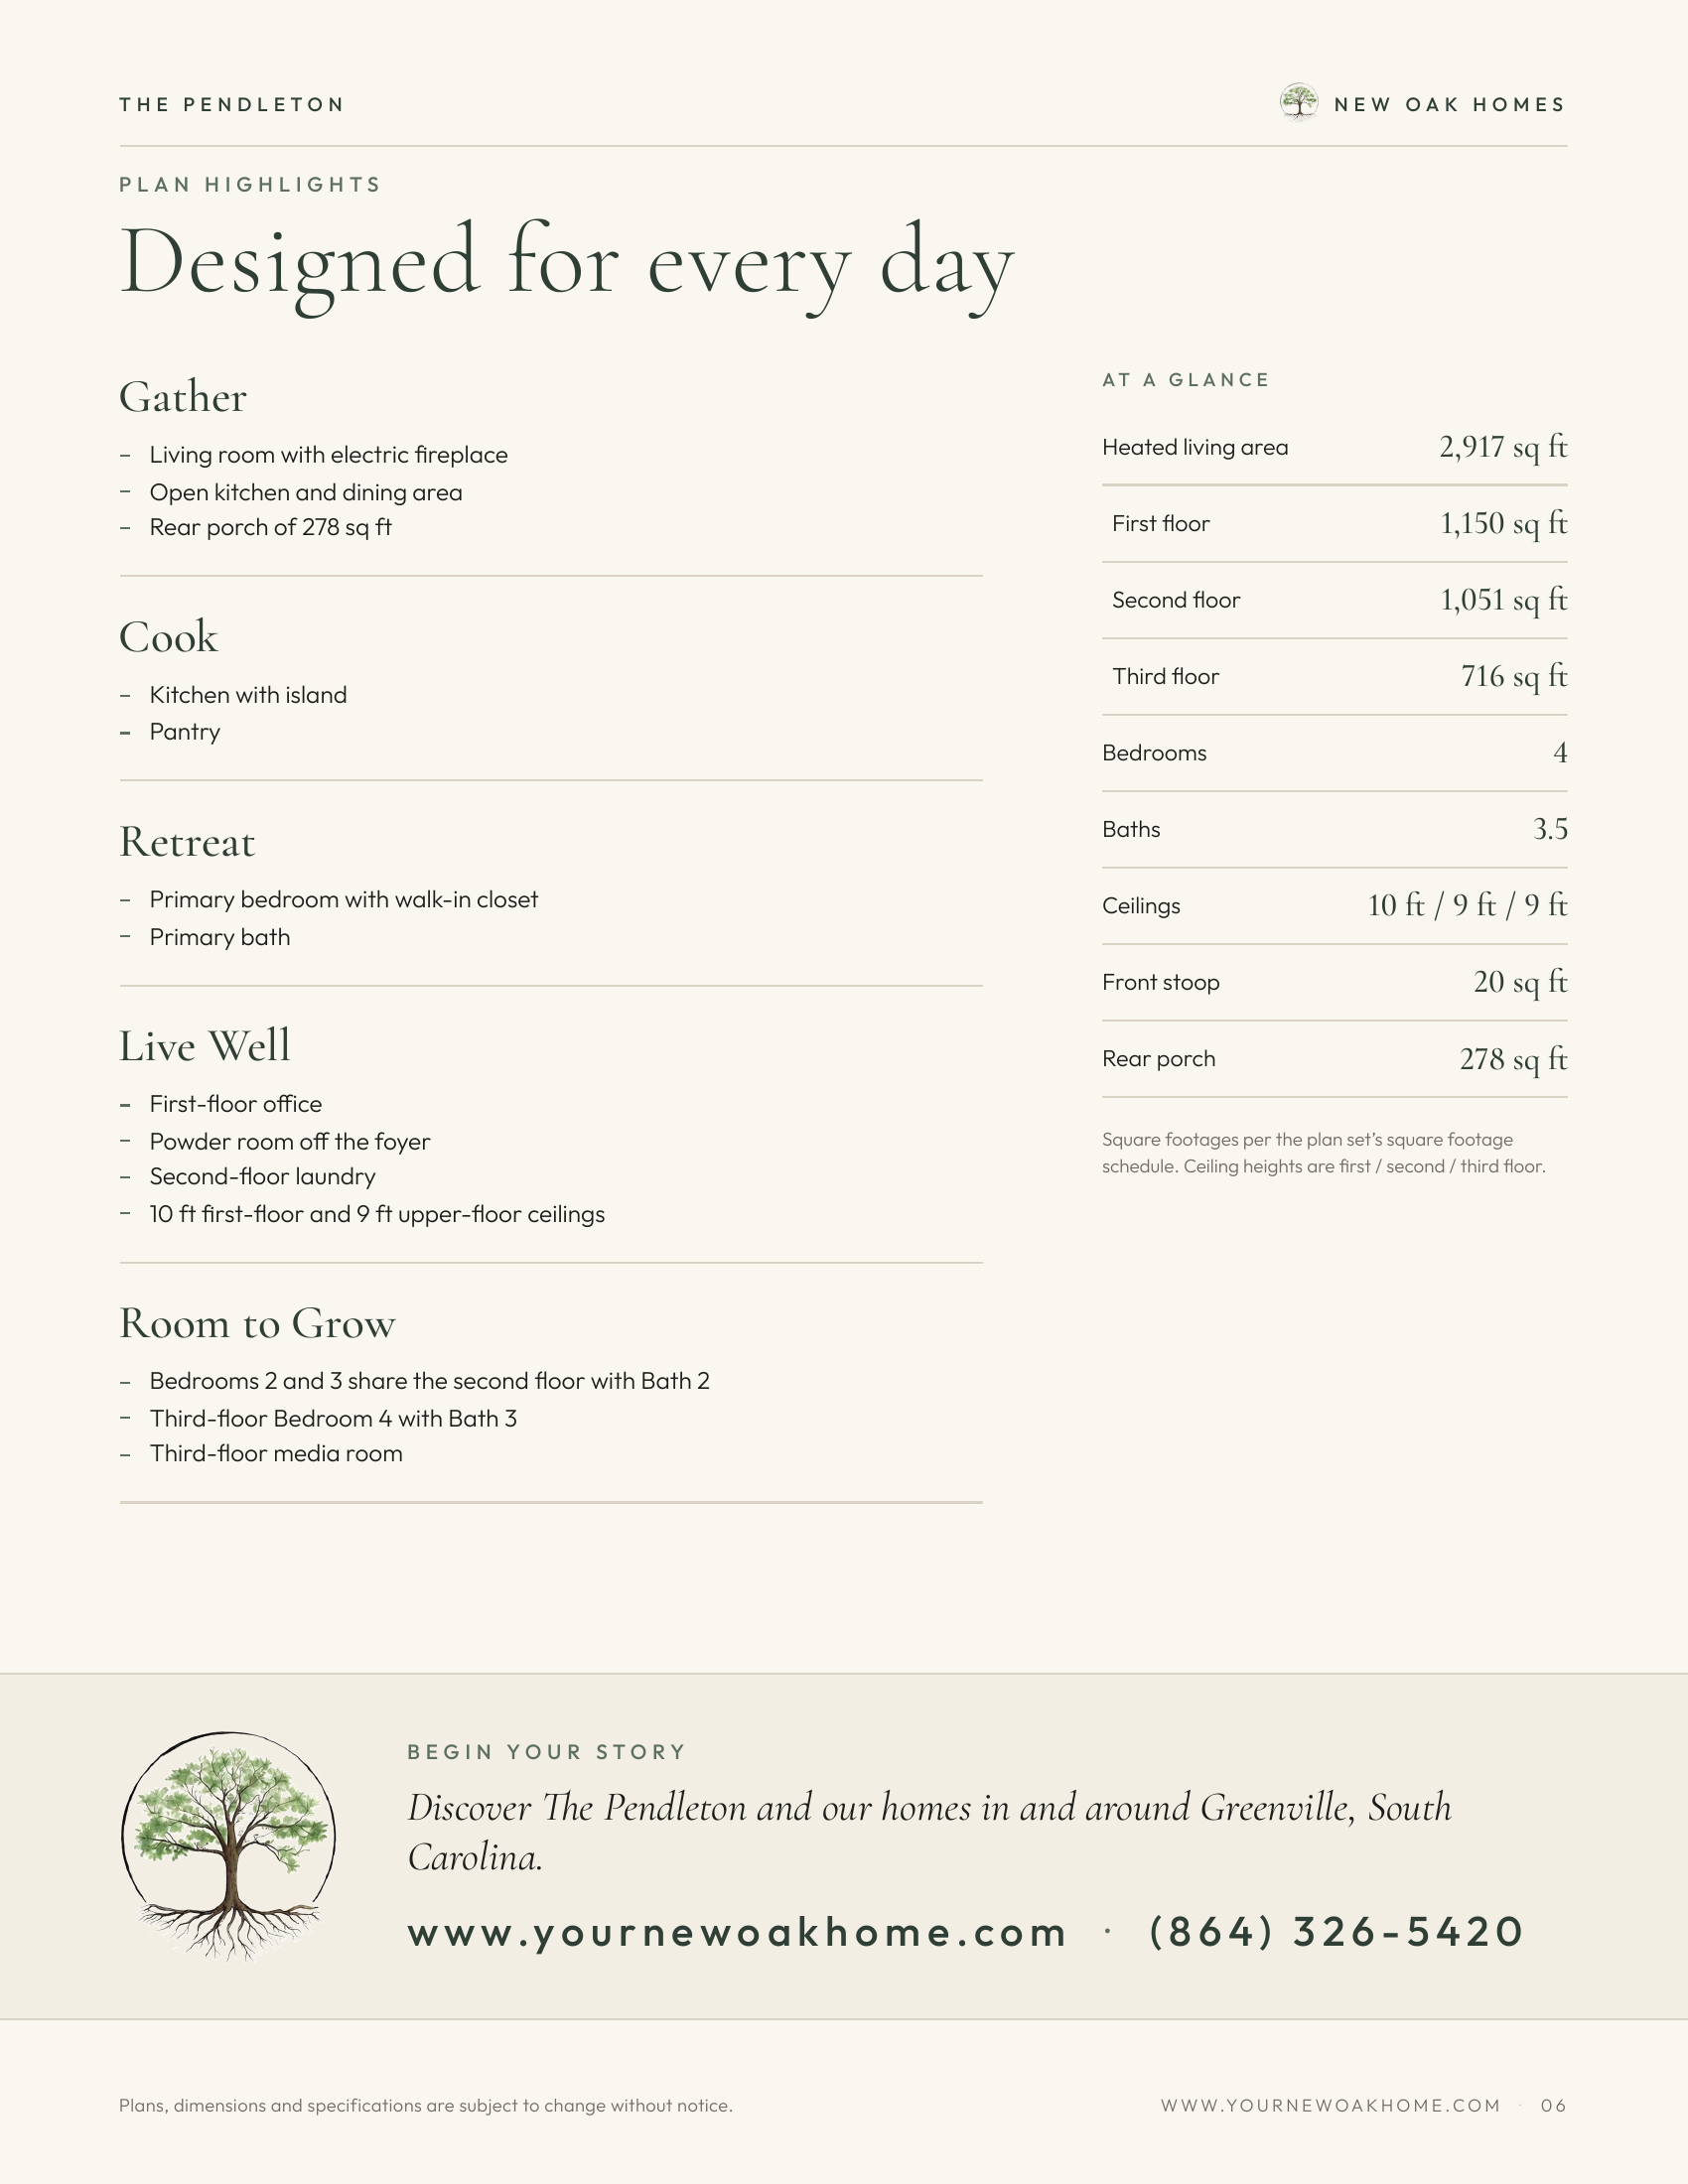
2,917 heated sf · 4 bedrooms · 3.5 baths
Four bedrooms on three levels. 2,917 heated square feet, a rear porch, and no garage.
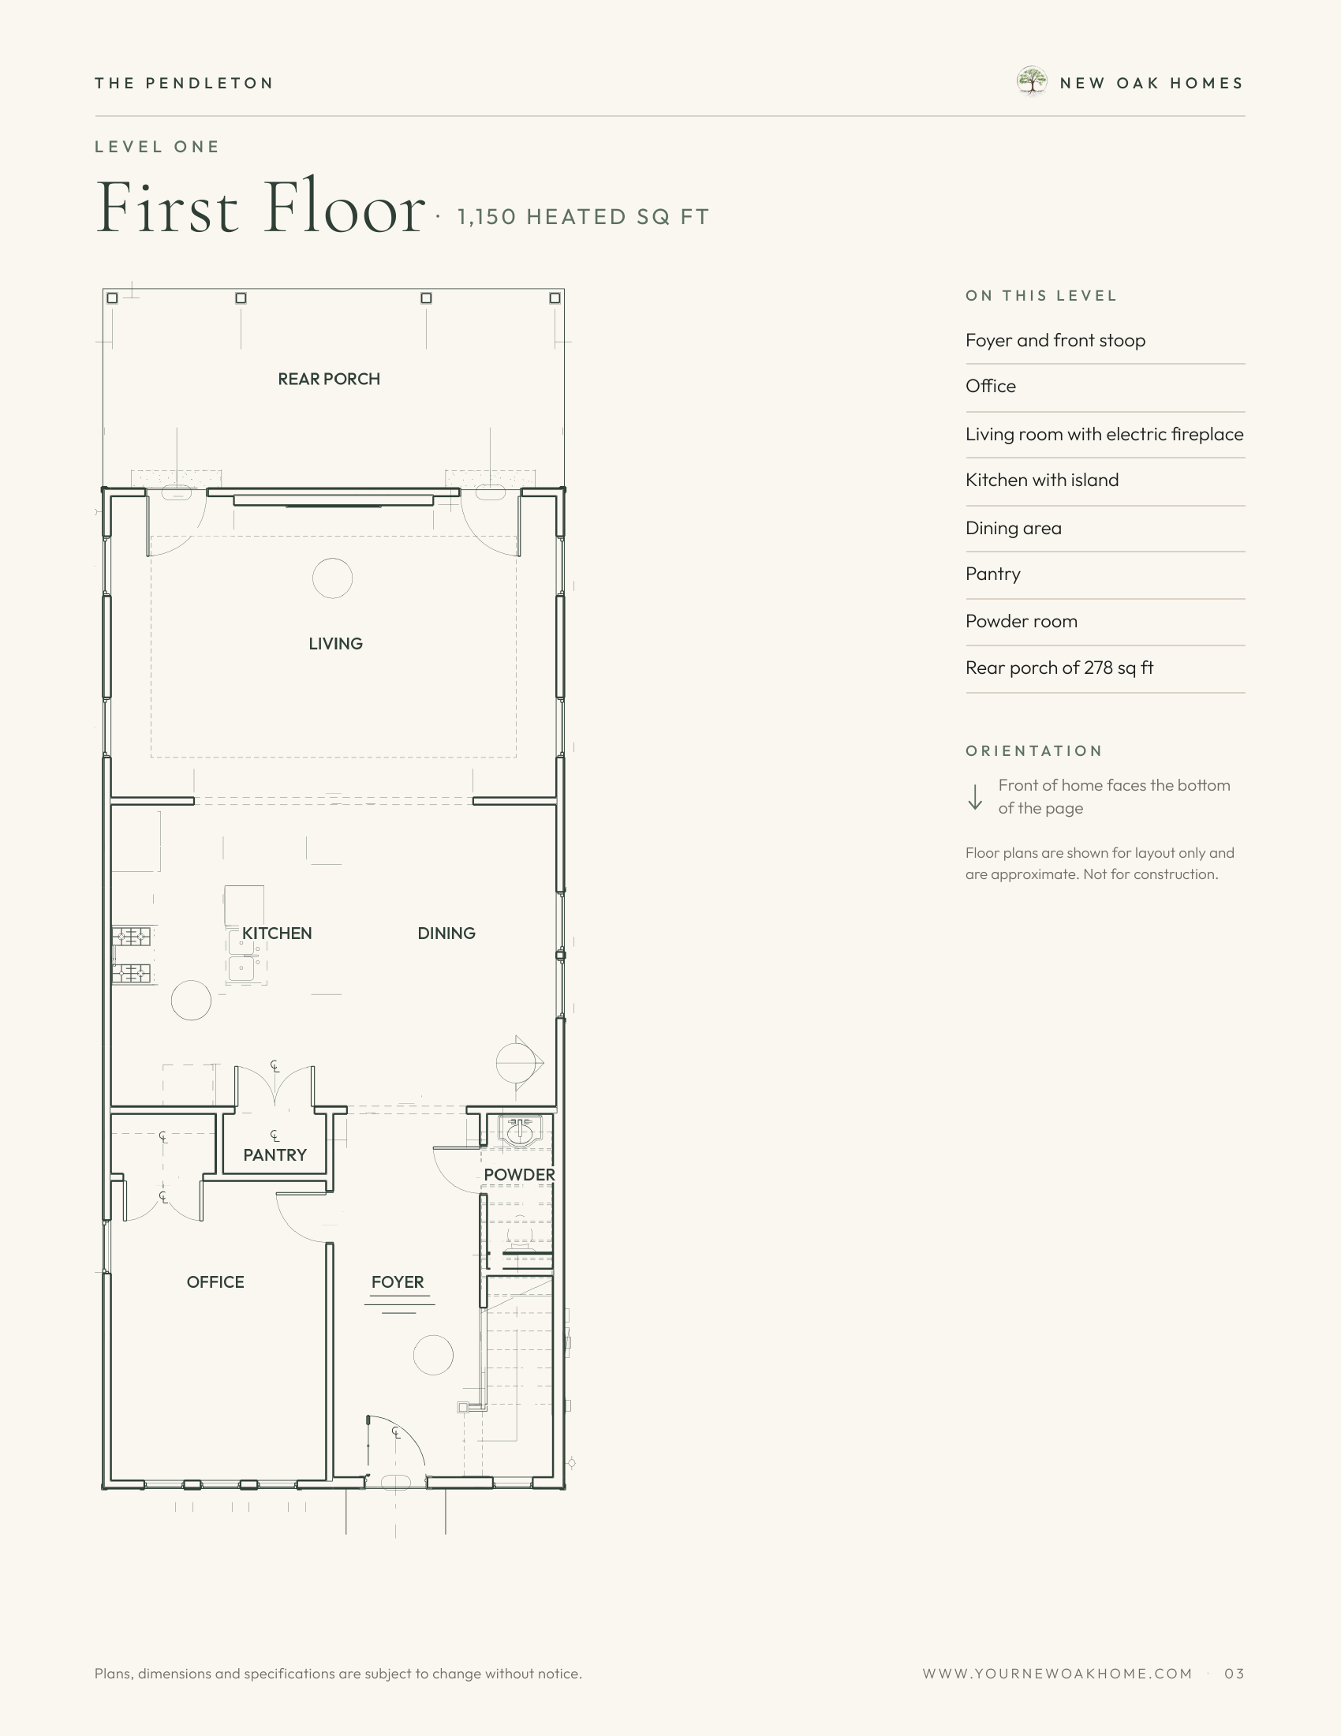
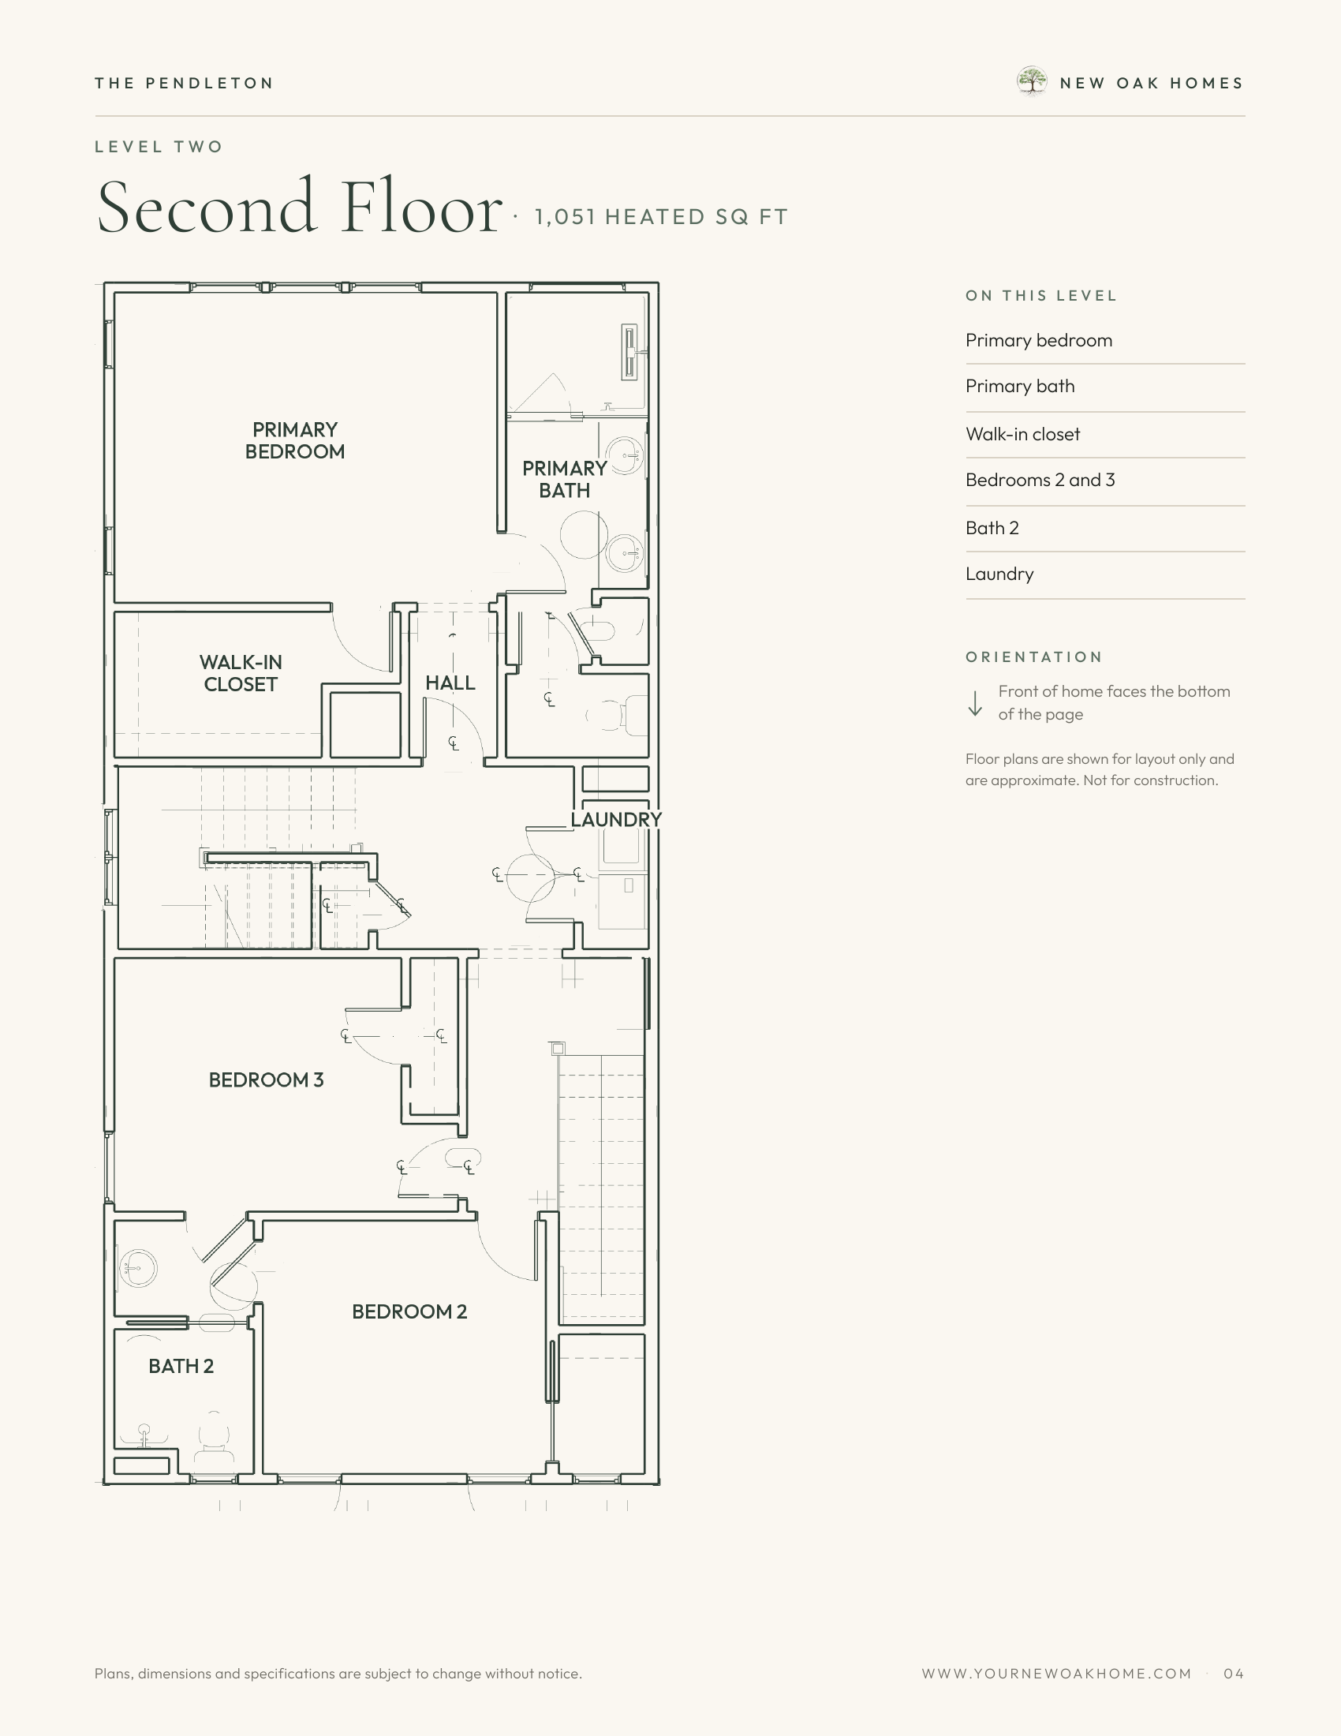
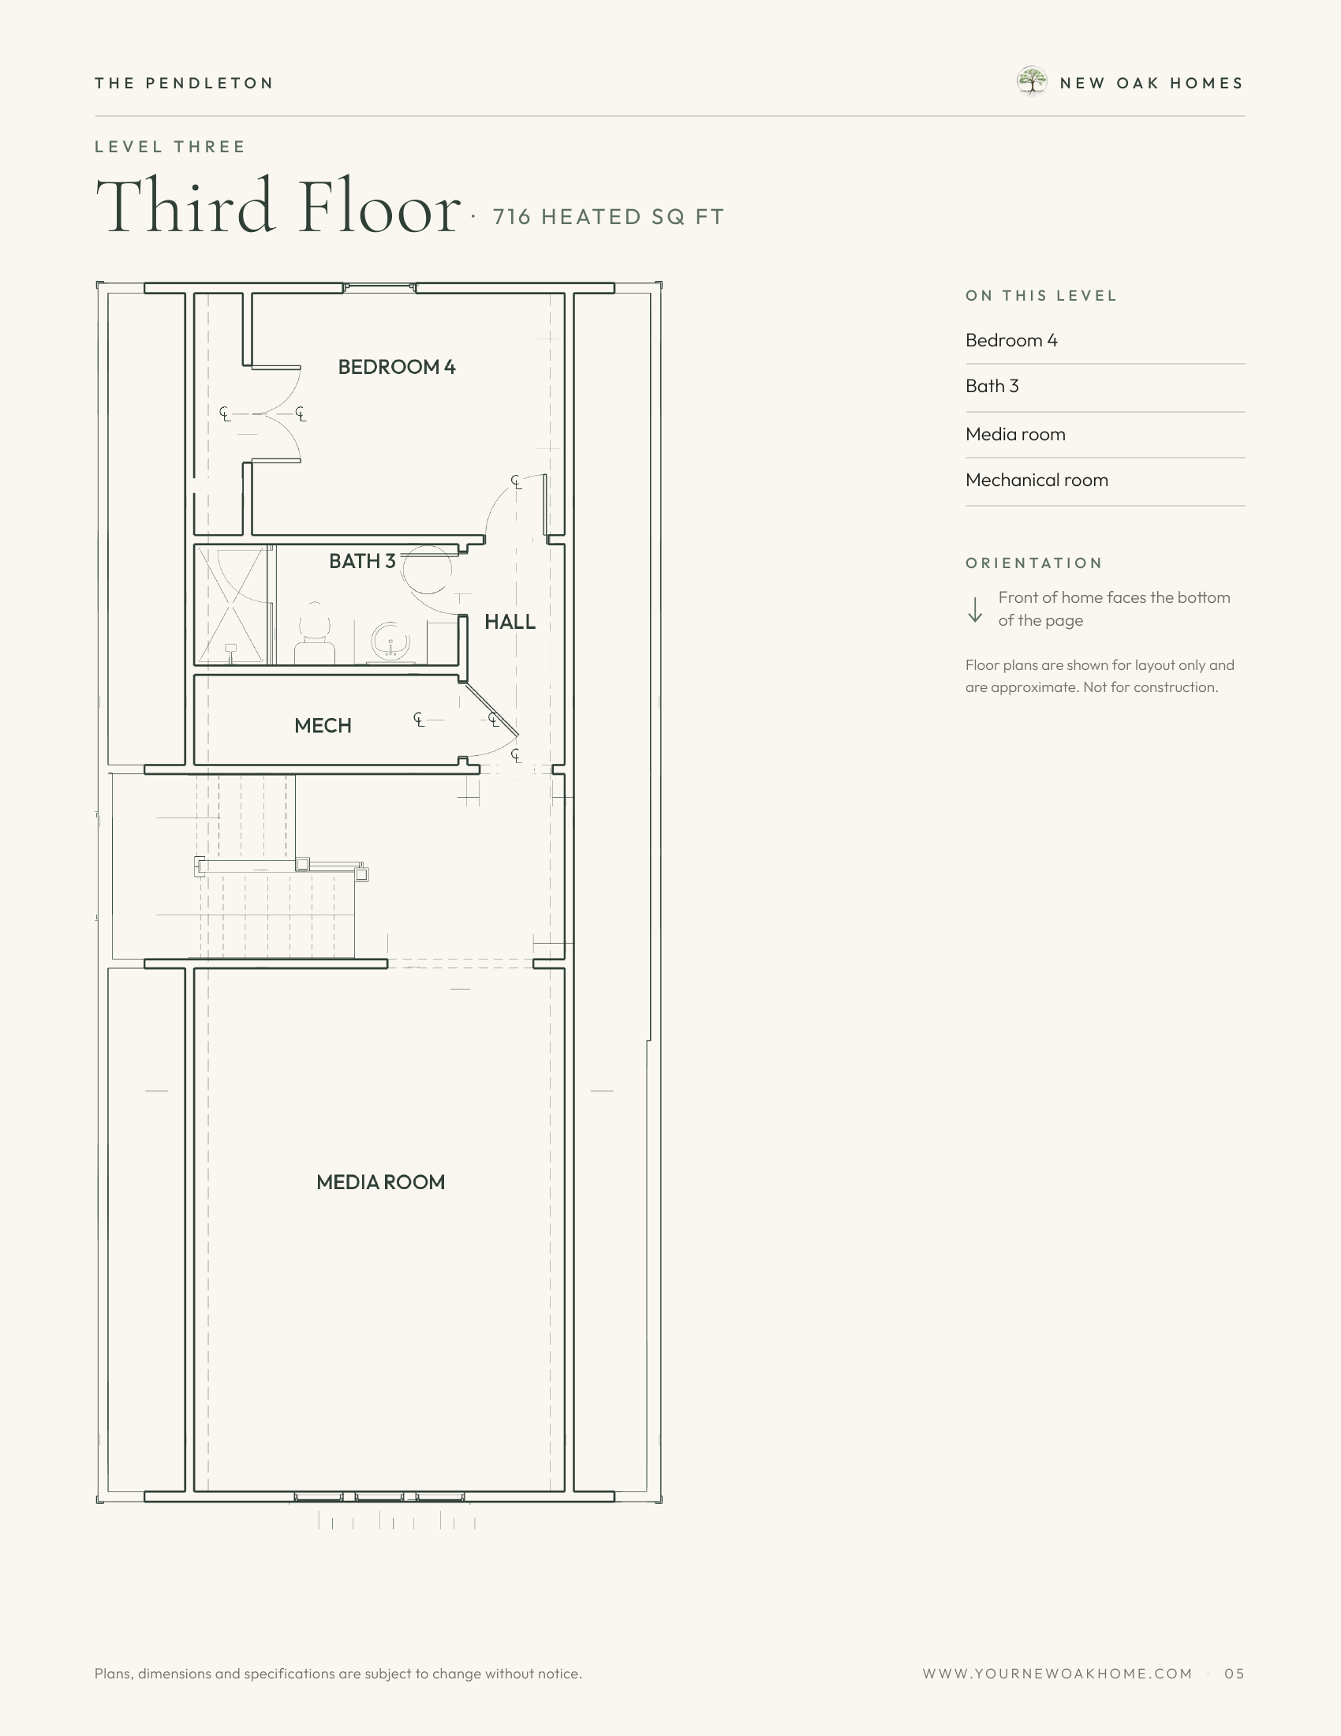
- 1,150 sf first · 1,051 sf second · 716 sf third · 2,917 heated
- 4 bedrooms · 3.5 baths · 3 levels
- Front stoop 20 sf · rear porch 278 sf
- Body Sea Salt · trim Pure White · white windows · black roof and metal
Floor plans
Greater Greenville
Optional