
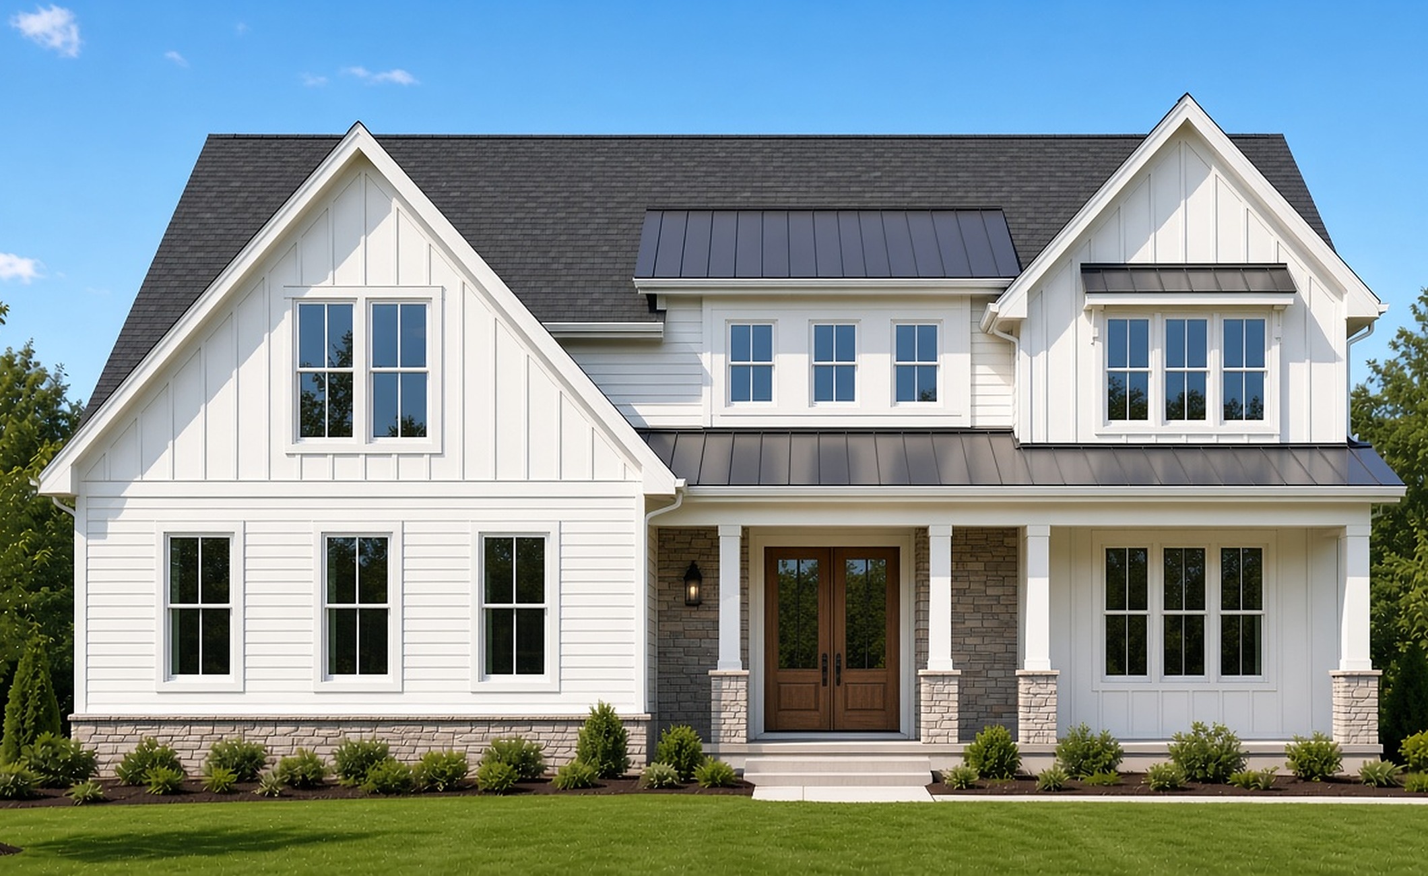
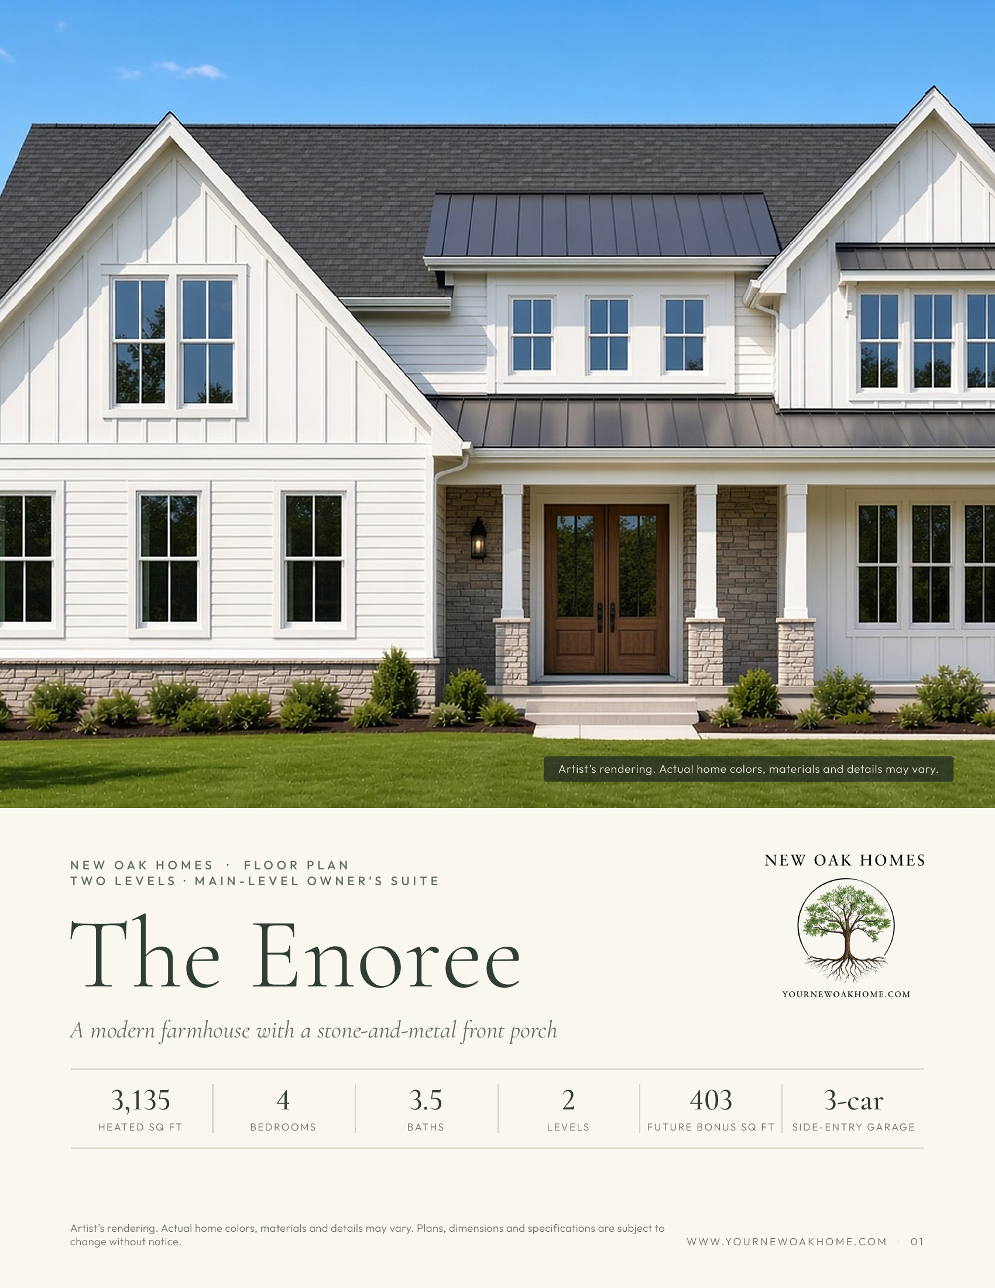
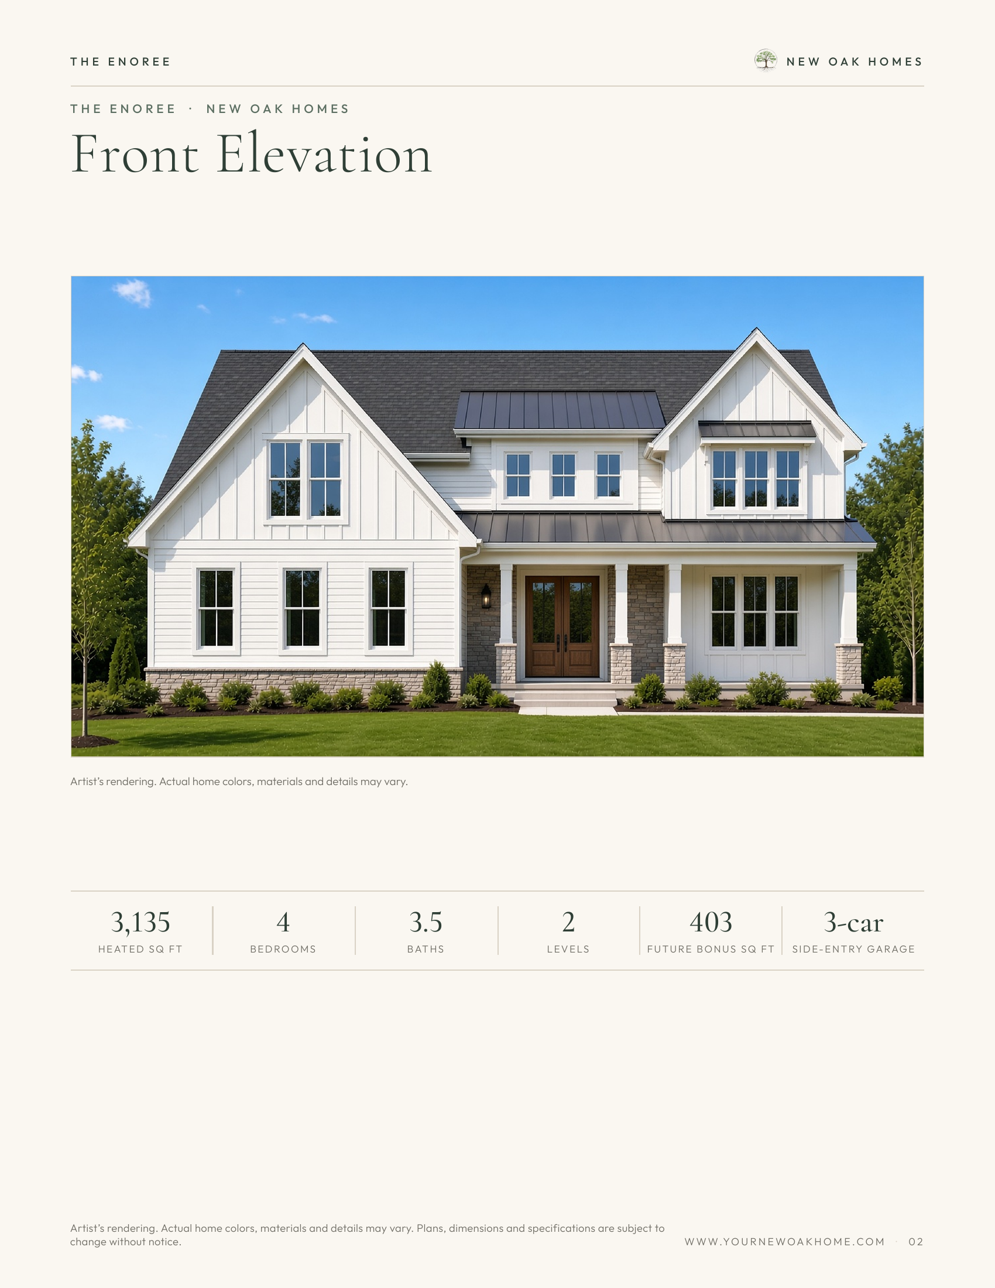
Artist's rendering. Actual home colors, materials and details may vary.
Greater Greenville
The Enoree
3,135 heated sf · 4 bedrooms · 3.5 baths
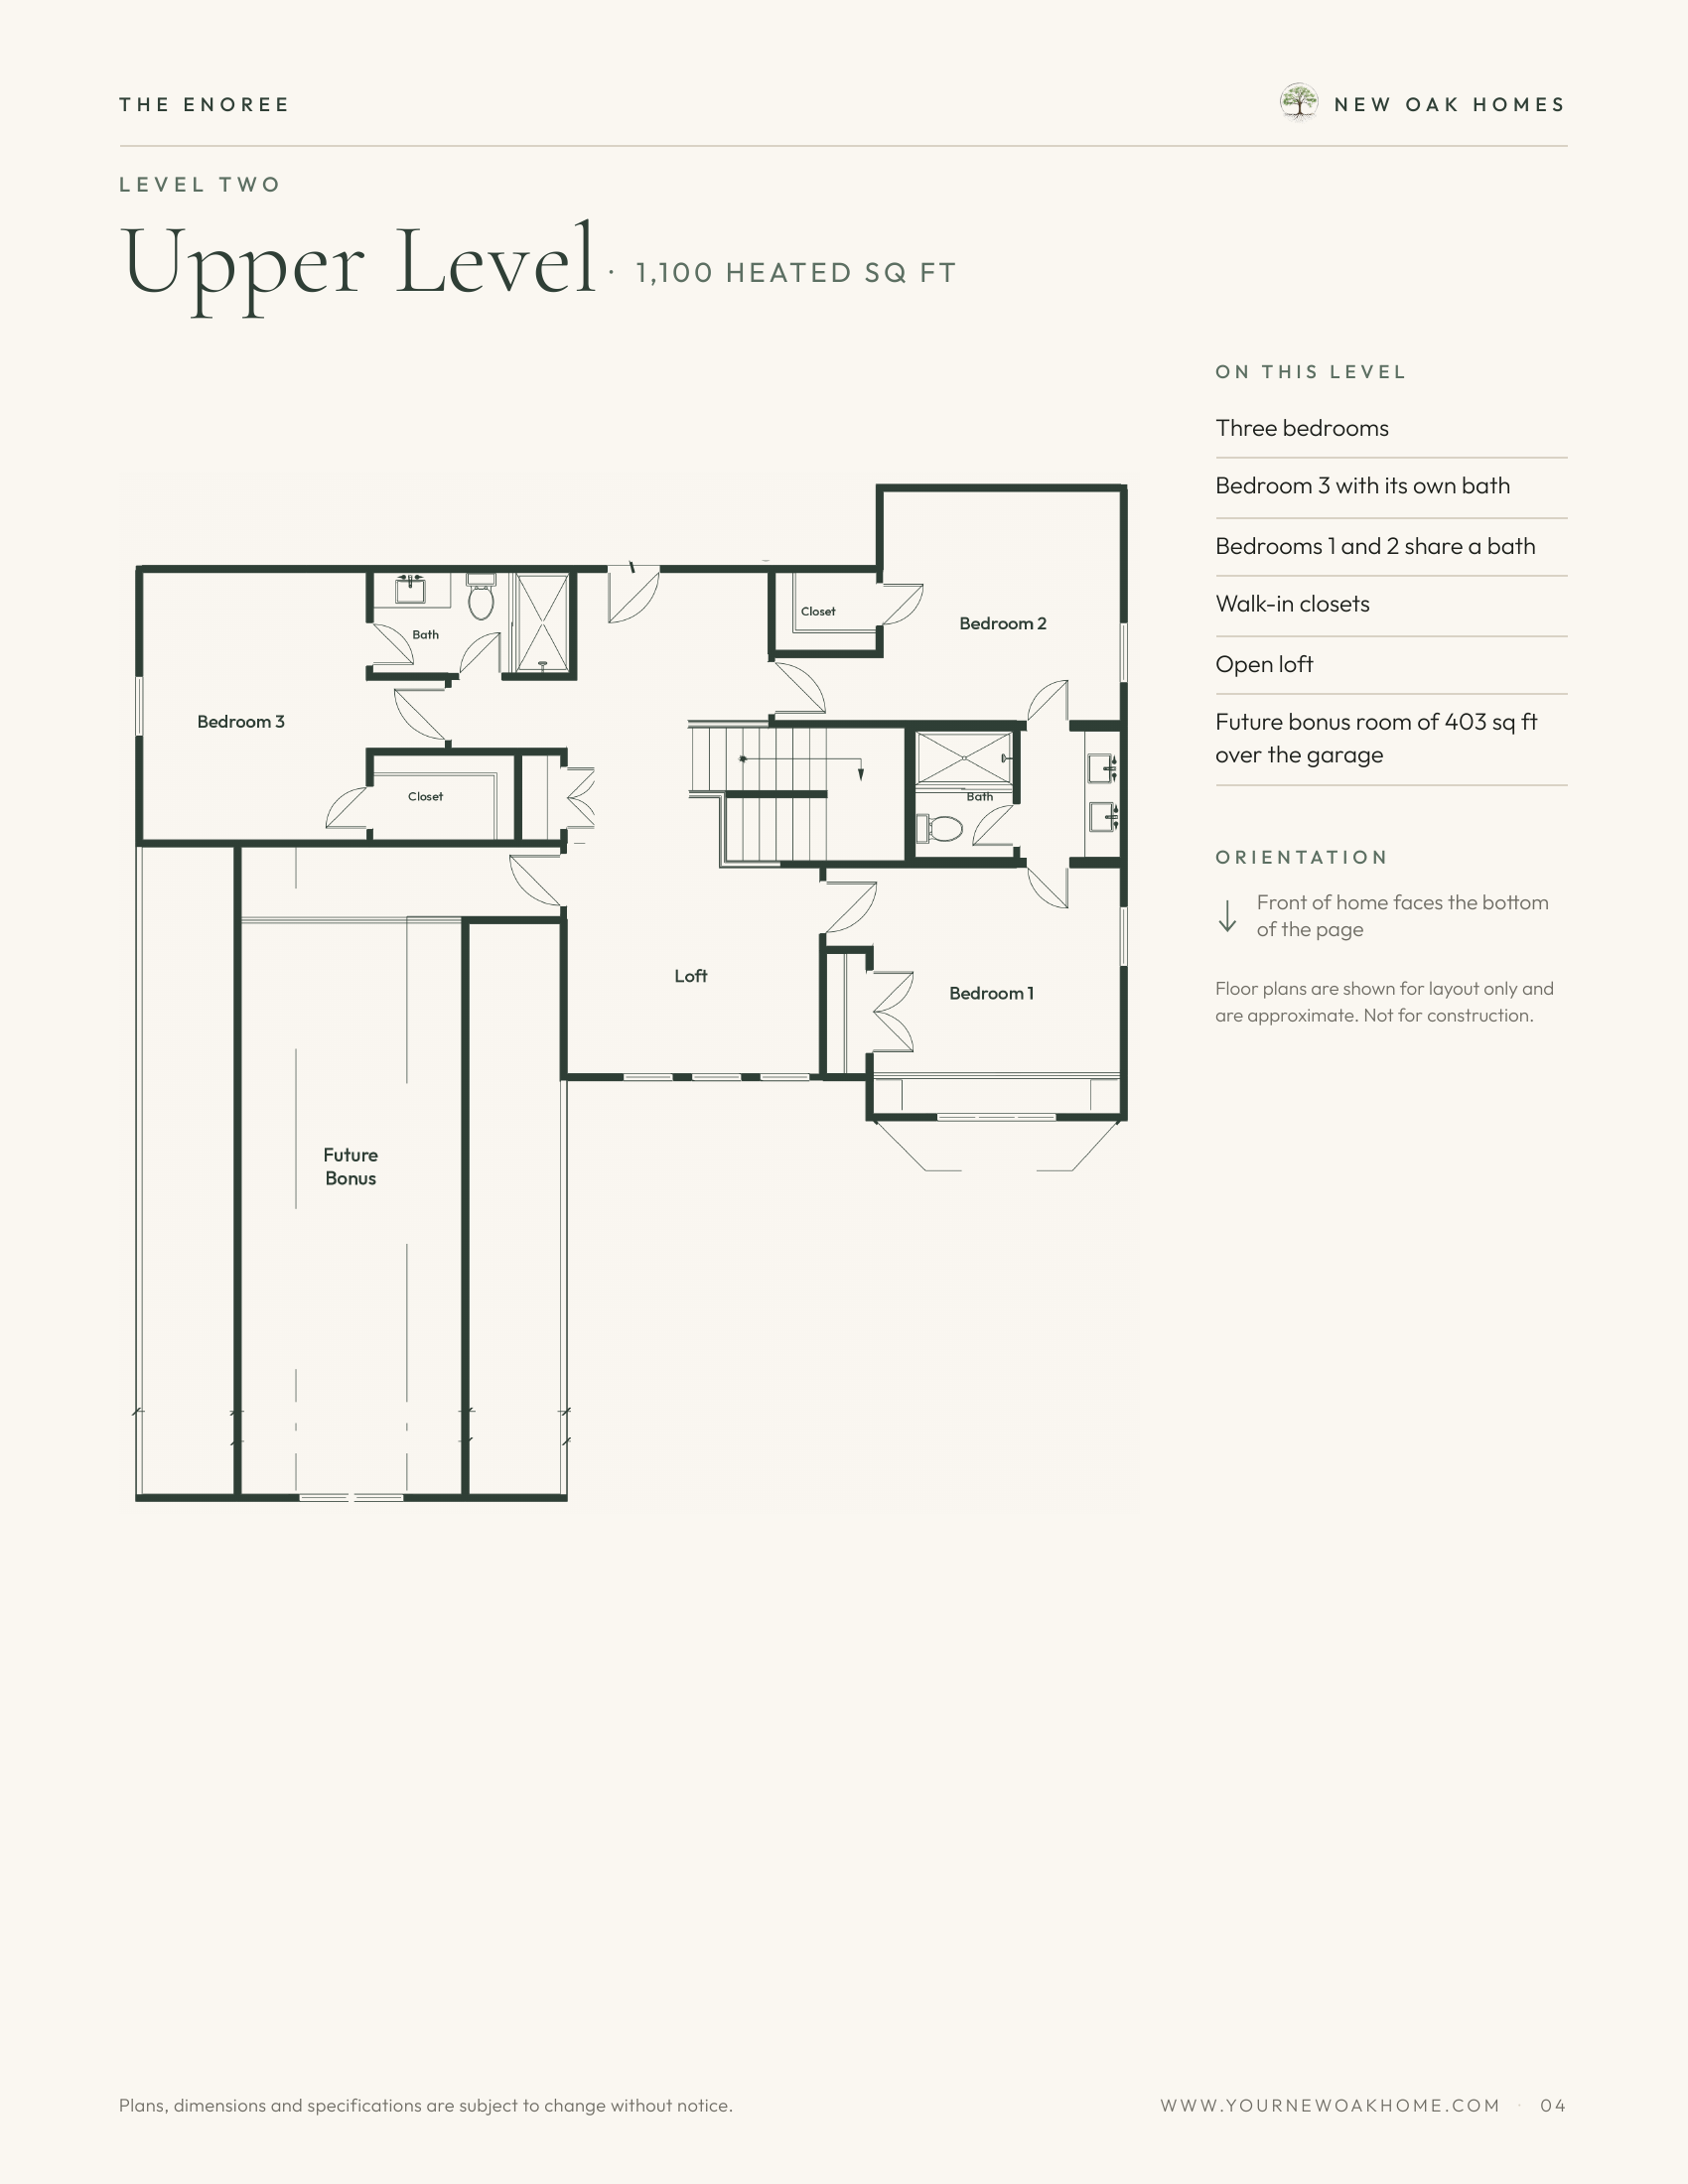
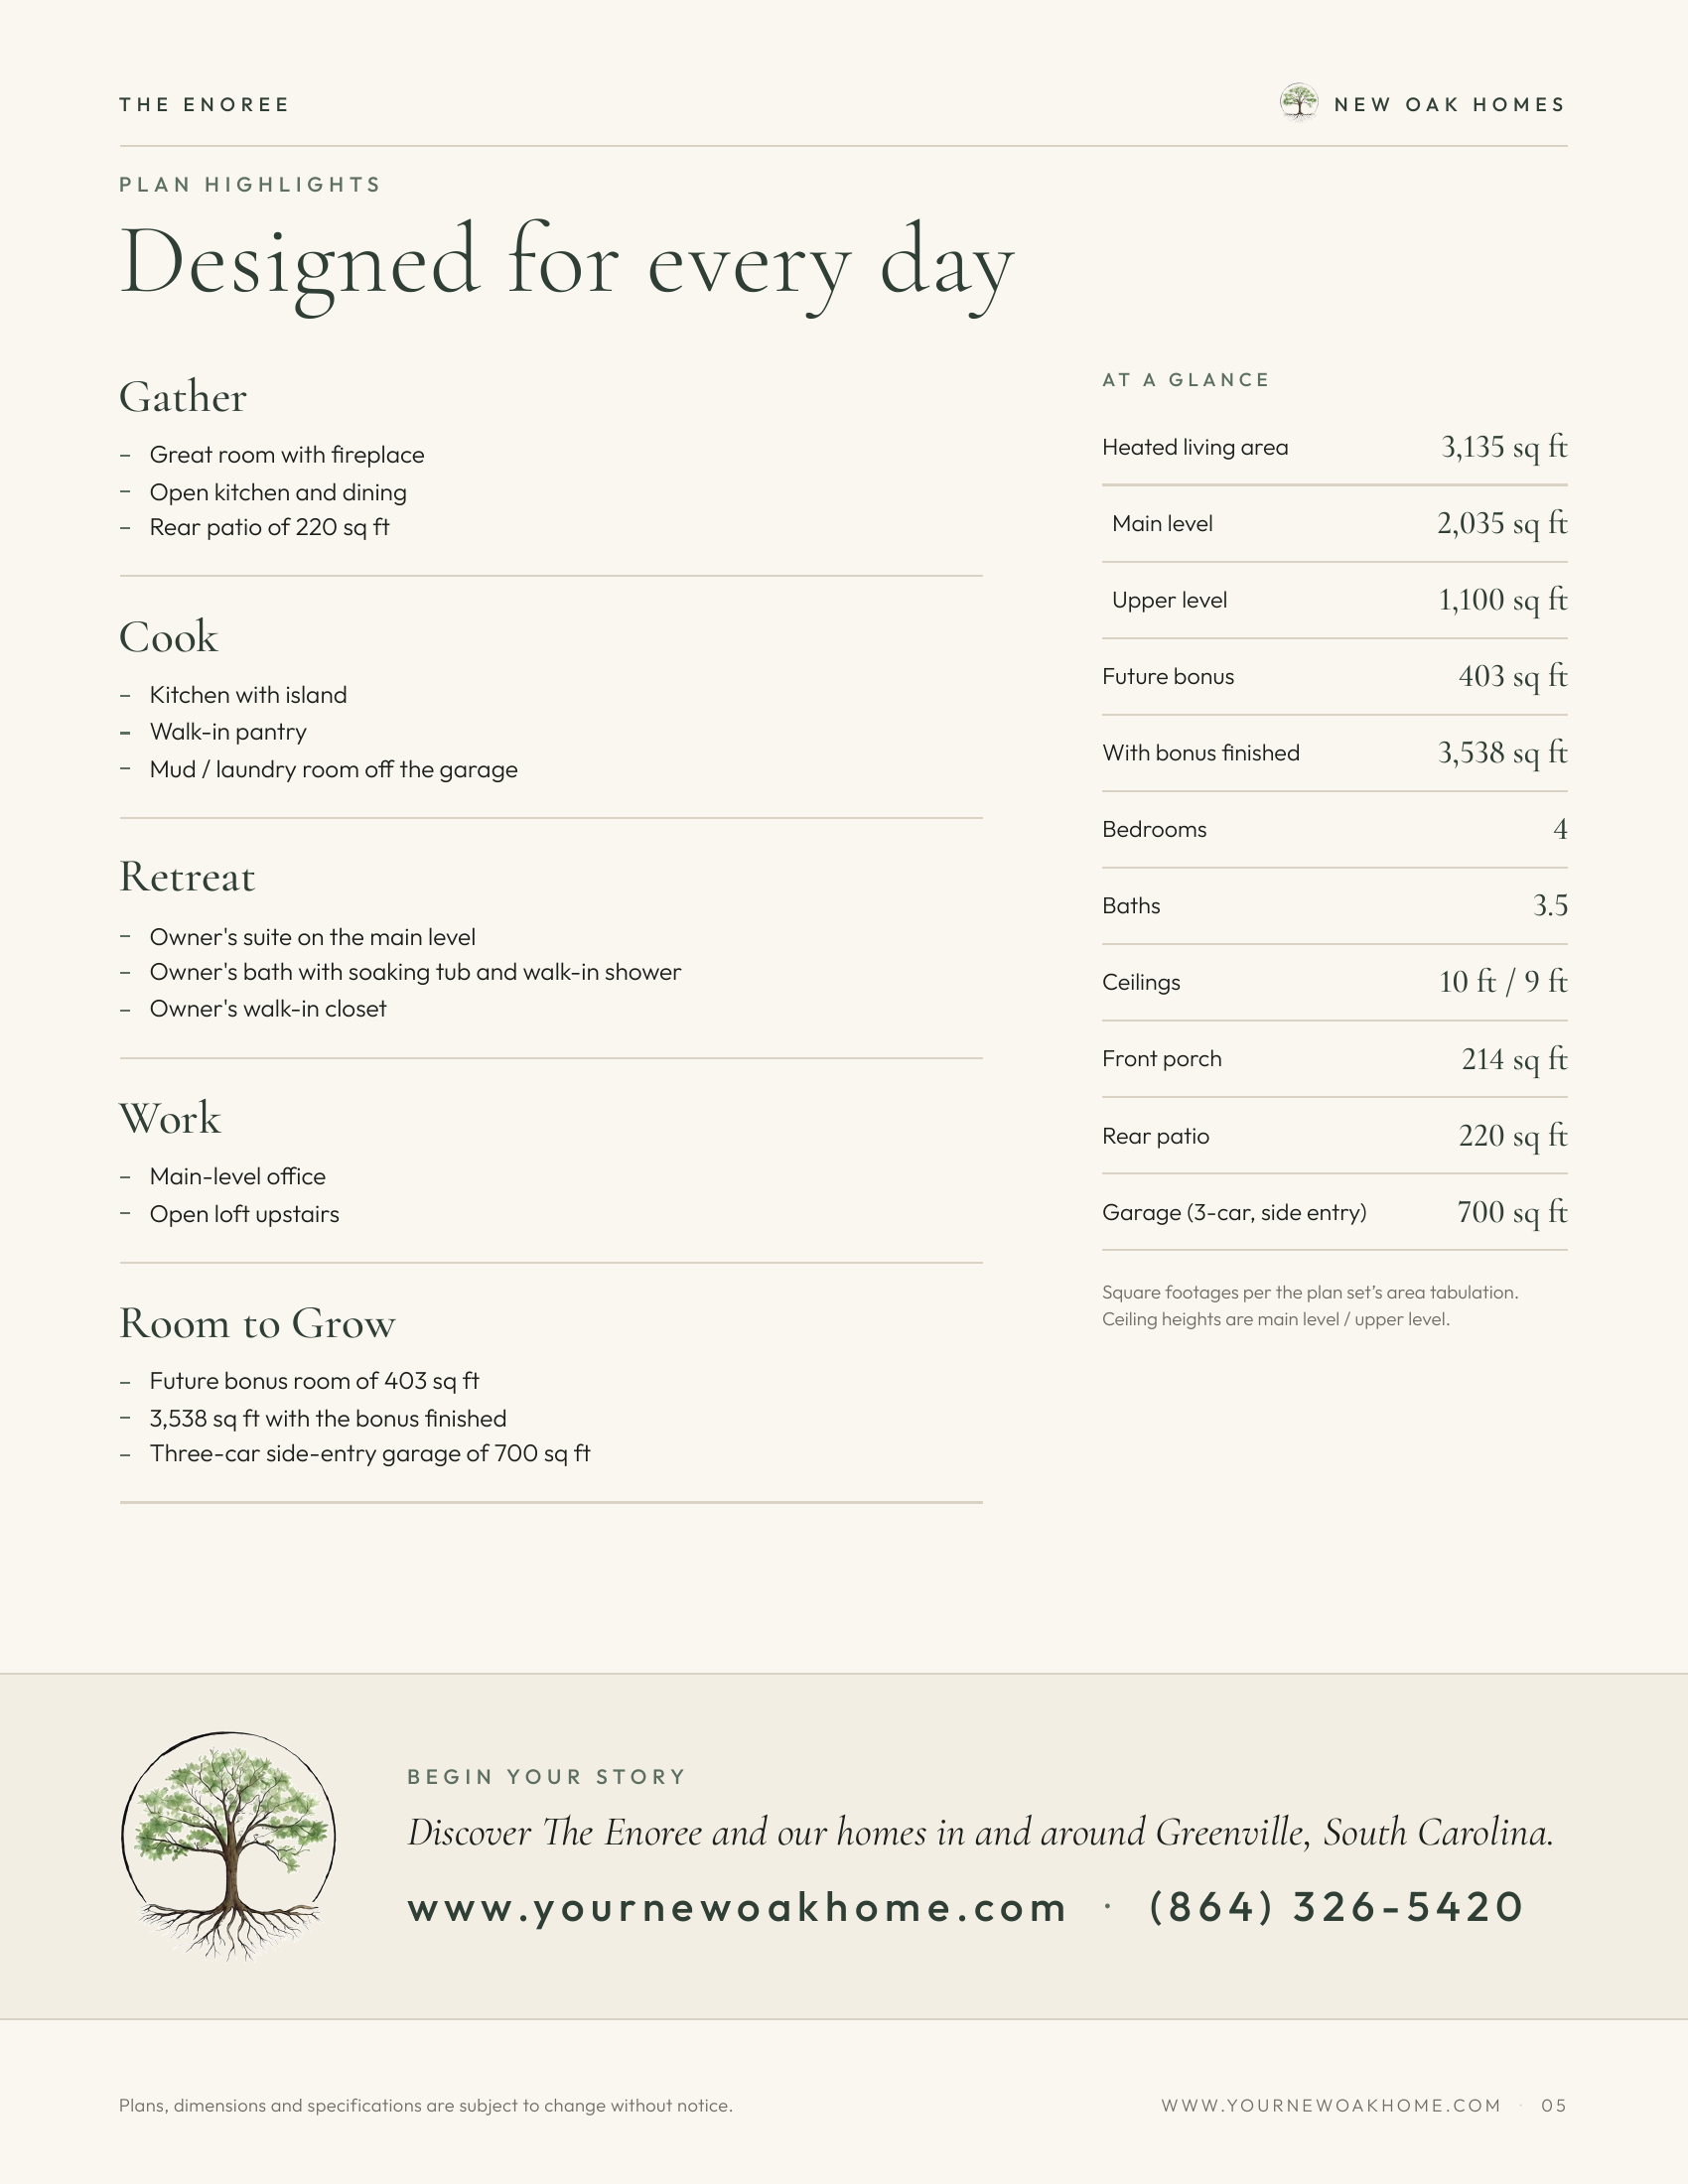
Four bedrooms with a side-entry three-car garage. 3,135 heated square feet, or 3,538 with the future bonus finished.
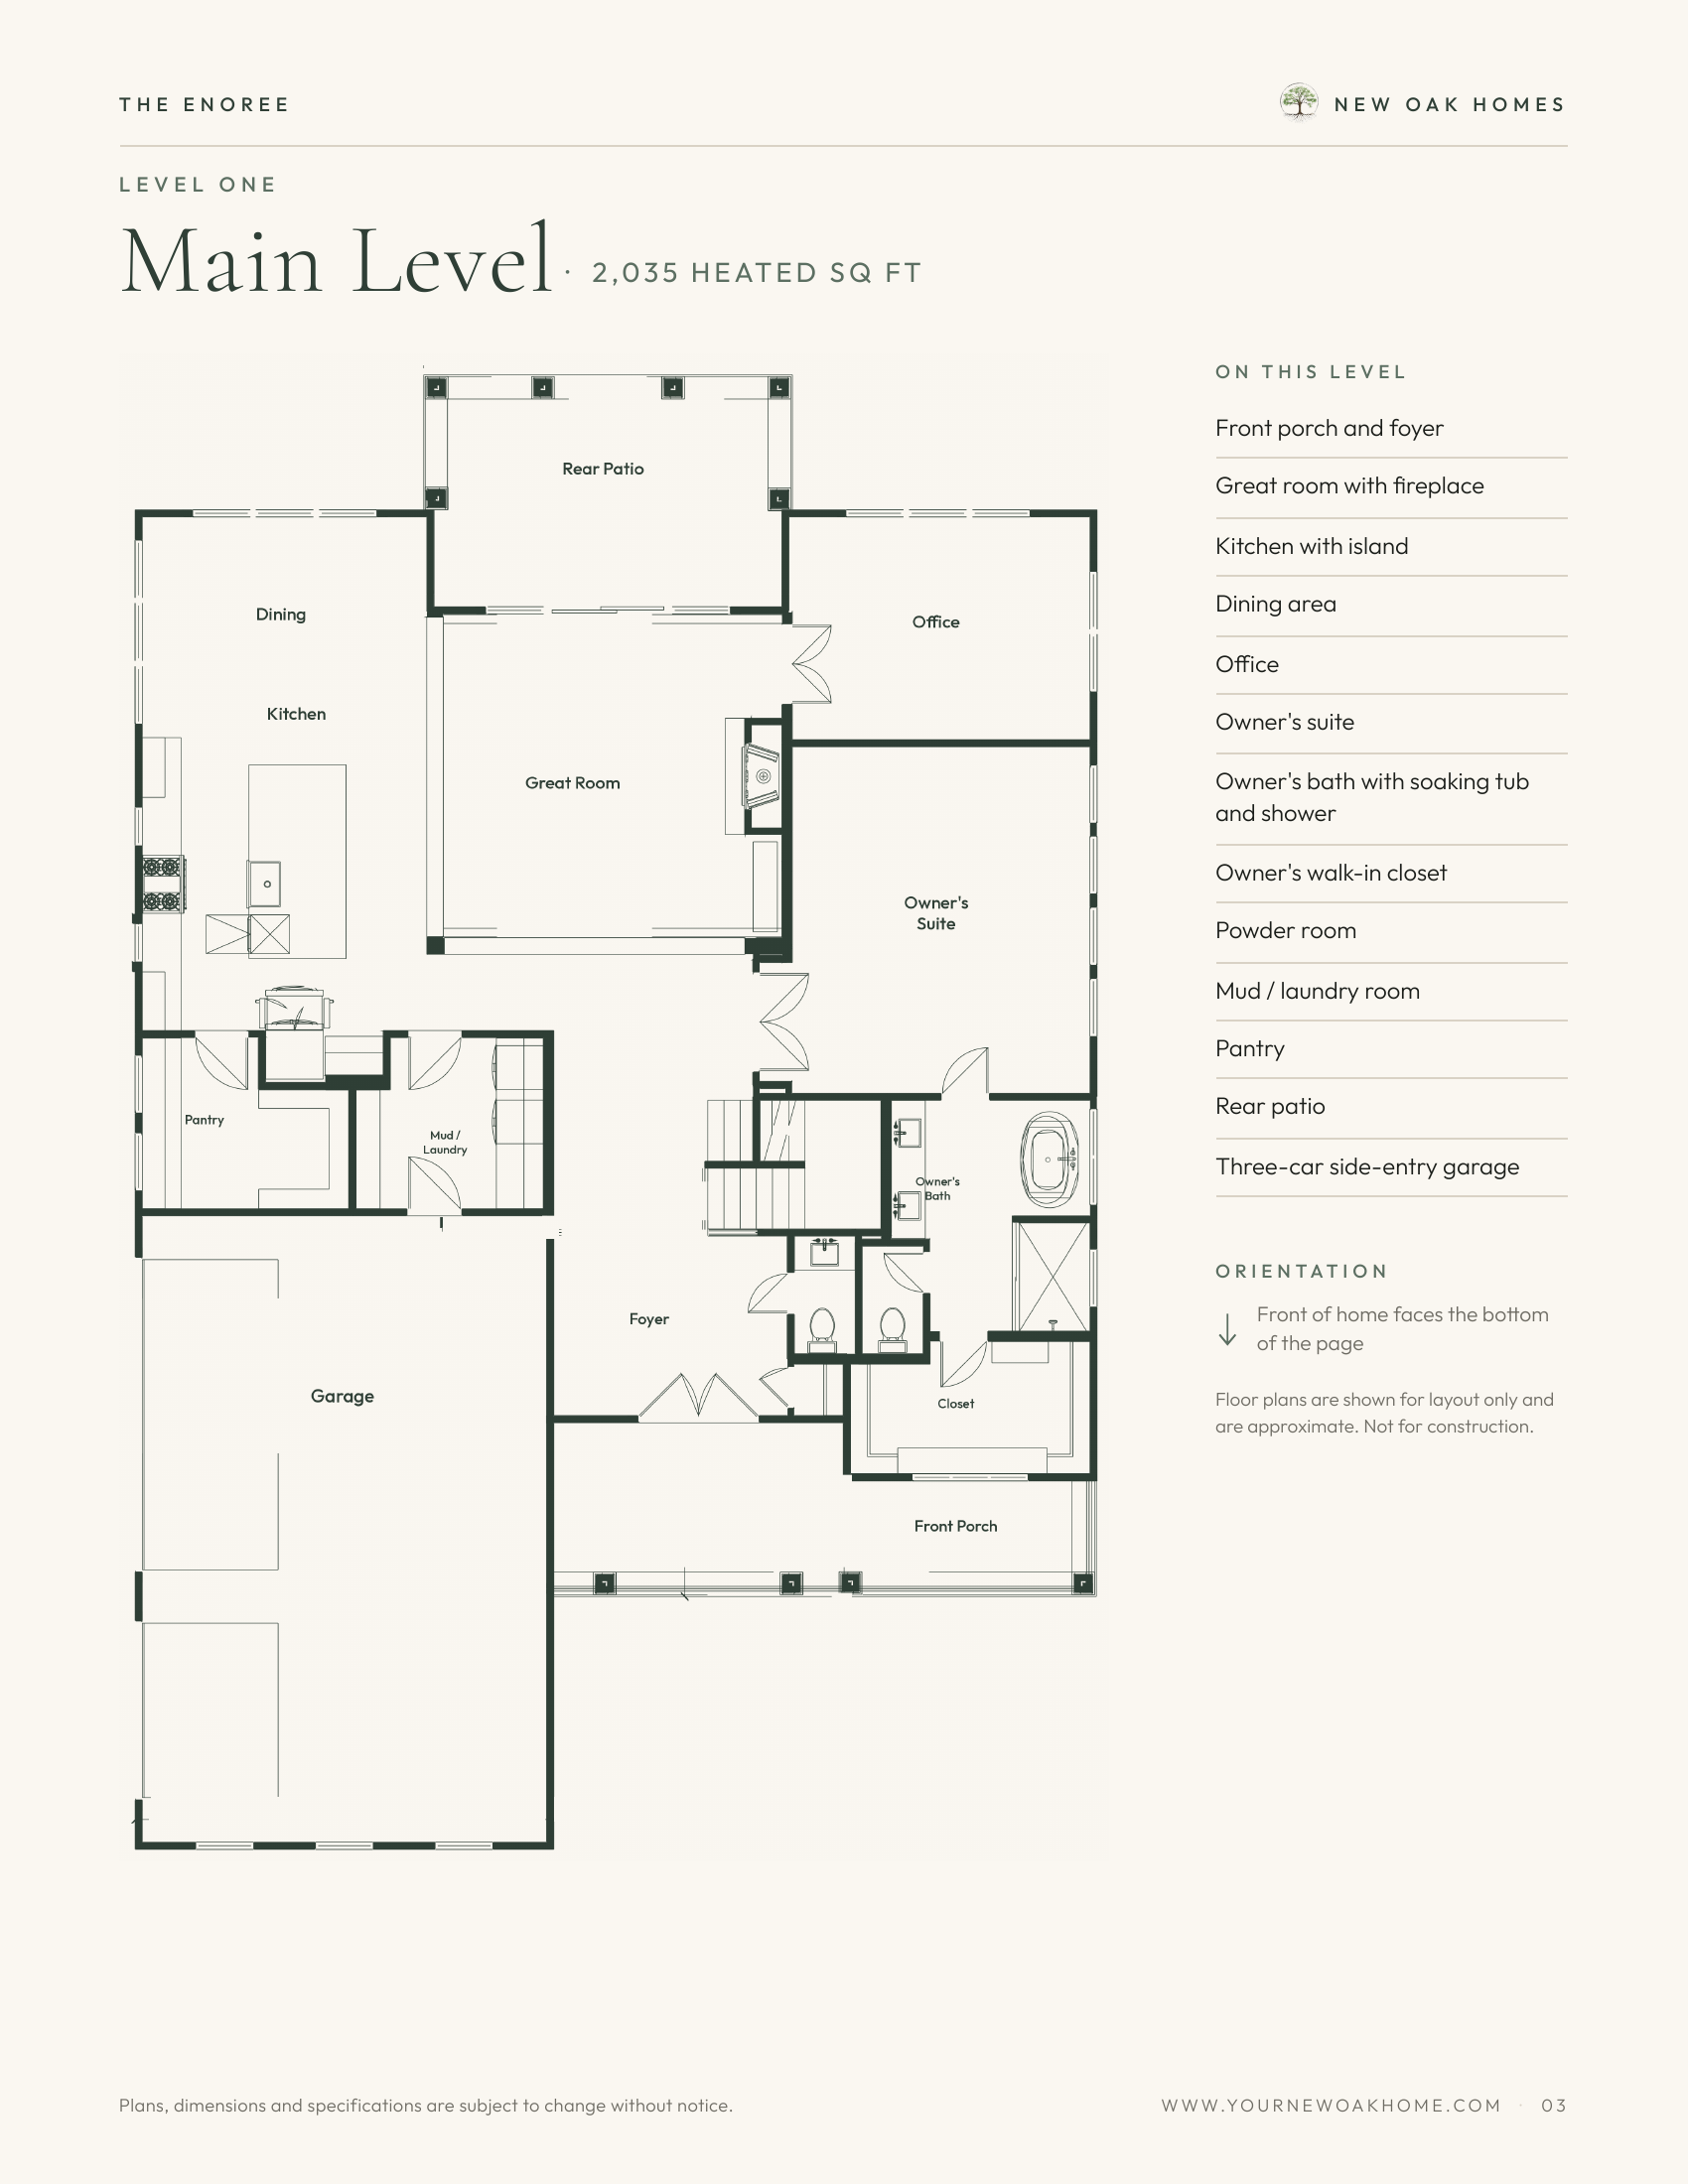
- 2,035 sf main · 1,100 sf upper · 3,135 heated
- Future bonus 403 sf · 3,538 with the bonus finished
- 4 bedrooms · 3.5 baths · 10 ft and 9 ft ceilings
- Side-entry garage 700 sf · front porch 214 sf · rear patio 220 sf
Floor plans
Greater Greenville
Optional