
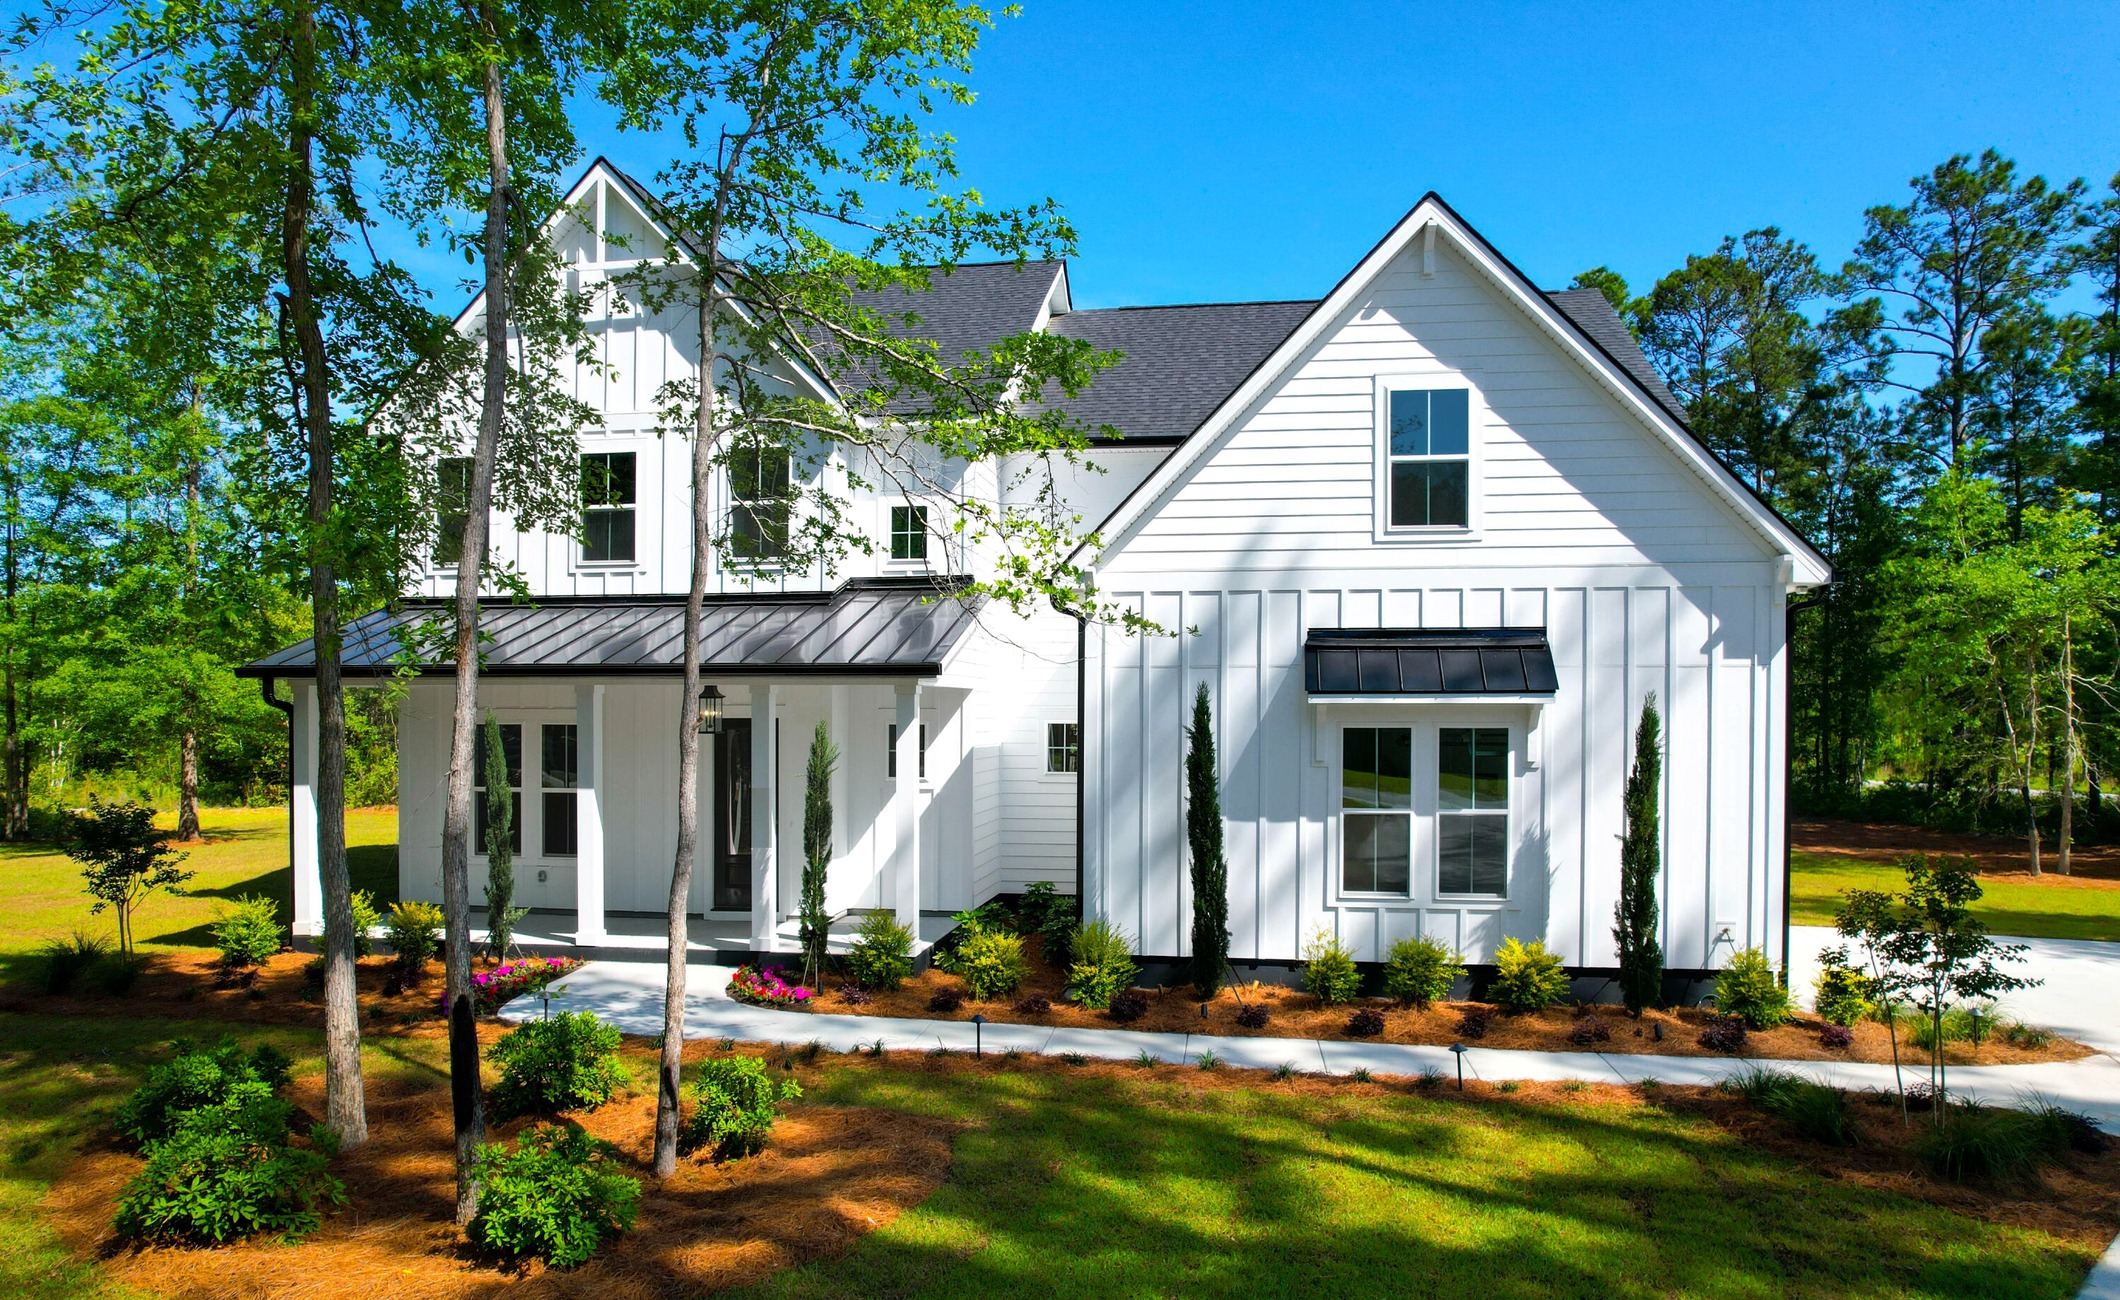
Photo of a completed home built from this plan. Colors, finishes and landscaping vary by home.
Greater Greenville
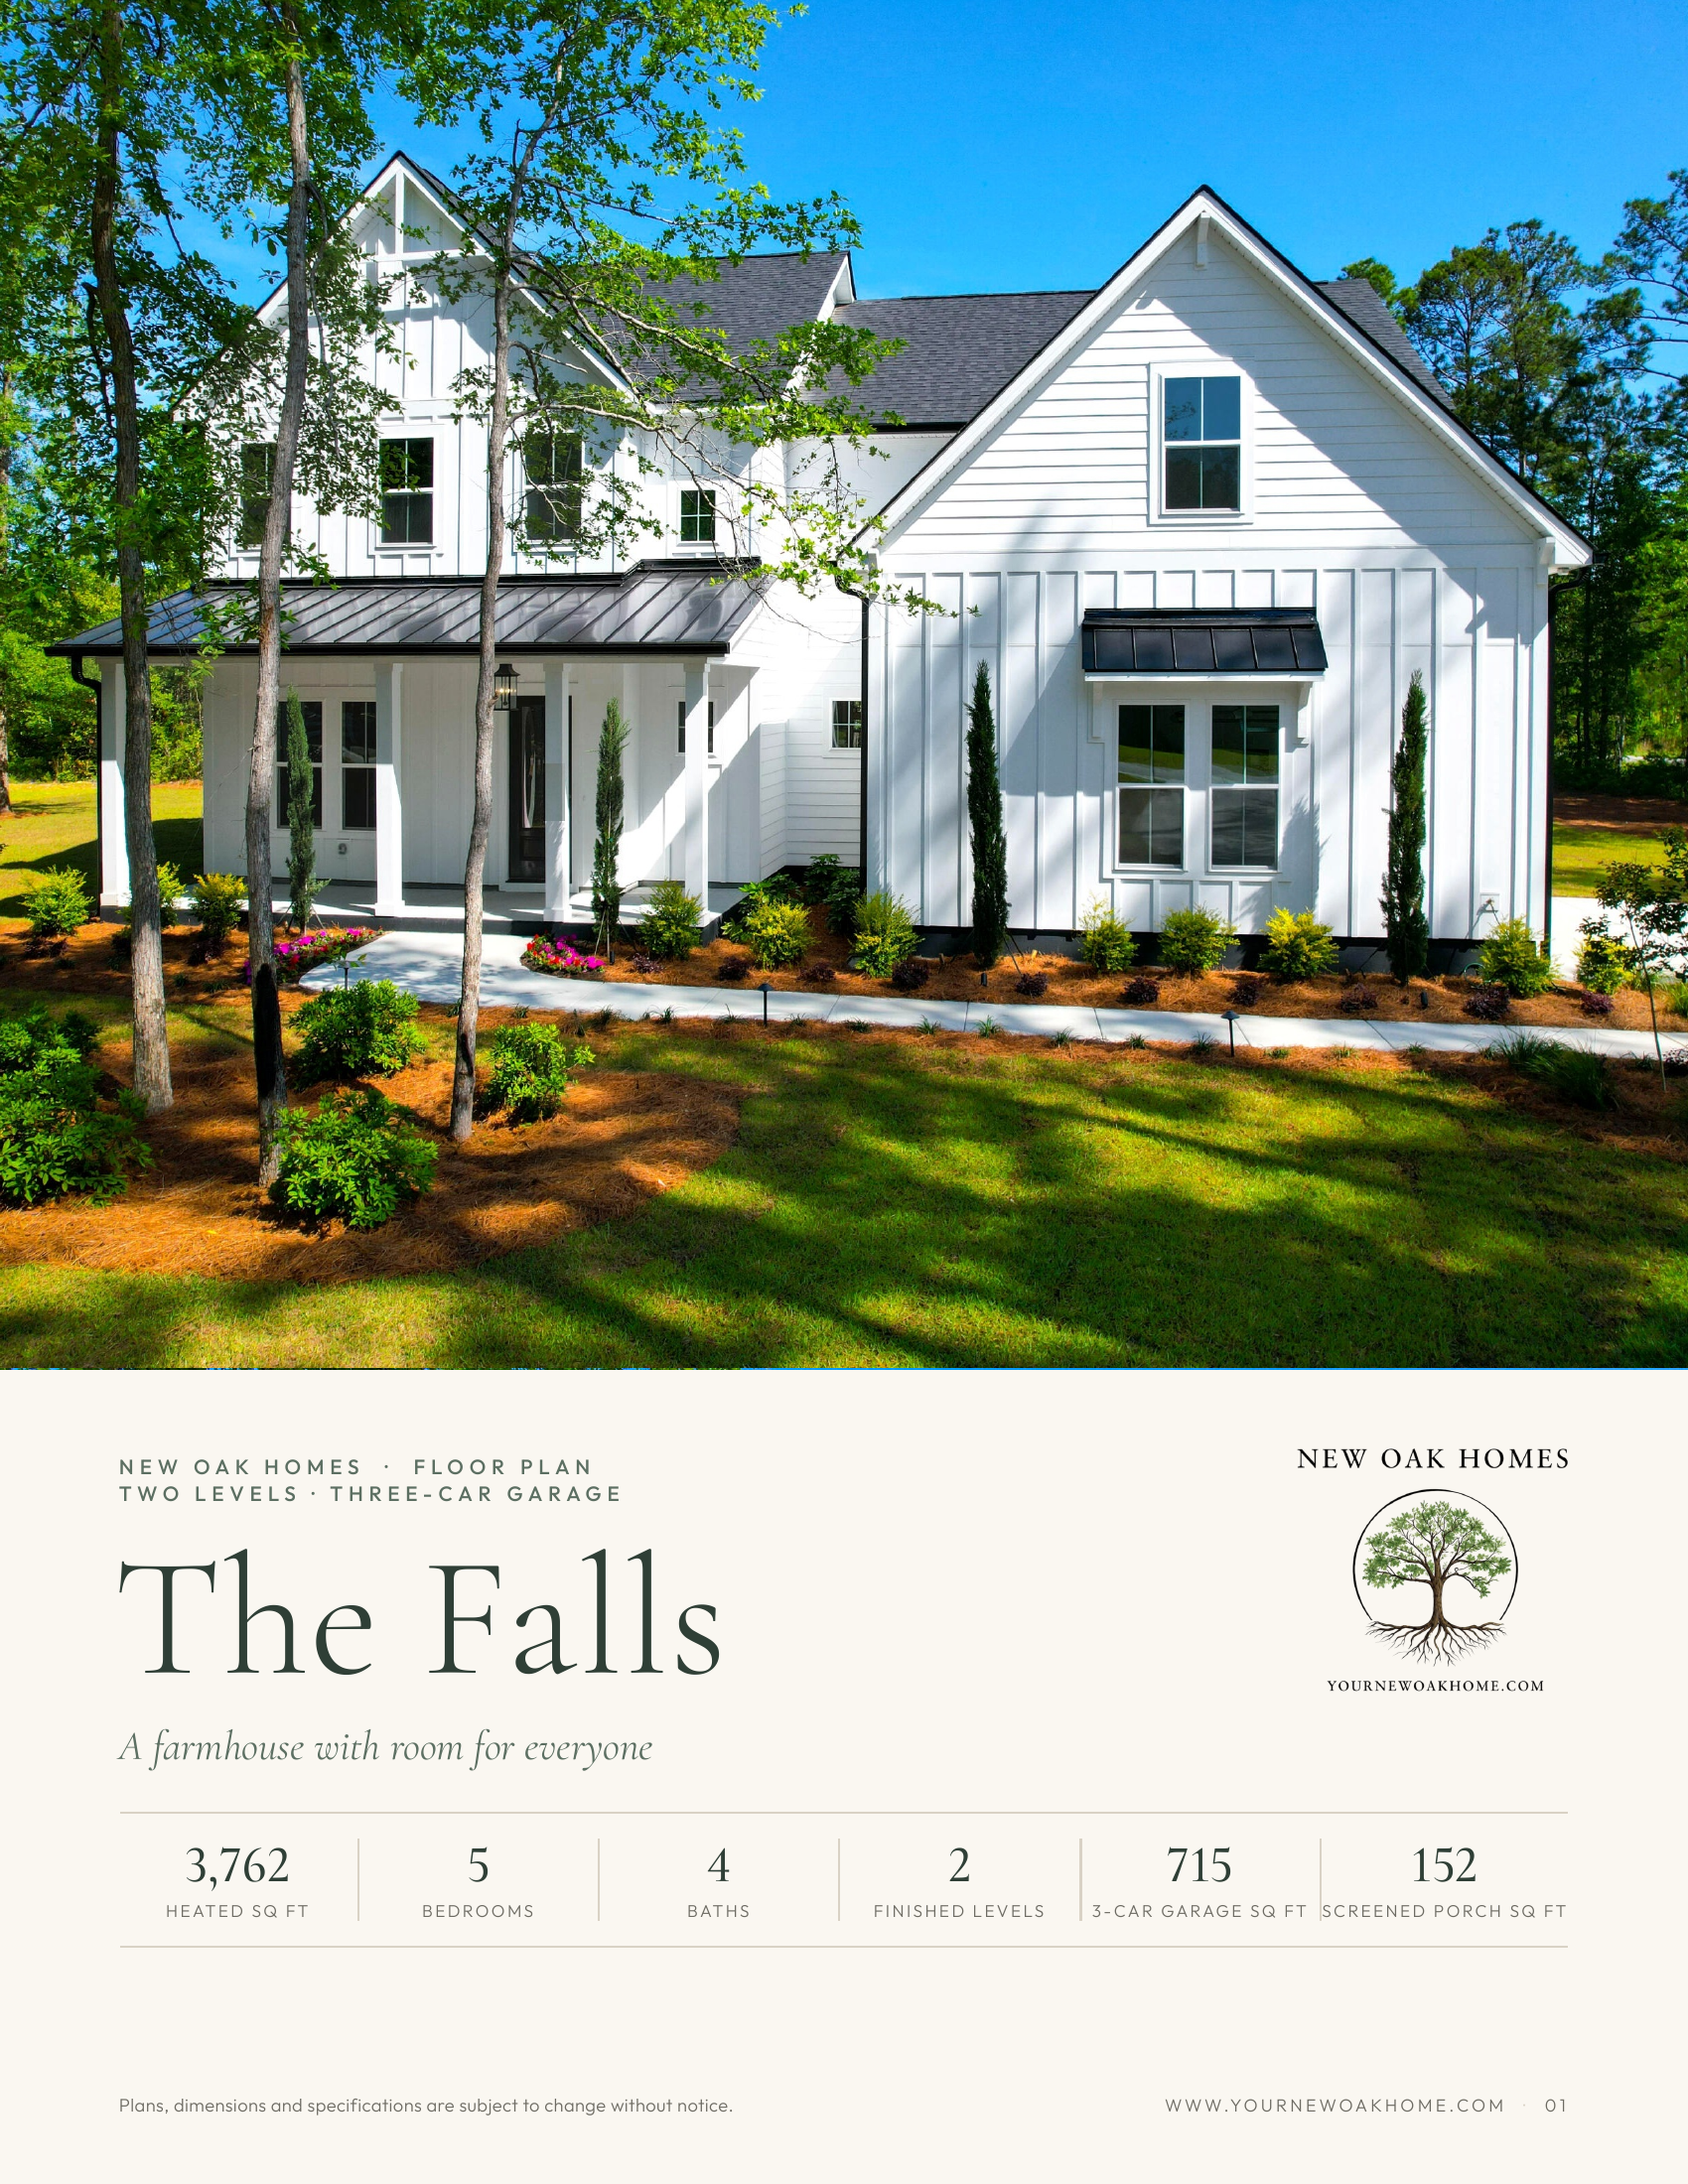
The Falls
3,762 heated sf · 5 bedrooms · 4 baths
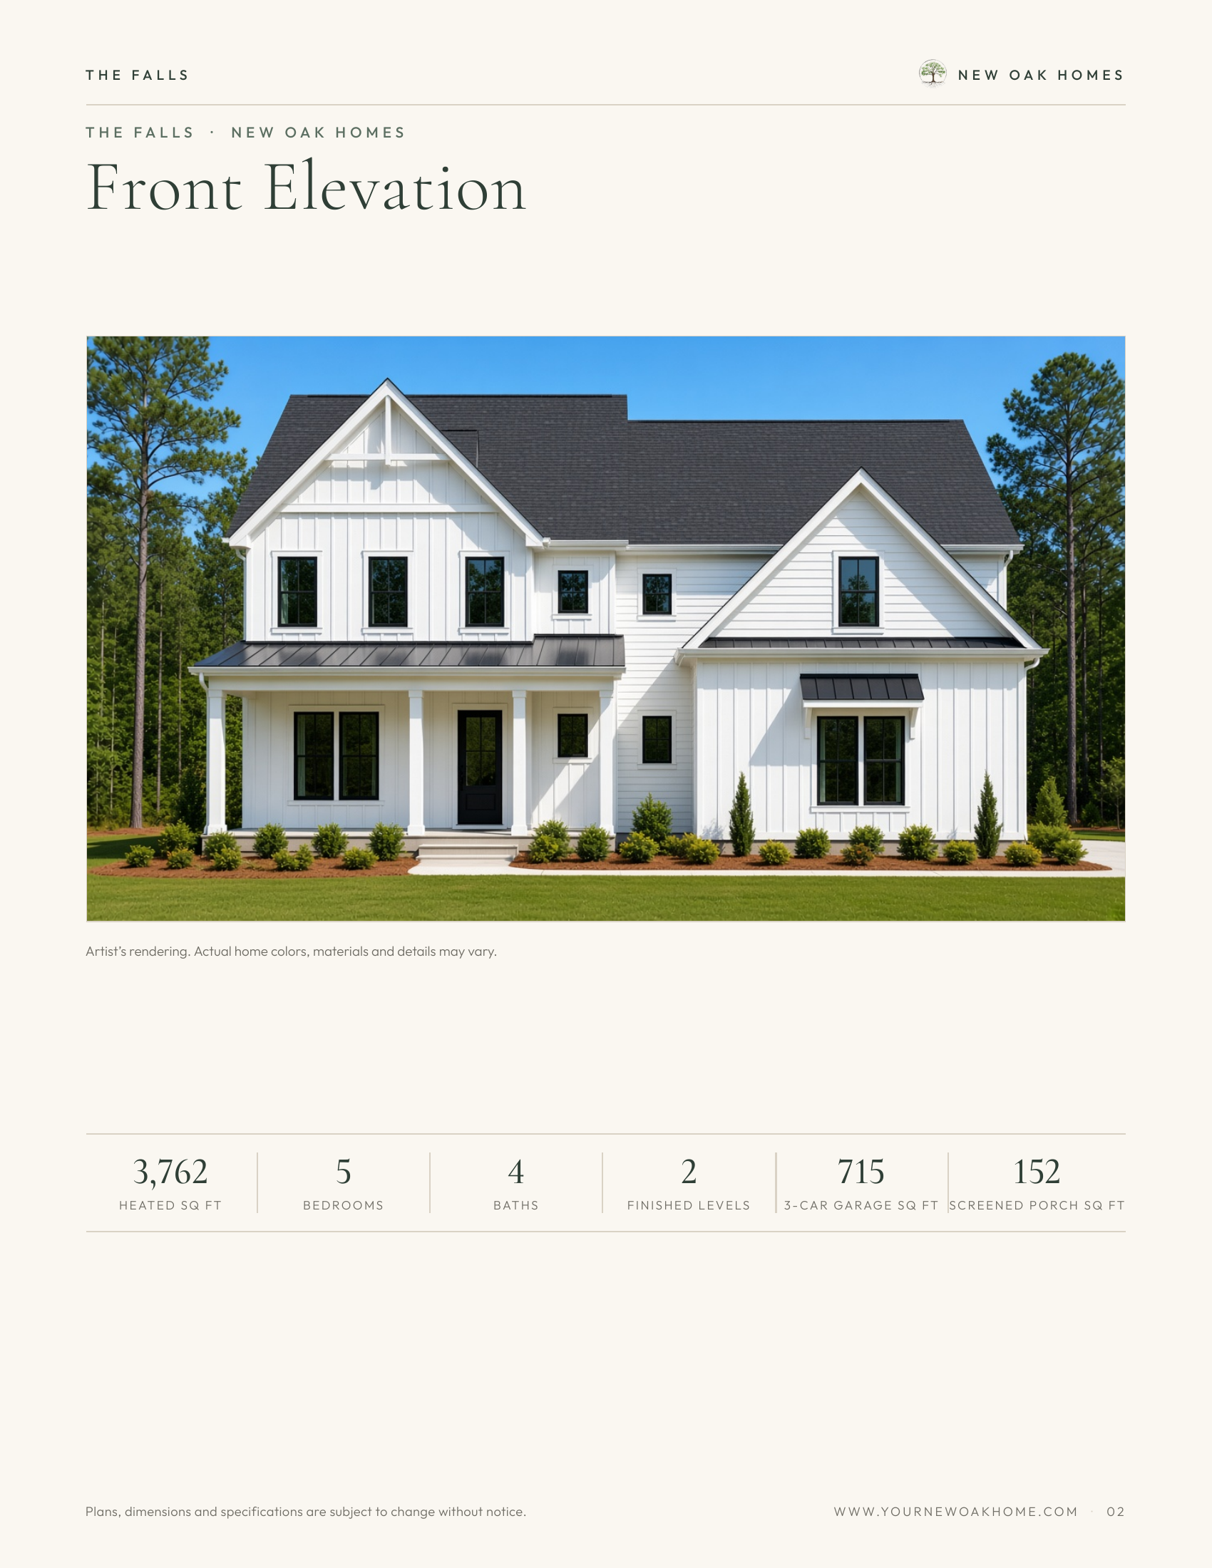
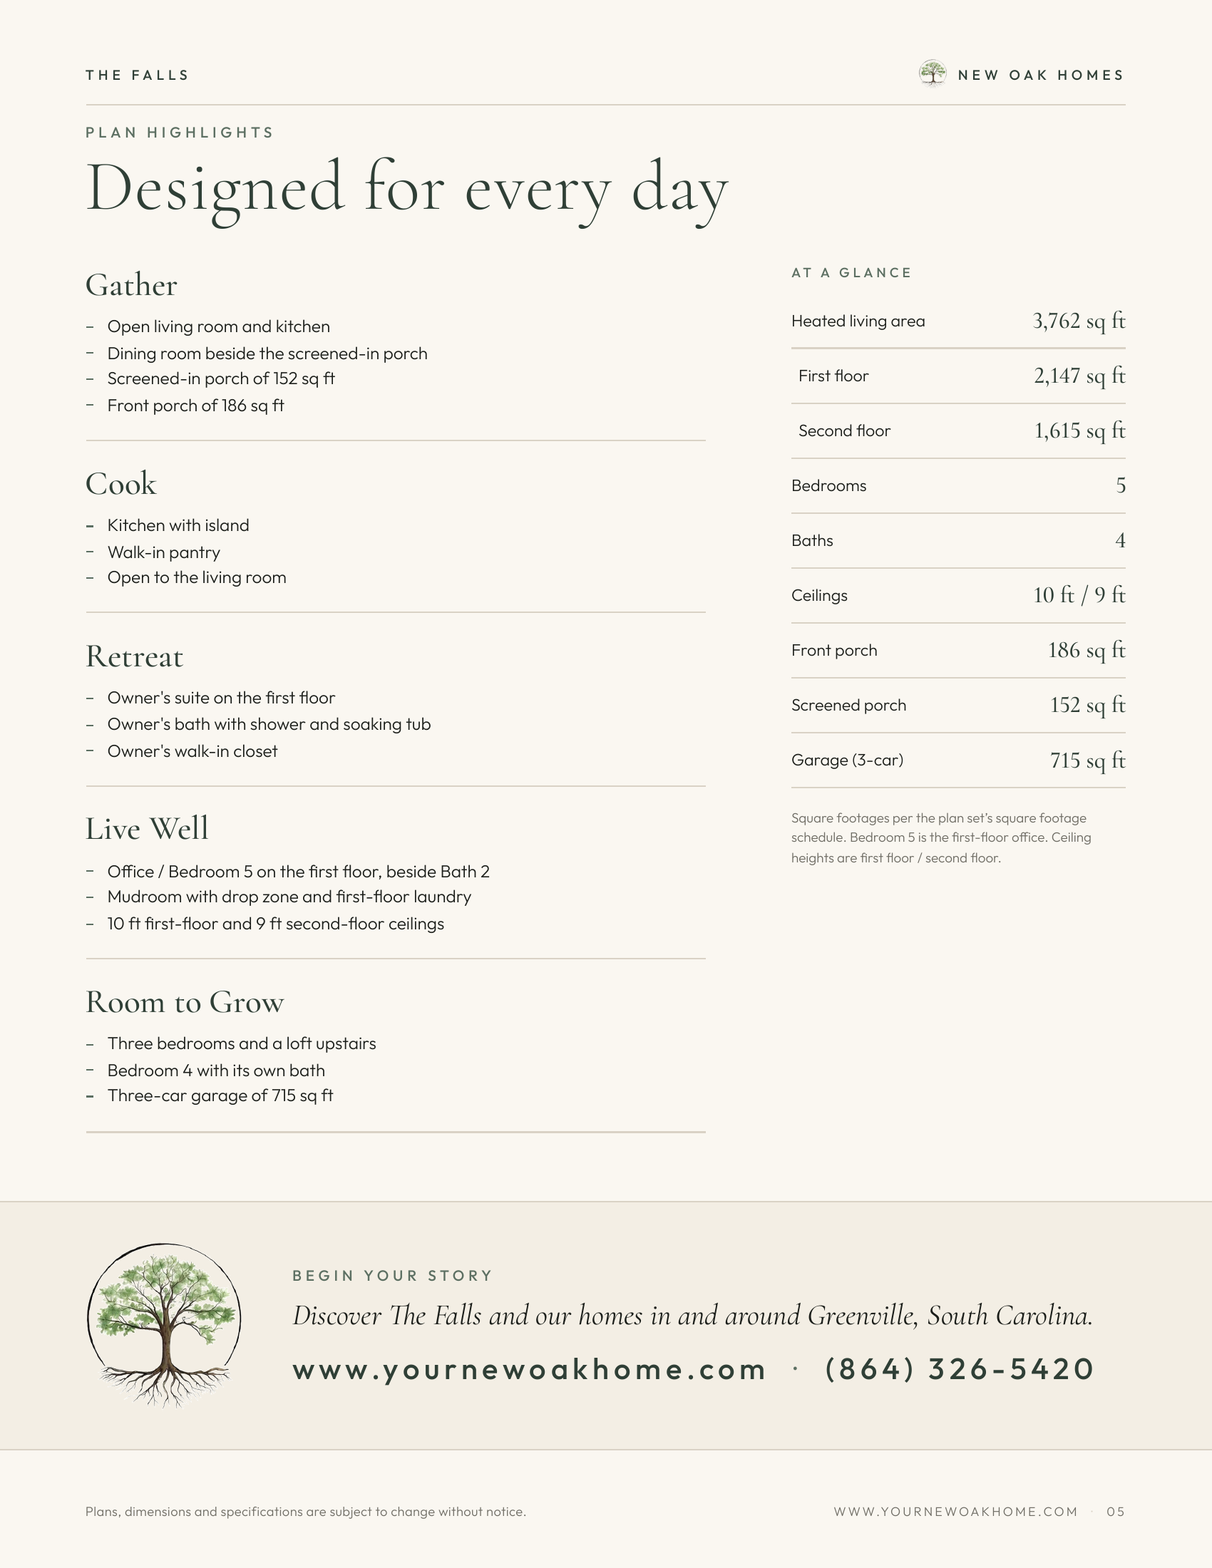
Five bedrooms and four baths. 3,762 heated square feet, with a 715 square foot three-car garage, a porch, and a screened porch.
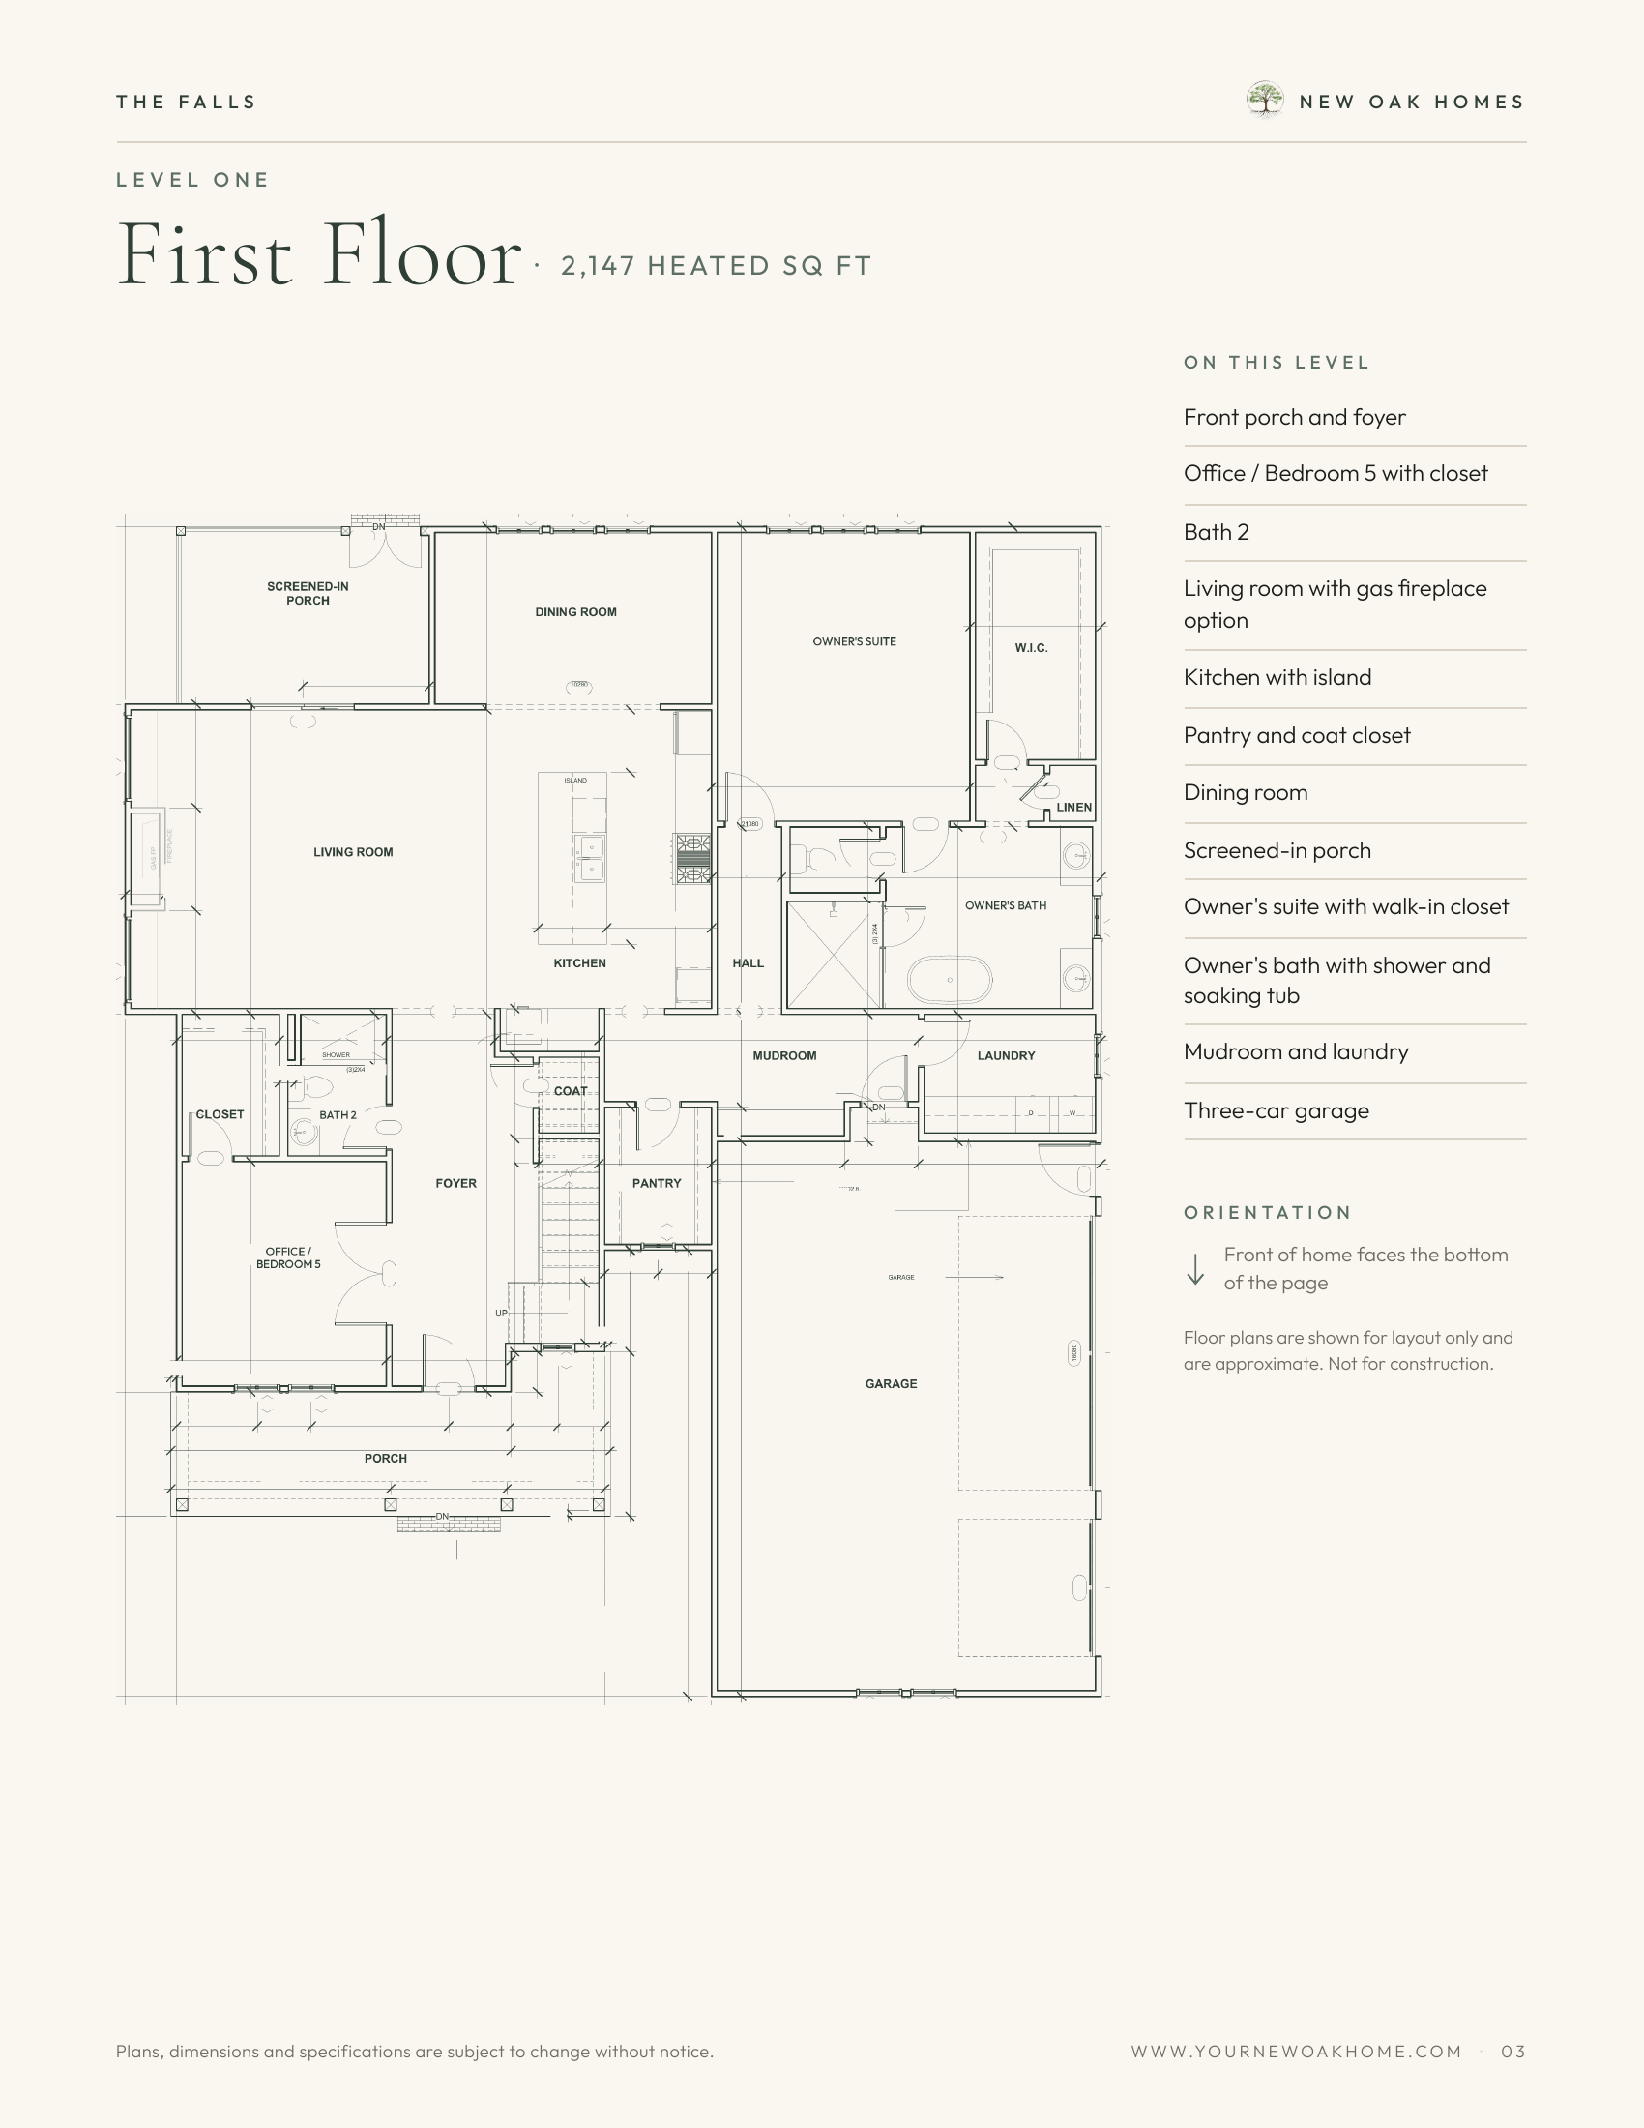
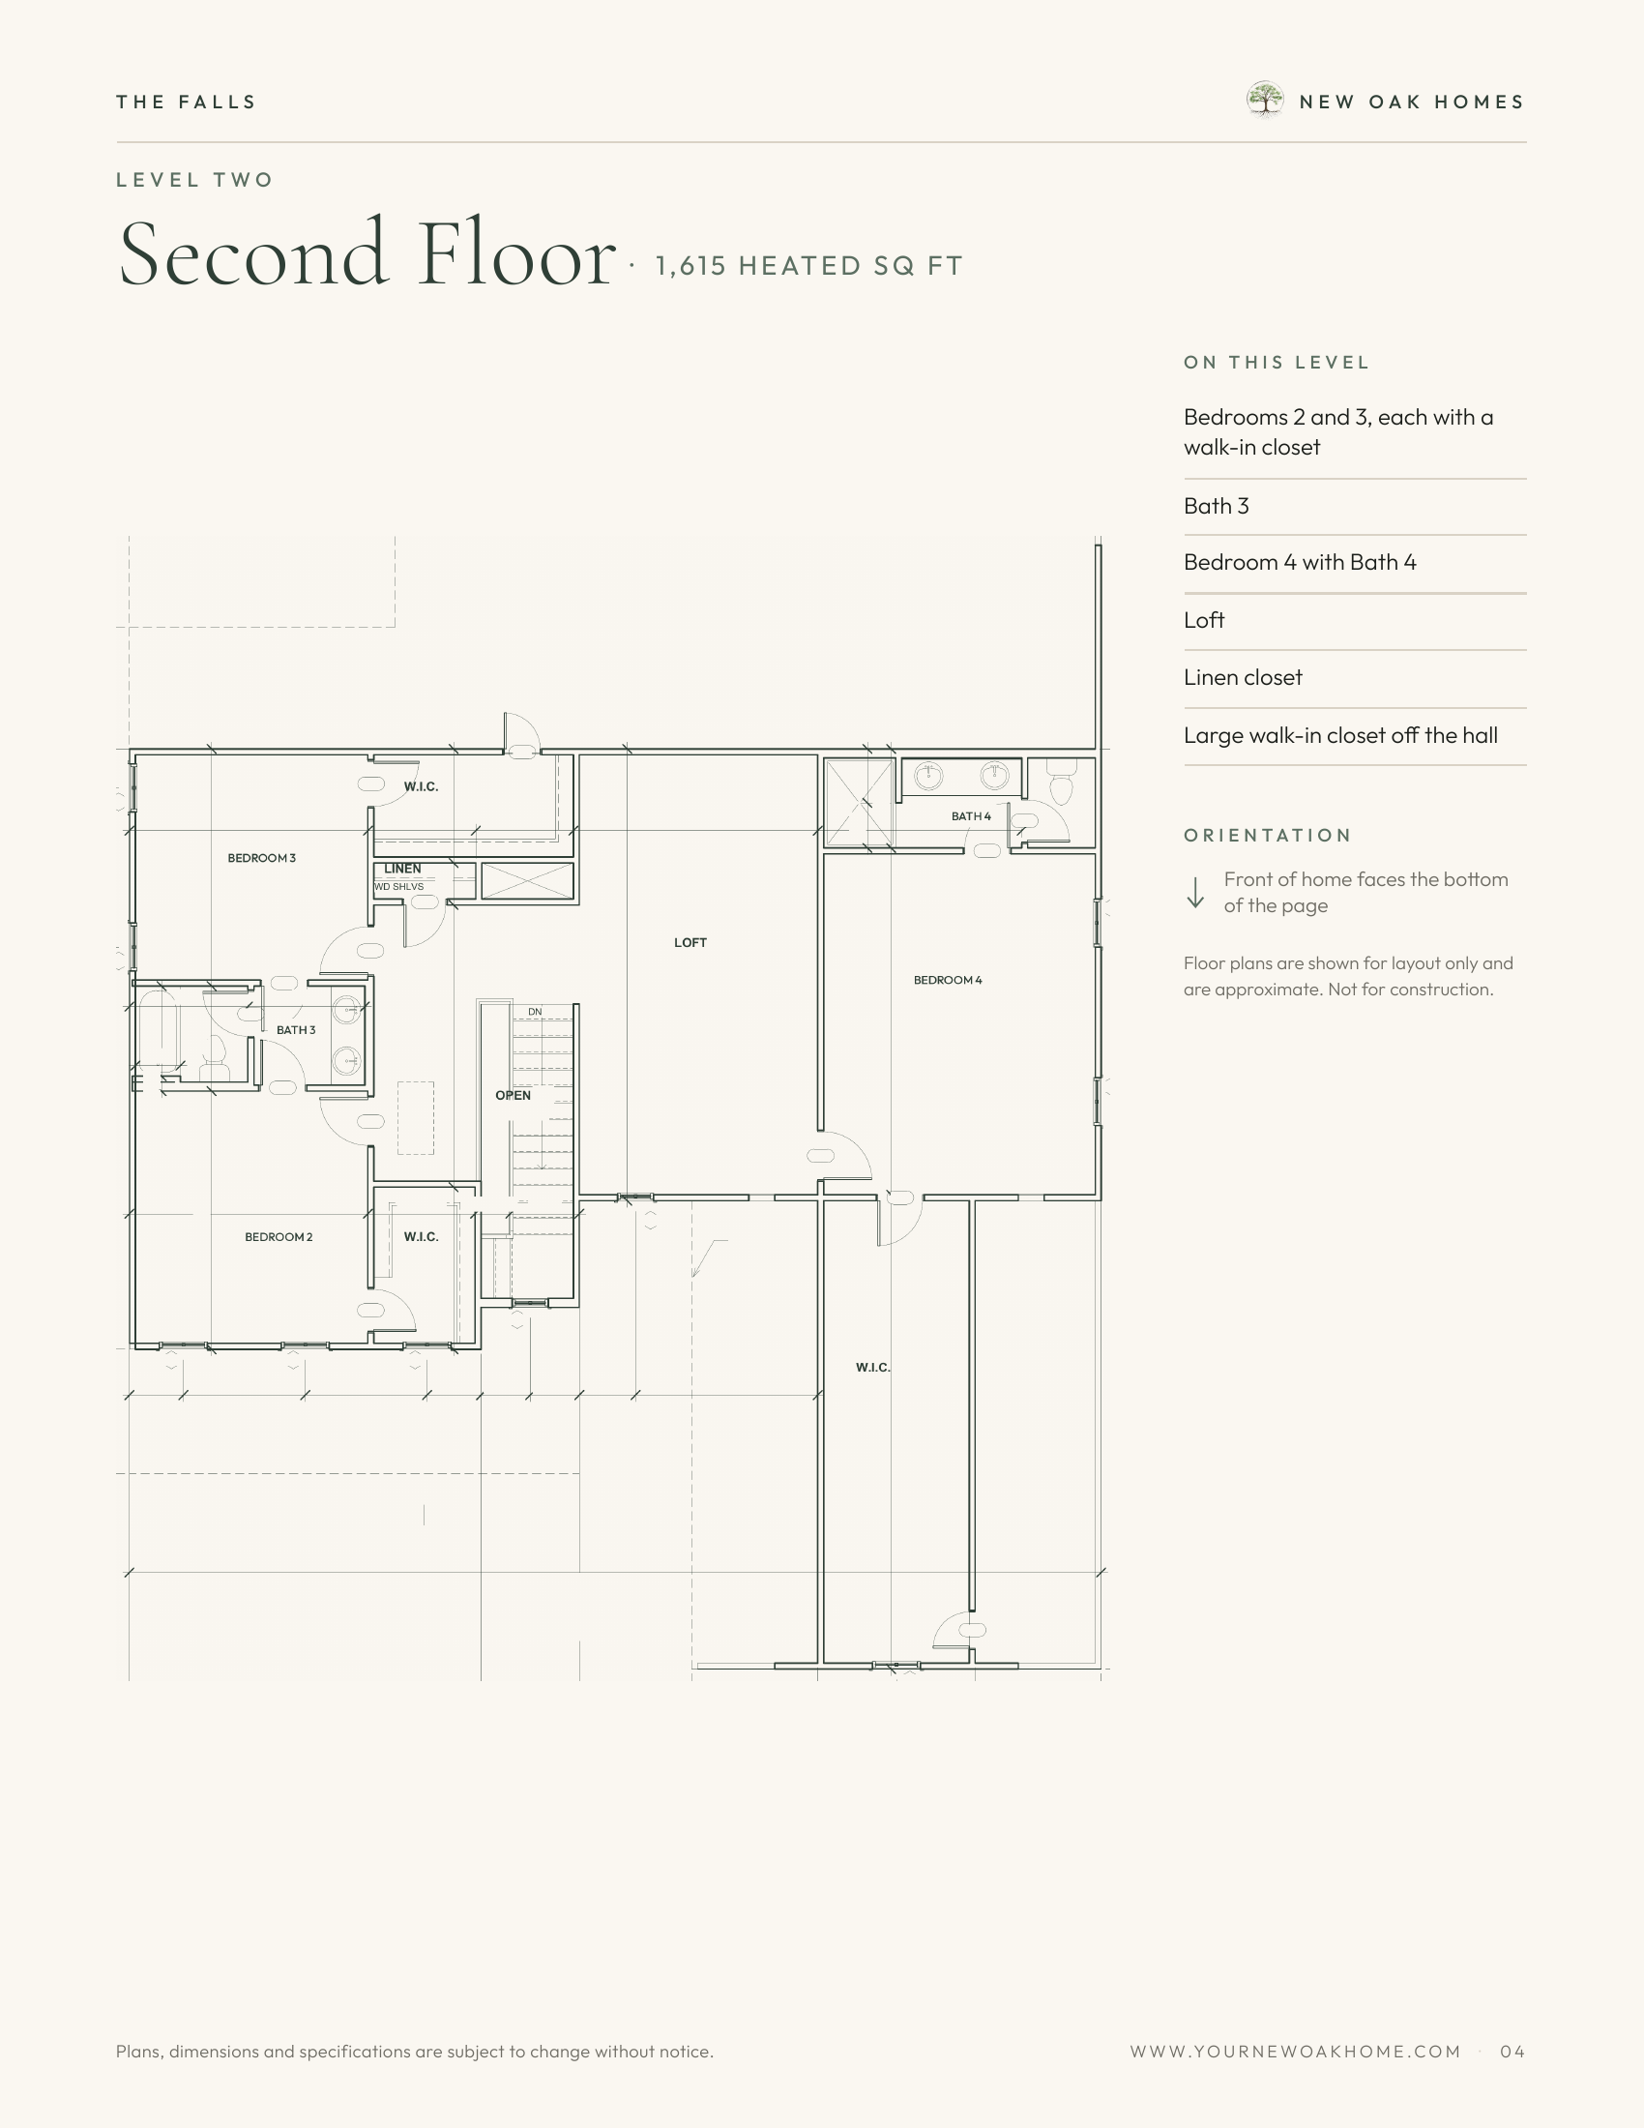
- 2,147 sf first · 1,615 sf second · 3,762 heated
- 5 bedrooms · 4 baths · 2 levels
- Garage 715 sf · porch 186 sf · screened porch 152 sf
Floor plans
Greater Greenville
Optional