
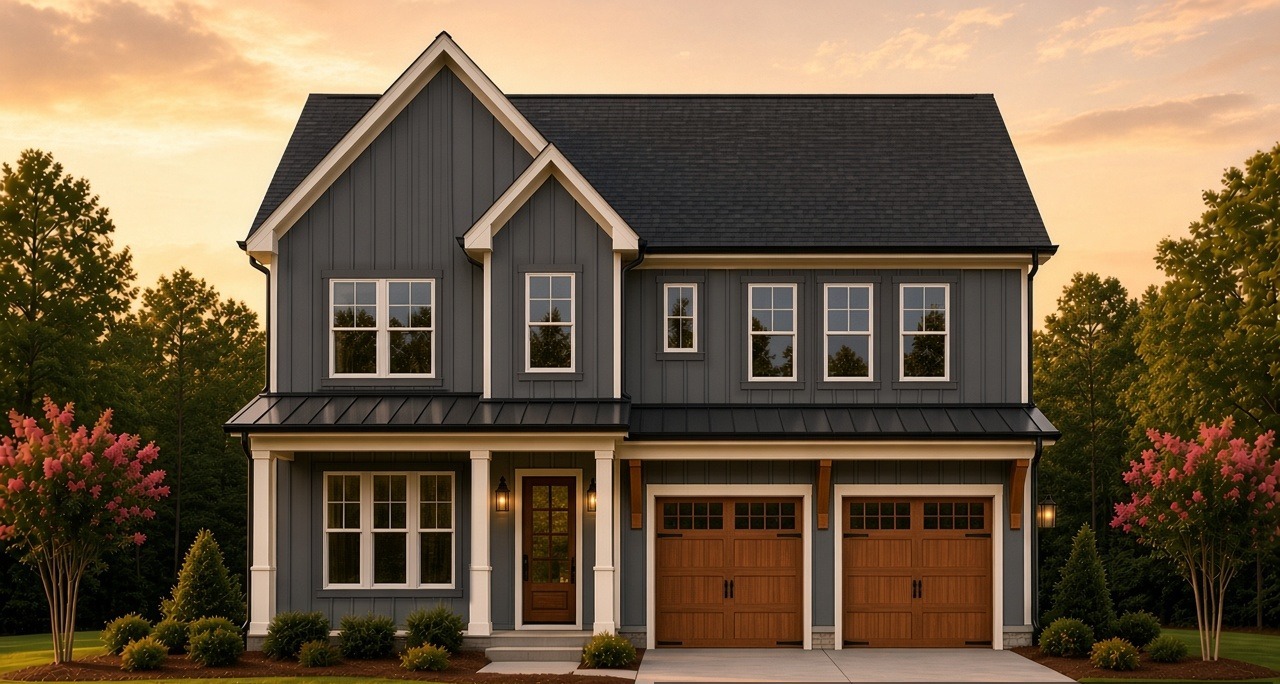
Artist's rendering, subject to change.
108 Tremont Avenue
The McBee A
3,504 heated sf · 4 bedrooms · 3 baths
Four bedrooms and three baths. 3,504 heated square feet, siding, at 108 Tremont.
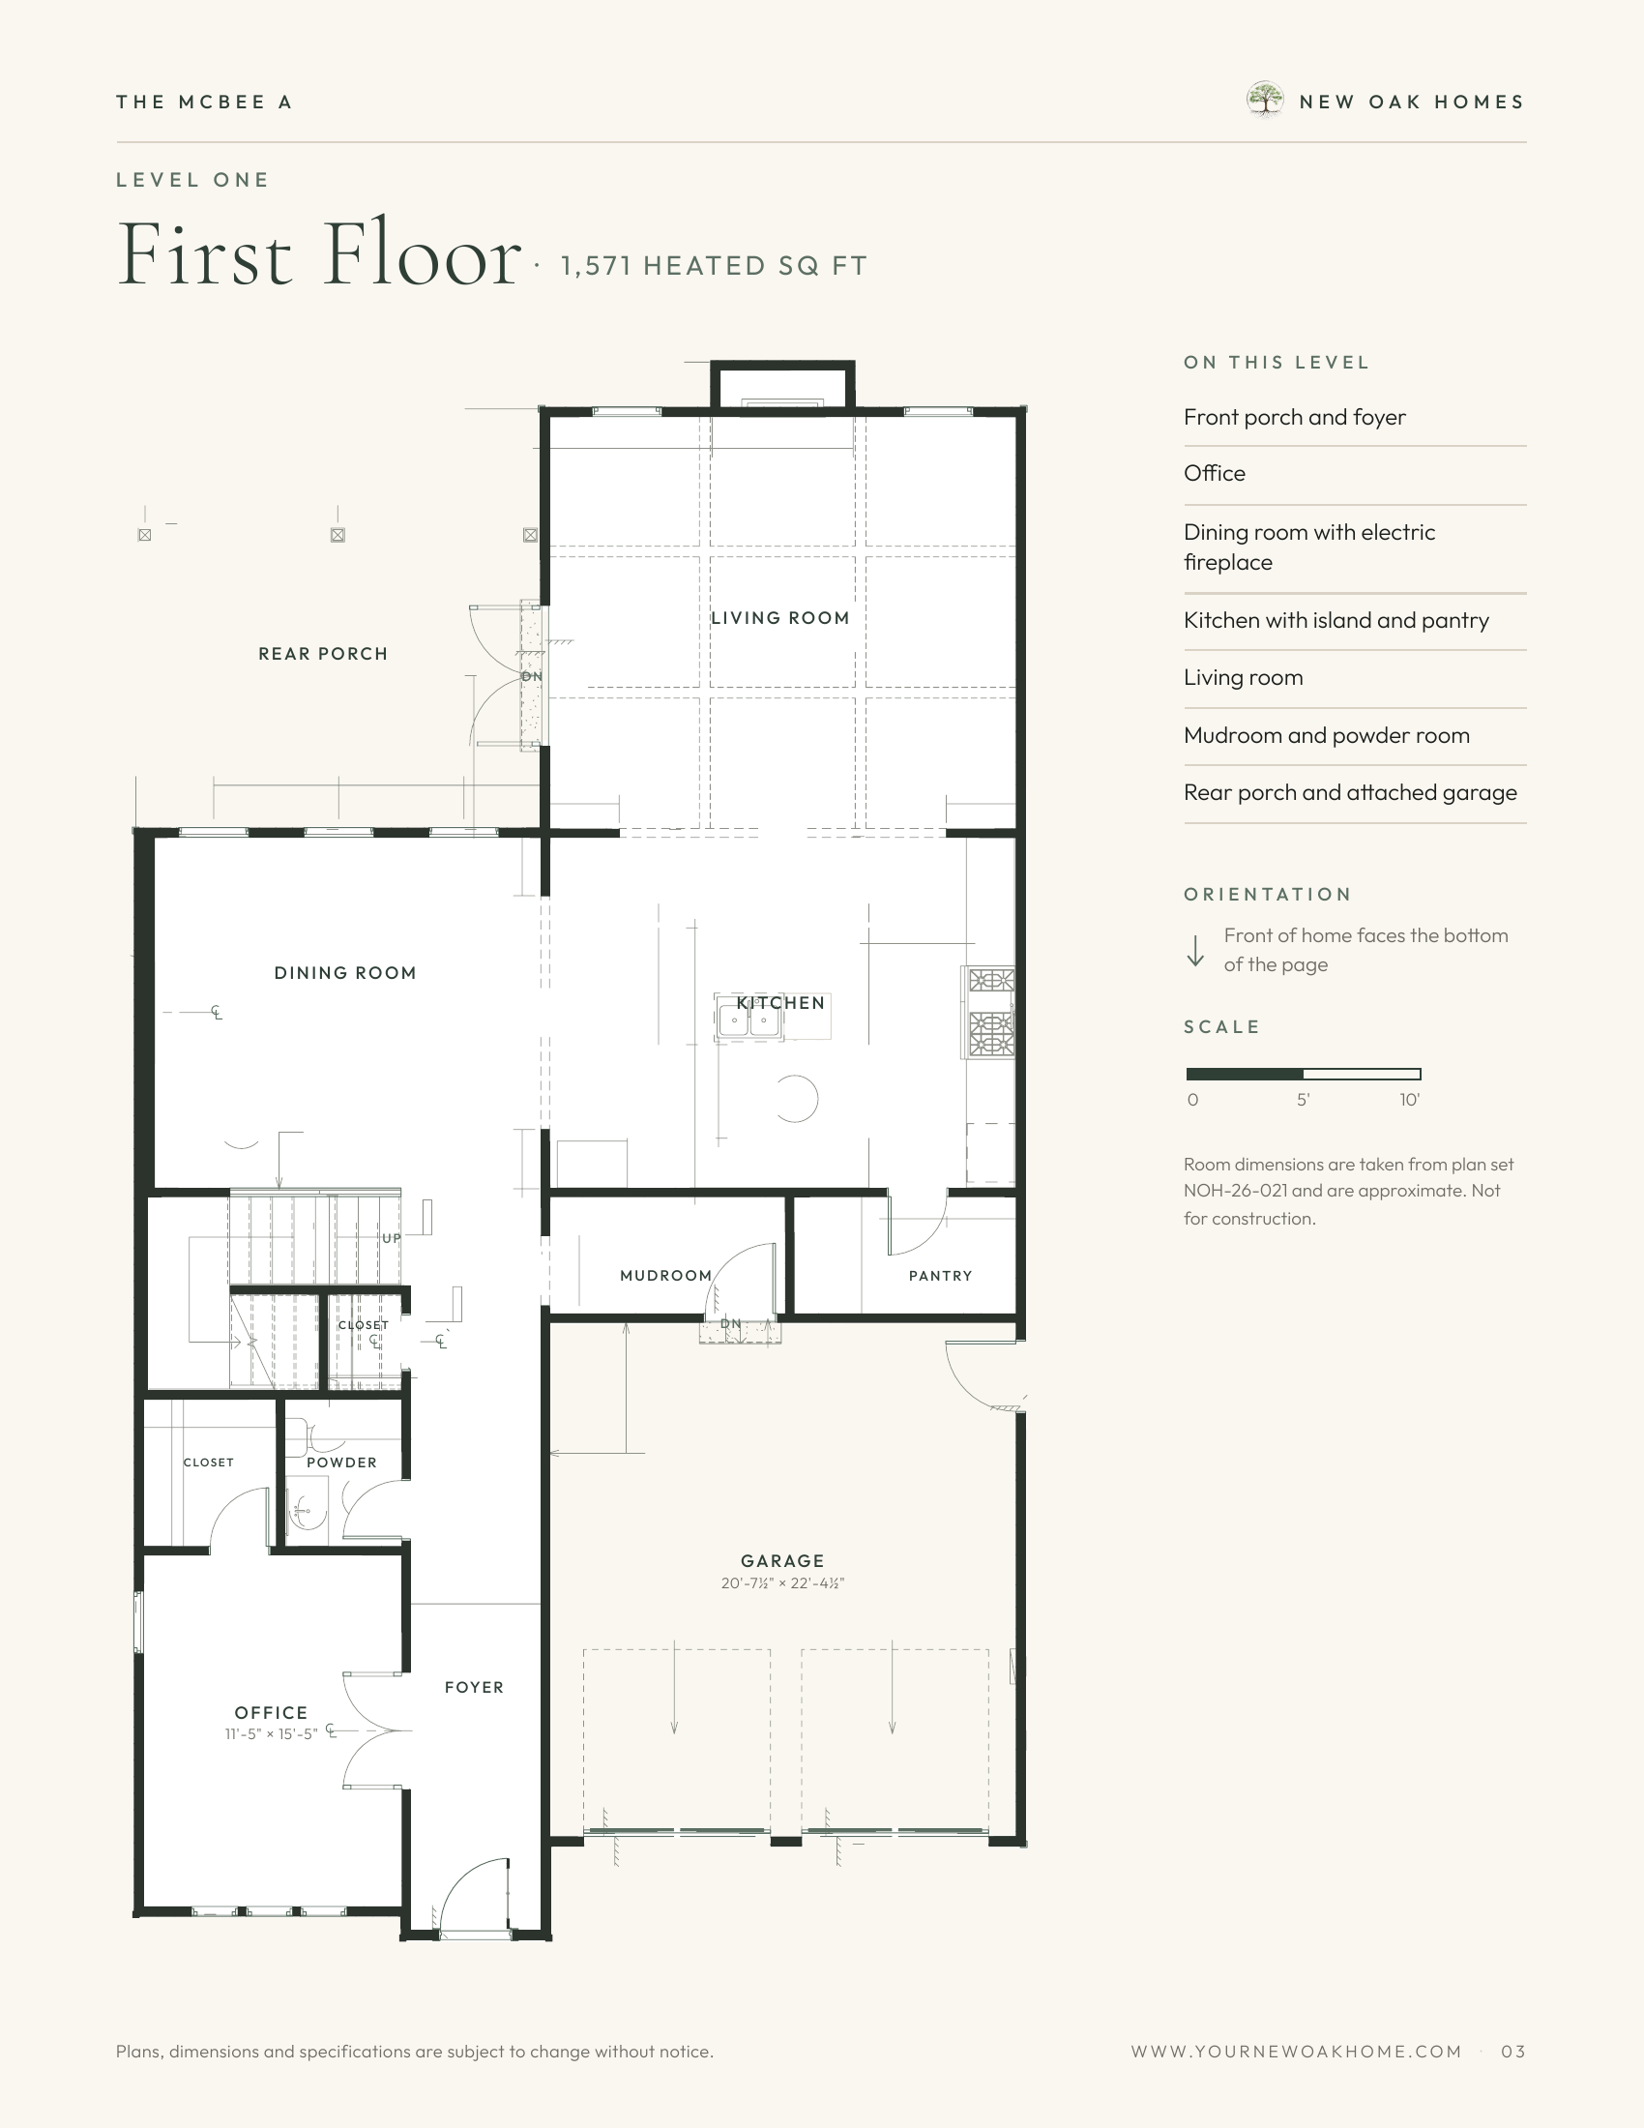
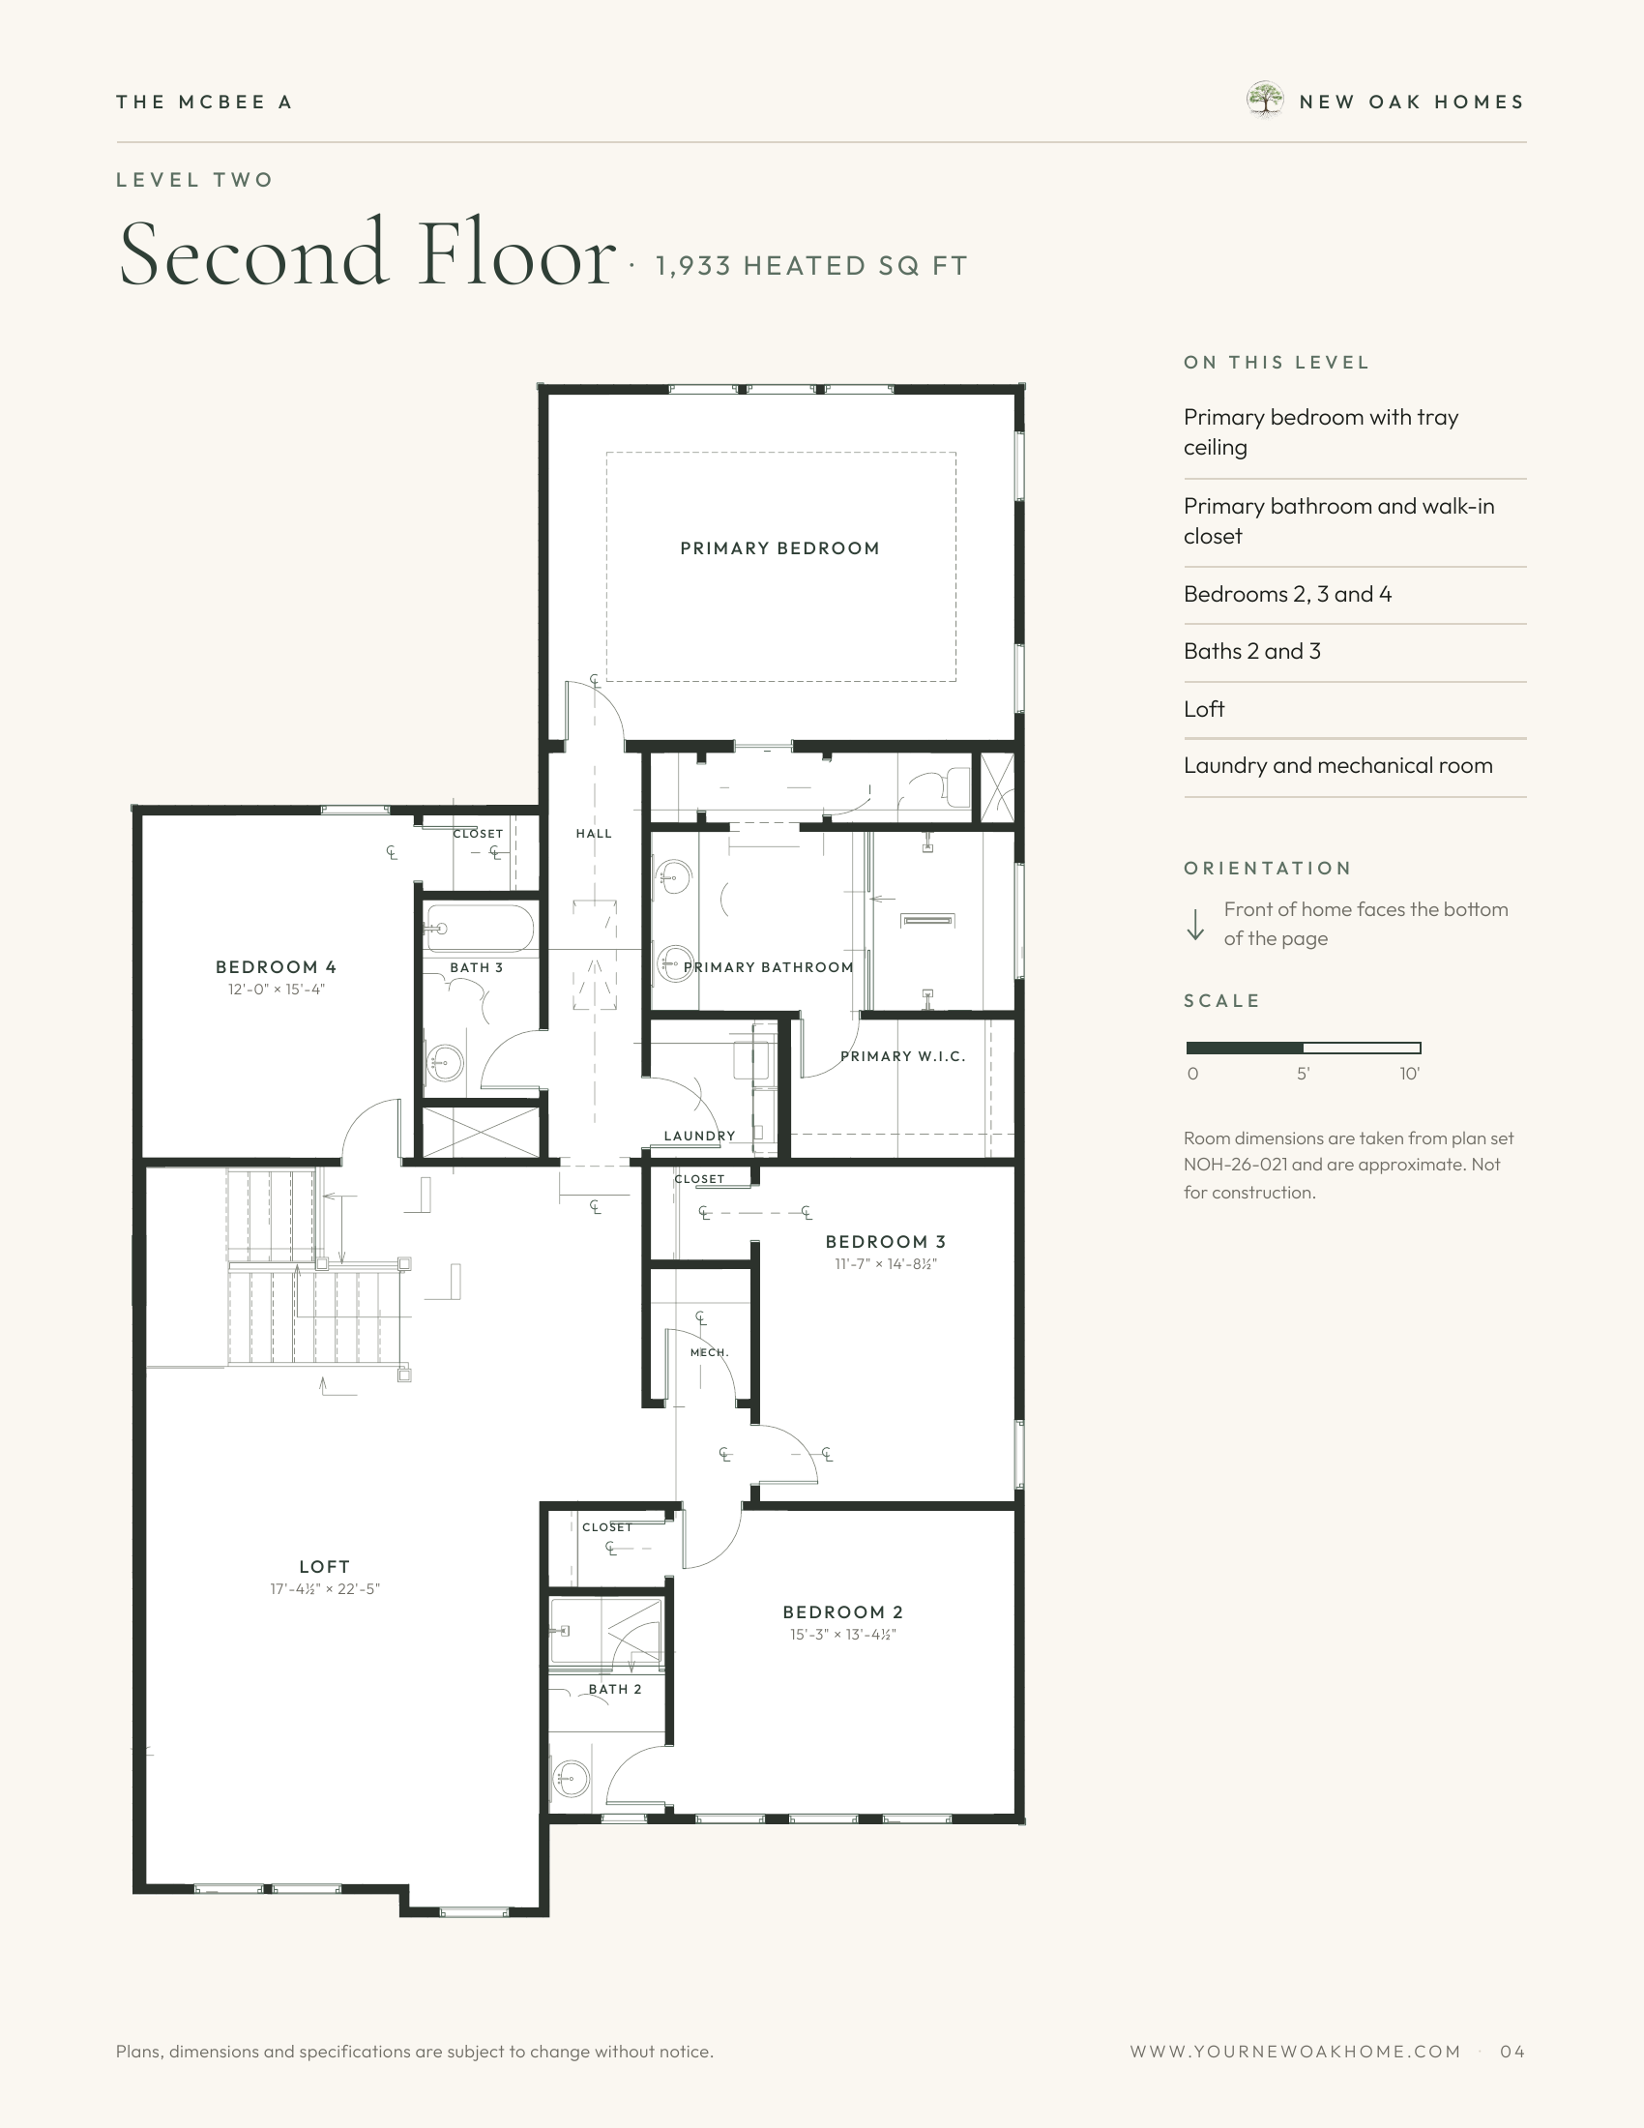
- 1,571 sf first · 1,933 sf second · 3,504 heated
- 4 bedrooms · 3 baths
- Siding
- Starts December 1, 2026
Floor plans
108 Tremont Avenue
Optional